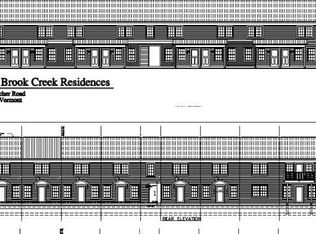
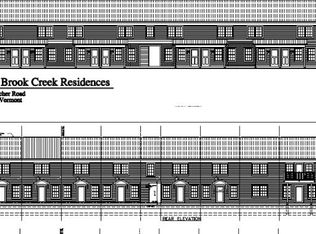
This turn-key condominium represents exceptional value and will not disappoint. Priced below recent appraisal. Investors welcome. An incredible opportunity to own a pristine, sun-drenched 2-bedroom, 1-full-bath condominium flat built brand-new in 2023. The small, 8-unit association delivers the ultimate in carefree living, and this unit is an easy commute to Burlington. Unbeatable low HOA dues take care of almost everything for you, including heat, water, sewer, trash/recycling, landscaping, and snow plowing. Inside you'll find a spacious, bright layout featuring gorgeous, engineered hardwood floors and a stunning granite kitchen with stainless-steel appliances and ample cabinet space. A luxurious bathroom awaits with a double vanity, custom stone countertop, and a shower/tub combination. Stay comfortable year-round with efficient mini-split heating and cooling systems and enjoy the ultimate convenience of a new in-unit washer and dryer. Relax on your private deck. The unit comes with 2 designated parking spaces alongside ample guest parking, and pets are welcome!
Pending
Listed by: Coldwell Banker Hickok and Boardman • Lipkin Audette Team • 802-863-1500
Price cut: $9K (9/21)
$269,000
25 Fletcher Road #107, Fairfax, VT 05454
2beds
1,216sqft
Condominium
Built in 2023
-- sqft lot
$-- Zestimate®
$221/sqft
$-- HOA
What's special
Gorgeous engineered hardwood floorsLuxurious bathroomSpacious bright layoutDouble vanityStunning granite kitchenAmple cabinet spaceStainless-steel appliances
- 67 days
- 101
- 7
Zillow last checked:
Listing updated:
Listed by:
Lipkin Audette Team,
Coldwell Banker Hickok and Boardman Phone:802-846-8800
Source: PrimeMLS,MLS#: 5105715
Facts & features
Interior
Bedrooms & bathrooms
- Bedrooms: 2
- Bathrooms: 1
- Full bathrooms: 1
Heating
- Propane, Baseboard, Electric, Mini Split
Cooling
- Mini Split
Appliances
- Included: Dishwasher, Dryer, Microwave, Electric Range, Refrigerator, Washer
Features
- Ceiling Fan(s), Dining Area, Kitchen/Dining, Living/Dining, Natural Light, Programmable Thermostat
- Flooring: Manufactured, Vinyl, Wood
- Windows: Blinds, Window Treatments
- Has basement: No
- Attic: Attic with Hatch/Scuttle
Interior area
- Total structure area: 1,216
- Total interior livable area: 1,216 sqft
- Finished area above ground: 1,216
- Finished area below ground: 0
Property
Parking
- Total spaces: 2
- Parking features: Paved, Assigned, On Site, Parking Spaces 2, Visitor
Features
- Levels: One
- Stories: 1
- Exterior features: Deck
Lot
- Features: Condo Development, In Town
Details
- Zoning description: Residential
- Special conditions: Standard
Construction
Type & style
- Home type: Condo
- Property subtype: Condominium
Materials
- Wood Frame
- Foundation: Concrete, Concrete Slab
- Roof: Asphalt Shingle
Condition
- New construction: No
- Year built: 2023
Utilities & green energy
- Electric: Circuit Breakers
- Sewer: Public Sewer
- Utilities for property: Cable
Community & HOA
Community
- Security: Carbon Monoxide Detector(s), Smoke Detector(s)
- Subdivision: Millbrook Creek Residences
HOA
- Has HOA: Yes
- Amenities included: Master Insurance, Landscaping, Common Acreage, Snow Removal, Trash Removal
- Services included: Heat, Hot Water, Maintenance Grounds, Plowing, Sewer, Trash, Water, Condo Association Fee, HOA Fee
- Additional fee info: Fee: $198
Location
- Region: Fairfax
Financial & listing details
- Price per square foot: $221/sqft
- Annual tax amount: $4,531
- Date on market: 8/19/2026
- Road surface type: Paved
Estimated market value
Not available
Estimated sales range
Not available
Not available
Price history
| Date | Event | Price |
|---|---|---|
| 10/2/2026 | Pending sale | $269,000$221/sqft |
Source:  PrimeMLS #5105715 Report a problem PrimeMLS #5105715 Report a problem | ||
| 9/21/2026 | Price change | $269,000-3.2%$221/sqft |
Source: PrimeMLS #5105715 Report a problem | ||
| 8/19/2026 | Listed for sale | $278,000-2.5%$229/sqft |
Source: PrimeMLS #5105715 Report a problem | ||
| 8/12/2026 | Listing removed | $285,000$234/sqft |
Source: PrimeMLS #5088315 Report a problem | ||
| 8/3/2026 | Price change | $285,000-3.4%$234/sqft |
Source: PrimeMLS #5088315 Report a problem | ||
| 5/27/2026 | Price change | $295,000-3.3%$243/sqft |
Source: PrimeMLS #5088315 Report a problem | ||
| 5/12/2026 | Listed for sale | $305,000+7%$251/sqft |
Source: PrimeMLS #5088315 Report a problem | ||
| 8/22/2025 | Sold | $285,000$234/sqft |
Source: PrimeMLS #5057958 Report a problem | ||
Public tax history
Tax history is unavailable.
Monthly payment
Est. payment
Payment breakdown
Explore the cost of this home by adjusting the details. Changes won't be saved.Climate risks
Neighborhood: 05454
Nearby schools
Schools provided by the listing agent
- Elementary: Fairfax Elementary School
- Middle: BFA/Fairfax Middle School
- High: BFA Fairfax High School
Source: PrimeMLS. This data may not be complete. We recommend contacting the local school district to confirm school assignments for this home.
Similar homes
- $264,9002 bd2 ba1.6k sqftValleyview Condominiums, Fairfax, VT 05454Active
 MLS ID #5100699, The Paul Martin Team. PrimeMLS
 - $325,0001 bd1 ba840 sqft291 Sam Webb Road, Fairfax, VT 05454Active
 MLS ID #5109651, Jeffrey Whalen. PrimeMLS
 - $298,0002 bd2 ba1.4k sqft3 Pleasant Woods Road #102, Fairfax, VT 05444Active
 MLS ID #5094399, David Laven. PrimeMLS
 - $264,9003 bd2 ba1.2k sqft104 Nason Street, St. Albans Town, VT 05478Active
 MLS ID #5115522, Renee Patterson. PrimeMLS
