Stunning end home offering nearly 2,400 square feet of living space, set within a private, manicured community and featuring a premier location backing to the pond. The light-filled main level showcases a two-story entry, 9-foot ceilings, refinished hardwood floors and an updated kitchen with granite counters and high-end appliances including a Wolf stove, Sub-Zero refrigerator, Bosch dishwasher and KitchenAid compactor. The living room offers a gas fireplace and a sliding glass door leading to a deck and patio overlooking the backyard and pond. A versatile first-floor office/den provides flexible options for modern living and can also serve as a guest suite. Upstairs, new luxury vinyl flooring complements an updated main bath, laundry room and three generously sized bedrooms. The primary suite includes a walk-in closet, sitting area, and an updated ensuite bath with stall shower and Jacuzzi tub. The full basement offers substantial bonus space with finishing potential. Additional highlights include Anderson windows, two-zone heating and cooling, direct garage access, water filter, central vacuum and abundant storage. Conveniently located near major highways, shopping, dining, schools, and transportation, this home blends comfort, privacy and low-maintenance living in an inviting community.
Active
$699,950
25 Hidden Pond Ct, Raritan Boro, NJ 08869
3beds
2,382sqft
Townhouse
Built in 1994
2,613 Square Feet Lot
$659,000 Zestimate®
$294/sqft
$350/mo HOA
What's special
- 7 days
- 306
- 16
Zillow last checked:
Listing updated:
Listed by:
David L. Wylde 908-752-2305,
Coldwell Banker Realty
Source: GSMLS,MLS#: 4058385
Facts & features
Interior
Bedrooms & bathrooms
- Bedrooms: 3
- Bathrooms: 3
- Full bathrooms: 2
- 1/2 bathrooms: 1
Primary bedroom
- Description: Full Bath, Sitting Room, Walk-In Closet
Bedroom 1
- Level: Second
- Area: 336
- Dimensions: 24 x 14
Bedroom 2
- Level: Second
- Area: 168
- Dimensions: 14 x 12
Bedroom 3
- Level: Second
- Area: 121
- Dimensions: 11 x 11
Primary bathroom
- Features: Stall Shower
Dining room
- Features: Formal Dining Room
- Level: First
- Area: 144
- Dimensions: 12 x 12
Kitchen
- Features: Breakfast Bar, Eat-in Kitchen, Pantry, Separate Dining Area
- Level: First
- Area: 144
- Dimensions: 12 x 12
Living room
- Level: First
- Area: 288
- Dimensions: 24 x 12
Basement
- Features: Storage Room, Utility Room
Heating
- 2 Units, Forced Air, Zoned, Natural Gas
Cooling
- 2 Units, Central Air, Zoned
Appliances
- Included: Carbon Monoxide Detector, Central Vacuum, Dishwasher, Disposal, Dryer, Kitchen Exhaust Fan, Microwave, Range/Oven-Gas, Refrigerator, Washer, Water Filter, Gas Water Heater
- Laundry: Laundry Room, Level 2
Features
- Central Vacuum, Entrance Foyer
- Flooring: Tile, Vinyl-Linoleum, Wood
- Doors: Storm Door(s)
- Windows: Thermal Windows/Doors, Blinds
- Basement: Yes,French Drain,Full,Unfinished,Sump Pump
- Number of fireplaces: 1
- Fireplace features: Gas, Living Room
- Common walls with other units/homes: End Unit,Townhouse-End Unit
Interior area
- Total structure area: 2,382
- Total interior livable area: 2,382 sqft
Video & virtual tour
Property
Parking
- Total spaces: 2
- Parking features: 1 Car Width, Concrete, Driveway-Exclusive, Lighted, On Street, Paver Block
- Garage spaces: 1
- Uncovered spaces: 2
Features
- Levels: Multi Floor Unit
- Patio & porch: Deck, Patio
- Exterior features: Curbs, Sidewalk, Underground Lawn Sprinkler
- Has spa: Yes
- Spa features: Bath
- Fencing: Privacy
- Has view: Yes
- View description: Lake/Water View
- Has water view: Yes
- Water view: Lake/Water View
Lot
- Size: 2,613 Square Feet
- Dimensions: 27 x 89
- Features: Cul-De-Sac, Level, Open Lot
Details
- Parcel number: 2716000010000000010025
Construction
Type & style
- Home type: Townhouse
- Property subtype: Townhouse
- Attached to another structure: Yes
Materials
- Brick, Vinyl Siding
- Roof: Asphalt Shingle
Condition
- Year built: 1994
- Major remodel year: 2025
Utilities & green energy
- Gas: Gas-Natural
- Sewer: Public Sewer
- Water: Public, Water Charge Extra
- Utilities for property: Underground Utilities, Electricity Connected, Natural Gas Connected, Cable Available, Garbage Included
Community & HOA
Community
- Security: Carbon Monoxide Detector
- Subdivision: Hidden Pond
HOA
- Has HOA: Yes
- Services included: Maintenance-Common Area, Maintenance Structure, Snow Removal, Trash
- HOA fee: $350 monthly
Location
- Region: Raritan
Financial & listing details
- Price per square foot: $294/sqft
- Tax assessed value: $407,500
- Annual tax amount: $12,396
- Date on market: 10/17/2026
- Ownership type: Condominium
- Electric utility on property: Yes
Estimated market value
$659,000
$626,000 - $692,000
$3,310/mo
Price history
| Date | Event | Price |
|---|---|---|
| 10/17/2026 | Listed for sale | $699,950+19.6%$294/sqft |
Source:  GSMLS #4058385 Report a problem | ||
| 5/23/2022 | Sold | $585,000+13.6%$246/sqft |
Source: GSMLS #3769209 Report a problem | ||
| 3/19/2022 | Listed for sale | $514,900+134%$216/sqft |
Source: GSMLS #3769209 Report a problem | ||
| 6/30/1995 | Sold | $220,000$92/sqft |
Source: Public Record Report a problem | ||
Public tax history
| Year | Property taxes | Tax assessment |
|---|---|---|
| 2026 | $12,396 +1.9% | $407,500 |
| 2025 | $12,168 | $407,500 |
| 2024 | $12,168 +4.9% | $407,500 |
| 2023 | $11,602 +9.5% | $407,500 |
| 2022 | $10,595 | $407,500 |
| 2021 | -- | $407,500 |
| 2020 | $10,391 +13.2% | $407,500 |
| 2019 | $9,181 | $407,500 |
| 2018 | $9,181 +3% | $407,500 |
| 2017 | $8,916 -7.6% | $407,500 |
| 2016 | $9,654 -0.3% | $407,500 -5.4% |
| 2015 | $9,684 -2% | $430,800 |
| 2014 | $9,887 | $430,800 |
Find assessor info on the county website
Monthly payment
Est. payment
Payment breakdown
Explore the cost of this home by adjusting the details. Changes won't be saved.Climate risks
Neighborhood: 08869
Nearby schools
Schools provided by the listing agent
- Elementary: Jf Kennedy
- Middle: Bridg-rar
- High: Bridg-rar
Source: GSMLS. This data may not be complete. We recommend contacting the local school district to confirm school assignments for this home.


Similar homes
- $715,0004 bd3 ba2.9k sqft11 Decicco Dr, Raritan Boro, NJ 08869For Sale
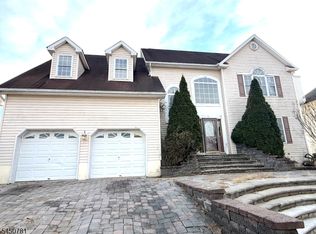 MLS ID #4044218, Ryan Knab, Exp Realty, Llc. GSMLS
- $630,0002 bd3 ba1.7k sqft3402 Robinson Ct, Bridgewater Twp., NJ 08807For Sale
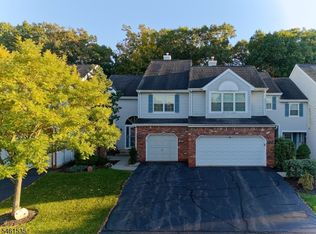 MLS ID #4058447, Janis Alfano, Coldwell Banker Realty. GSMLS
- $750,0004 bd3 ba2.8k sqft36 Ardmaer Dr, Bridgewater Twp., NJ 08807For Sale
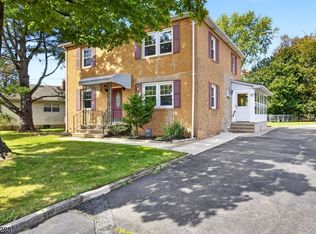 MLS ID #4059173, Anthony D Agostino, Village Green Realtors. GSMLS
- $699,0003 bd3 ba2.5k sqft37 Flemming Dr, Hillsborough, NJ 08844For Sale
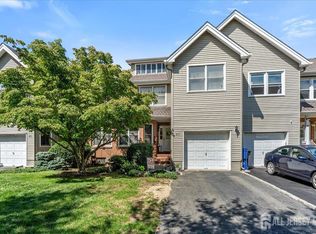
 MLS ID #2705726R, APRIL TARANTINO. All Jersey MLS
- $685,0003 bd4 ba2.3k sqft386 Waterview Rd, Bridgewater, NJ 08807For SaleMLS ID #2704176R, HELENA YOUSEFZADEH. All Jersey MLS
- $571,9993 bd3 ba1.4k sqft3804 Graham Ct, Bridgewater, NJ 08807For SaleMLS ID #2704914R, CRISTOPHER COTO. All Jersey MLS
- $679,9994 bd3 ba2.1k sqft22 Ditmars Cir, Hillsborough, NJ 08844For SaleMLS ID #2704487R, PETER BOUTROS. All Jersey MLS
- $799,0004 bd2 ba2.6k sqft749 Amwell Rd, Hillsborough, NJ 08844For SaleMLS ID #2770774M, MICHELLE PEARSON. All Jersey MLS
- $674,9004 bd3 ba2.2k sqft6 Emery Dr, Whitehouse Station, NJ 08889For SaleMLS ID #2705181R, ROBERT DEKANSKI. All Jersey MLS
