***PRICE IMPROVEMENT*** Convenient one-floor living and wooded privacy distinguish this classic Bridgewater ranch home in the desirable Sunset Ridge neighborhood. Rustic, early-American style appears throughout the home: decorative hand-hewn beams, a cast-iron potbelly wood stove, iron-tone light fixtures, and brick hearths. The kitchen features updated appliances and a gas fireplace, adding to the cozy charm. Beautiful original wood floors on the main level, including beneath bedroom carpets. Finished basement recreation room(s) with another brick hearth with wood burning stove. Enjoy the private wooded lot and its peaceful natural surrounding from a back yard deck, which steps down to a brick patio. Two-car garage. This home offers a place to settle in and create a secluded retreat, customized to your taste, yet conveniently located within Bridgewater's highly-rated school district with parks, shopping, restaurants, and commuter options nearby.
Active
Price cut: $25K (10/6)
$710,000
1003 Buxton Rd, Bridgewater Twp., NJ 08807
3beds
1,438sqft
Single Family Residence
Built in 1966
1.09 Acres Lot
$-- Zestimate®
$494/sqft
$-- HOA
What's special
Gas fireplaceTwo-car garagePrivate wooded lotBeautiful original wood floorsConvenient one-floor livingCast-iron potbelly wood stovePeaceful natural surrounding
- 22 days
- 2,382
- 157
Likely to sell faster than
Zillow last checked:
Listing updated:
Listed by:
Kevin A. Collison 732-266-5430,
Re/Max Preferred Professionals,
Sandra D O Keefe
Source: GSMLS,MLS#: 4054860
Facts & features
Interior
Bedrooms & bathrooms
- Bedrooms: 3
- Bathrooms: 2
- Full bathrooms: 1
- 1/2 bathrooms: 1
Primary bedroom
- Description: 1st Floor
Bedroom 1
- Level: First
- Area: 144
- Dimensions: 12 x 12
Bedroom 2
- Level: First
- Area: 117
- Dimensions: 9 x 13
Bedroom 3
- Level: First
- Area: 90
- Dimensions: 9 x 10
Primary bathroom
- Features: Tub Shower
Dining room
- Features: Formal Dining Room
- Level: First
- Area: 264
- Dimensions: 24 x 11
Family room
- Level: First
- Area: 192
- Dimensions: 12 x 16
Kitchen
- Features: Galley Type
- Level: First
- Area: 130
- Dimensions: 13 x 10
Living room
- Level: First
- Area: 252
- Dimensions: 21 x 12
Basement
- Features: FamilyRm, Leisure, Storage, Utility
Heating
- 1 Unit, Forced Air, Natural Gas
Cooling
- 1 Unit, Central Air
Appliances
- Included: Gas Cooktop, Dishwasher, Dryer, Wall Oven(s) - Gas, Washer, Gas Water Heater
Features
- Entrance Foyer
- Flooring: Wood
- Windows: Blinds
- Basement: Yes,Partially Finished,Full
- Number of fireplaces: 2
- Fireplace features: Gas, Wood Stove-Freestanding
Interior area
- Total structure area: 1,438
- Total interior livable area: 1,438 sqft
Property
Parking
- Total spaces: 2
- Parking features: 2 Car Width, Asphalt, Attached Garage, Garage Door Opener, Pull Down Stairs (Garage)
- Attached garage spaces: 2
Features
- Patio & porch: Deck
Lot
- Size: 1.09 Acres
- Dimensions: 1.09AC
- Features: Level, Wooded
Details
- Parcel number: 2706006240000000460000
Construction
Type & style
- Home type: SingleFamily
- Architectural style: Ranch
- Property subtype: Single Family Residence
Materials
- Brick, Wood Shingle
- Roof: Asphalt Shingle
Condition
- Year built: 1966
Utilities & green energy
- Gas: Gas-Natural
- Sewer: Public Sewer
- Water: Public
- Utilities for property: Underground Utilities, Natural Gas Connected, Garbage Extra Charge
Community & HOA
Location
- Region: Bridgewater
Financial & listing details
- Price per square foot: $494/sqft
- Tax assessed value: $623,500
- Annual tax amount: $10,905
- Date on market: 9/24/2026
- Exclusions: None
- Ownership type: Fee Simple
Estimated market value
Not available
Estimated sales range
Not available
Not available
Price history
| Date | Event | Price |
|---|---|---|
| 10/6/2026 | Price change | $710,000-3.4%$494/sqft |
Source:  GSMLS #4054860 Report a problem GSMLS #4054860 Report a problem | ||
| 9/24/2026 | Listed for sale | $735,000$511/sqft |
Source: GSMLS #4054860 Report a problem | ||
Public tax history
| Year | Property taxes | Tax assessment |
|---|---|---|
| 2026 | $10,905 +0.1% | $623,500 +10.1% |
| 2025 | $10,894 +3.7% | $566,200 +3.7% |
| 2024 | $10,509 +5.8% | $546,200 +9.1% |
| 2023 | $9,932 +4.4% | $500,600 +9% |
| 2022 | $9,511 | $459,400 +1.8% |
| 2021 | -- | $451,400 +5.8% |
| 2020 | $9,490 +0.8% | $426,800 -4.5% |
| 2019 | $9,410 +3.7% | $447,000 +0.6% |
| 2018 | $9,076 +3.3% | $444,300 +3.8% |
| 2017 | $8,782 +0.5% | $428,100 +1.8% |
| 2016 | $8,738 +2.1% | $420,600 +0.5% |
| 2015 | $8,561 +2.2% | $418,700 +3.6% |
| 2014 | $8,377 -2.7% | $404,000 +0.2% |
| 2013 | $8,607 +1.1% | $403,300 -7.6% |
| 2012 | $8,514 -2.8% | $436,400 |
| 2011 | $8,756 +1.3% | $436,400 -6.9% |
| 2010 | $8,643 | $468,500 -2.5% |
| 2009 | -- | $480,700 -4% |
| 2008 | -- | $500,700 -2.1% |
| 2007 | -- | $511,400 -0.3% |
| 2006 | -- | $513,000 +2.9% |
| 2005 | -- | $498,400 +48.3% |
| 2004 | $6,495 | $336,000 |
| 2003 | -- | $336,000 |
| 2002 | -- | $336,000 |
| 2001 | -- | $336,000 |
Find assessor info on the county website
Monthly payment
Est. payment
Payment breakdown
Explore the cost of this home by adjusting the details. Changes won't be saved.Climate risks
Neighborhood: Martinsville
Nearby schools
Schools provided by the listing agent
- Elementary: Hamilton
- Middle: Hillside
- High: Bridg-rar
Source: GSMLS. This data may not be complete. We recommend contacting the local school district to confirm school assignments for this home.
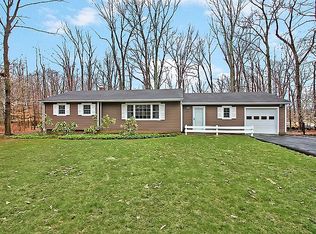
Similar homes
- $--3 bd1 ba936 sqft272 Van Holten Rd, Bridgewater, NJ 08807Auction
 Auction.com 2
 - $675,0004 bd2 ba1.9k sqft267 Seville Ct, Bridgewater Twp., NJ 08807For Sale
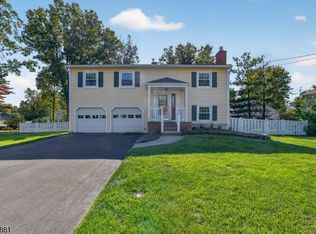 MLS ID #4058319, Amy Sova, Bhhs Fox & Roach. GSMLS
 - $705,0002 bd2 ba1.4k sqft2236 Washington Valley Rd, Martinsville, NJ 08836For Sale
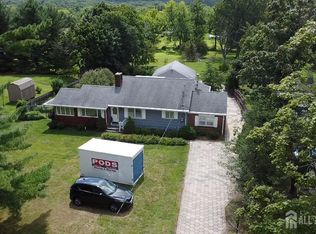
 MLS ID #2703349R, ITAMAR HILLEL. All Jersey MLS
 - $--3 bd2 ba1.6k sqft148 E Cliff St, Somerville, NJ 08876Auction
 Auction.com 2
 - $639,0004 bd3 ba1.9k sqft13 Nottingham Way, Hillsborough, NJ 08844For SaleMLS ID #2703769R, AMANDA PILO. All Jersey MLS
- $499,9002 bd2 ba1.1k sqft373 Victoria Dr, Bridgewater, NJ 08807For SaleMLS ID #2705407R, JOLIE DOYLE. All Jersey MLS
