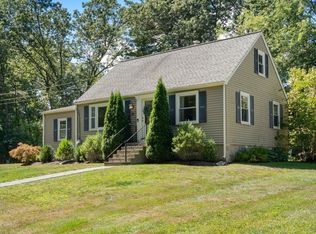
A RARE OPPORTUNITY to own a thoughtfully, UPDATED and TURNKEY single-family home in the highly SOUGHT-AFTER town of South Sudbury! Perfect for first-time buyers, downsizers, or anyone seeking easy one-level living, this move-in-ready 3-bedroom ranch combines style and functionality. Great condo alternative! The sun-filled OPEN FLOOR PLAN features a beautifully updated kitchen with QUARTZ countertops, st stl 4-year-old appliances, GENEROUS SIZE ISLAND, and ample US made cabinetry. Elegant millwork, recessed lighting, stunning abundance of BUILT IN CABINETS and durable luxury flooring add sophistication throughout. SUNROOM, screened in, overlooking just under 1/2 acre level yard with plenty of green space! An attached garage, along with an unfinished basement and bonus storage above the garage provide exceptional flexibility, while offering FUTURE EXPANSION potential. Meticulously maintained this home delivers modern convenience and timeless appeal in one of Sudbury's MOST DESIRABLE COMMUNITIES!
For sale
$699,900
25 Howell Rd, Sudbury, MA 01776
3beds
--sqft
Single Family Residence
Built in 1950
0.46 Acres Lot
$694,000 Zestimate®
$--/sqft
$-- HOA
What's special
Attached garageDurable luxury flooringQuartz countertopsRecessed lightingGenerous size islandAmple us made cabinetryElegant millwork
- 19 days
- 1,308
- 105
Zillow last checked:
Listing updated:
Listed by:
Laurie Cappuccio 978-766-7163,
Classified Realty Group 978-664-0075
Source: MLS PIN,MLS#: 73586647
Facts & features
Interior
Bedrooms & bathrooms
- Bedrooms: 3
- Bathrooms: 1
- Full bathrooms: 1
Primary bedroom
- Features: Closet, Flooring - Laminate, Remodeled
- Level: First
- Area: 137
- Dimensions: 12 x 11.42
Bedroom 2
- Features: Closet, Flooring - Laminate, Recessed Lighting, Remodeled
- Level: First
- Area: 116.92
- Dimensions: 11.5 x 10.17
Bedroom 3
- Features: Closet, Flooring - Laminate, Recessed Lighting, Remodeled
- Level: First
- Area: 110.21
- Dimensions: 11.5 x 9.58
Bathroom 1
- Features: Bathroom - Full, Bathroom - Tiled With Tub & Shower, Remodeled
- Level: First
Family room
- Features: Closet/Cabinets - Custom Built, Flooring - Laminate, Exterior Access, Open Floorplan, Recessed Lighting, Remodeled, Lighting - Pendant, Crown Molding, Decorative Molding
- Level: Main,First
- Area: 150
- Dimensions: 15 x 10
Kitchen
- Features: Closet/Cabinets - Custom Built, Flooring - Laminate, Dining Area, Countertops - Stone/Granite/Solid, Countertops - Upgraded, Kitchen Island, Breakfast Bar / Nook, Cabinets - Upgraded, Exterior Access, Open Floorplan, Recessed Lighting, Remodeled, Stainless Steel Appliances, Pot Filler Faucet, Lighting - Pendant, Crown Molding, Decorative Molding
- Level: Main,First
- Area: 233.33
- Dimensions: 20 x 11.67
Heating
- Baseboard, Oil, Other
Cooling
- Wall Unit(s)
Appliances
- Included: Water Heater, Oven, Dishwasher, Range, Range Hood
- Laundry: Electric Dryer Hookup, Washer Hookup, Lighting - Overhead, In Basement
Features
- Sun Room
- Flooring: Tile, Flooring - Wood
- Doors: Insulated Doors
- Windows: Insulated Windows
- Basement: Interior Entry,Garage Access,Concrete,Unfinished
- Has fireplace: No
Interior area
- Total structure area: 0
- Finished area above ground: 0
- Finished area below ground: 0
Property
Parking
- Total spaces: 7
- Parking features: Attached, Workshop in Garage, Paved Drive, Off Street, Driveway, Paved
- Attached garage spaces: 1
- Uncovered spaces: 6
Features
- Patio & porch: Porch - Enclosed
- Exterior features: Porch - Enclosed, Fenced Yard
- Fencing: Fenced/Enclosed,Fenced
Lot
- Size: 0.46 Acres
- Features: Cleared, Level
Details
- Foundation area: 960
- Parcel number: M:0K06 L:0312,784128
- Zoning: RESA
Construction
Type & style
- Home type: SingleFamily
- Architectural style: Ranch
- Property subtype: Single Family Residence
Materials
- Frame
- Foundation: Concrete Perimeter
- Roof: Shingle
Condition
- Updated/Remodeled
- Year built: 1950
Utilities & green energy
- Electric: 100 Amp Service
- Sewer: Private Sewer
- Water: Public
- Utilities for property: for Electric Dryer, Washer Hookup
Green energy
- Energy efficient items: Thermostat
Community & HOA
Community
- Features: Shopping, Park, Walk/Jog Trails, Golf, Highway Access, House of Worship, Public School
HOA
- Has HOA: No
Location
- Region: Sudbury
Financial & listing details
- Tax assessed value: $581,700
- Annual tax amount: $8,301
- Date on market: 10/5/2026
- Listing terms: Contract
Estimated market value
$694,000
$645,000 - $750,000
$3,423/mo
Price history
| Date | Event | Price |
|---|---|---|
| 10/5/2026 | Listed for sale | $699,900+26.1% |
Source: MLS PIN #73586647 Report a problem | ||
| 5/20/2022 | Sold | $555,000+5.7% |
Source: MLS PIN #72965063 Report a problem | ||
| 4/14/2022 | Pending sale | $525,000 |
Source:  William Raveis Real Estate, Mortgage & Insurance #72965063 Report a problem William Raveis Real Estate, Mortgage & Insurance #72965063 Report a problem | ||
| 4/14/2022 | Contingent | $525,000 |
Source: MLS PIN #72965063 Report a problem | ||
| 4/9/2022 | Listed for sale | $525,000 |
Source: MLS PIN #72965063 Report a problem | ||
Public tax history
| Year | Property taxes | Tax assessment |
|---|---|---|
| 2025 | $8,086 +3.5% | $552,300 +3.2% |
| 2024 | $7,816 +0.7% | $535,000 +8.7% |
| 2023 | $7,759 +0.9% | $492,000 +15.5% |
| 2022 | $7,691 -0.4% | $426,100 +3.9% |
| 2021 | $7,724 +2.1% | $410,200 |
| 2020 | $7,568 +3% | $410,200 |
| 2019 | $7,347 +6.2% | $410,200 +6.3% |
| 2018 | $6,917 +6.6% | $385,800 +5.5% |
| 2017 | $6,488 +3.8% | $365,700 +4.1% |
| 2016 | $6,253 +8.5% | $351,300 +7.3% |
| 2015 | $5,764 +0.9% | $327,500 +3.4% |
| 2014 | $5,710 -6% | $316,700 -6.2% |
| 2013 | $6,072 +3.4% | $337,500 +1.2% |
| 2012 | $5,870 +3.3% | $333,500 |
| 2011 | $5,680 +2.3% | $333,500 -3.4% |
| 2010 | $5,552 +3.6% | $345,300 -1.5% |
| 2009 | $5,358 -0.6% | $350,400 -7.2% |
| 2008 | $5,390 +5.5% | $377,700 -3% |
| 2007 | $5,108 +1.4% | $389,300 +4.7% |
| 2006 | $5,039 +19.7% | $371,900 +18.9% |
| 2005 | $4,209 +1% | $312,700 +1% |
| 2004 | $4,169 +7.2% | $309,700 +33.6% |
| 2003 | $3,890 +18.7% | $231,800 +10% |
| 2001 | $3,278 +20.7% | $210,700 +26.5% |
| 1999 | $2,716 +10.8% | $166,600 +5% |
| 1996 | $2,452 | $158,600 |
Find assessor info on the county website
Monthly payment
Est. payment
Payment breakdown
Explore the cost of this home by adjusting the details. Changes won't be saved.Climate risks
Neighborhood: 01776
Nearby schools
Schools provided by the listing agent
- Middle: Ephraim Curtis
- High: Lincoln-Sudbury Regional
Source: MLS PIN. This data may not be complete. We recommend contacting the local school district to confirm school assignments for this home.
Similar homes
- $699,0004 bd2 ba2.2k sqft66 Ontario Dr, Hudson, MA 01749For Sale
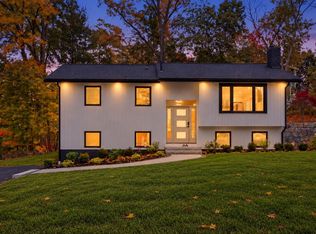 MLS ID #73591675, TOPP Realtors, OWN IT. MLS PIN
 - $714,9004 bd2 ba1.9k sqft146 Helen Dr, Marlborough, MA 01752For Sale
 MLS ID #73578001, Property Cousins, Serhant. MLS PIN
 - $699,0003 bd1 ba924 sqft190 W Plain St, Wayland, MA 01778For Sale
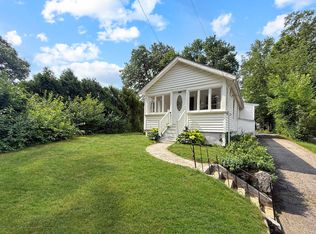 MLS ID #73554059, Hui Joseph Zou, StartPoint Realty. MLS PIN
 - $655,0003 bd2 ba1.6k sqft769 Potter Rd, Framingham, MA 01701For Sale
 MLS ID #73546887, Fermin Group, Century 21 North East. MLS PIN
