PRICE IMPROVEMENT! Welcome to desirable Nobscot neighborhood of North Framingham. This move-in-ready 3-bedroom home offers central air conditioning and solar panels for added energy efficiency. for clean renewable energy. The open-concept main living area flows seamlessly into the dining area and kitchen, featuring granite countertops, ample cabinetry, and all appliances, which will remain with the home. Double French doors lead to a spacious deck overlooking the fully fenced backyard with a storage shed, creating the perfect space for entertaining or relaxing. All three bedrooms feature hardwood flooring, ceiling fans, ample closet space. The private primary suite occupies the entire upper level, offering a walk-in closet, an additional closet, and a full walk-up attic providing storage. House has been updated with new windows and solar panels for our enviroentally Conveniently located approximately 30 minutes from Boston, with the MBTA Framingham/Worcester Line, providing direct commute to both Boston or Worcester.
For sale
Price cut: $20K (9/18)
$655,000
769 Potter Rd, Framingham, MA 01701
3beds
1,697sqft
Single Family Residence
Built in 1953
0.32 Acres Lot
$650,000 Zestimate®
$386/sqft
$-- HOA
What's special
Central air conditioningSpacious deckStorage shedNew windowsGranite countertopsFully fenced backyardAmple cabinetry
- 105 days
- 1,304
- 76
Zillow last checked:
Listing updated:
Listed by:
Fermin Group 978-423-6545,
Century 21 North East 978-208-0449,
Vanessa Anamisis 603-275-1703
Source: MLS PIN,MLS#: 73546887
Facts & features
Interior
Bedrooms & bathrooms
- Bedrooms: 3
- Bathrooms: 2
- Full bathrooms: 1
- 1/2 bathrooms: 1
Primary bedroom
- Features: Ceiling Fan(s), Walk-In Closet(s), Flooring - Hardwood
- Level: Third
- Area: 266
- Dimensions: 19 x 14
Bedroom 2
- Features: Ceiling Fan(s), Closet, Flooring - Hardwood, Window(s) - Bay/Bow/Box
- Level: Second
- Area: 132
- Dimensions: 12 x 11
Bedroom 3
- Features: Ceiling Fan(s), Closet, Flooring - Wood
- Level: Second
- Area: 99
- Dimensions: 11 x 9
Primary bathroom
- Features: No
Bathroom 1
- Features: Bathroom - Full, Closet - Linen, Flooring - Stone/Ceramic Tile
- Level: Second
- Area: 72
- Dimensions: 9 x 8
Bathroom 2
- Features: Bathroom - Half, Dryer Hookup - Electric, Washer Hookup
- Level: Basement
- Area: 96
- Dimensions: 12 x 8
Dining room
- Features: Flooring - Stone/Ceramic Tile, Balcony / Deck, Beadboard
- Level: Main,First
- Area: 80
- Dimensions: 10 x 8
Family room
- Features: Bathroom - Half, Flooring - Wall to Wall Carpet, Storage
- Level: Basement
- Area: 160
- Dimensions: 16 x 10
Kitchen
- Features: Flooring - Stone/Ceramic Tile, Dining Area, Balcony / Deck, Countertops - Stone/Granite/Solid, Beadboard
- Level: Main,First
- Area: 112
- Dimensions: 14 x 8
Living room
- Features: Skylight, Vaulted Ceiling(s), Flooring - Wood, Window(s) - Picture, Exterior Access, High Speed Internet Hookup, Open Floorplan, Recessed Lighting
- Level: Main,First
- Area: 391
- Dimensions: 23 x 17
Heating
- Forced Air, Natural Gas
Cooling
- Central Air
Appliances
- Included: Electric Water Heater, Range, Dishwasher, Microwave, Refrigerator, Washer, Dryer, Wine Refrigerator
- Laundry: In Basement
Features
- Walk-up Attic, Internet Available - Unknown
- Flooring: Wood, Tile
- Doors: French Doors
- Basement: Partial,Finished,Interior Entry
- Has fireplace: No
Interior area
- Total structure area: 1,697
- Total interior livable area: 1,697 sqft
- Finished area above ground: 1,447
- Finished area below ground: 250
Video & virtual tour
Property
Parking
- Total spaces: 6
- Parking features: Paved Drive, Paved
- Uncovered spaces: 6
Features
- Levels: Multi/Split
- Patio & porch: Patio
- Exterior features: Patio, Storage, Fenced Yard
- Fencing: Fenced/Enclosed,Fenced
Lot
- Size: 0.32 Acres
- Features: Gentle Sloping
Details
- Parcel number: 499570
- Zoning: R-3
Construction
Type & style
- Home type: SingleFamily
- Property subtype: Single Family Residence
Materials
- Frame
- Foundation: Concrete Perimeter
- Roof: Shingle
Condition
- Year built: 1953
Utilities & green energy
- Sewer: Public Sewer
- Water: Public
- Utilities for property: for Gas Range
Green energy
- Energy generation: Solar
Community & HOA
Community
- Features: Public Transportation, Shopping, Park, Walk/Jog Trails, House of Worship, Private School, Public School, T-Station, University
HOA
- Has HOA: No
Location
- Region: Framingham
Financial & listing details
- Price per square foot: $386/sqft
- Tax assessed value: $635,400
- Annual tax amount: $7,587
- Date on market: 7/8/2026
- Road surface type: Paved
Estimated market value
$650,000
$618,000 - $683,000
$3,540/mo
Price history
| Date | Event | Price |
|---|---|---|
| 9/18/2026 | Price change | $655,000-3%$386/sqft |
Source: MLS PIN #73546887 Report a problem | ||
| 8/6/2026 | Price change | $675,000-3.4%$398/sqft |
Source: MLS PIN #73546887 Report a problem | ||
| 7/8/2026 | Listed for sale | $699,000+5.1%$412/sqft |
Source: MLS PIN #73546887 Report a problem | ||
| 5/31/2022 | Sold | $665,000+20.9%$392/sqft |
Source: MLS PIN #72969023 Report a problem | ||
| 4/20/2022 | Listed for sale | $549,900+21.5%$324/sqft |
Source: MLS PIN #72969023 Report a problem | ||
| 6/19/2017 | Sold | $452,500+19.1%$267/sqft |
Source: Public Record Report a problem | ||
| 8/24/2006 | Sold | $379,900+21.2%$224/sqft |
Source: Public Record Report a problem | ||
| 5/1/2003 | Sold | $313,500+67.6%$185/sqft |
Source: Public Record Report a problem | ||
| 7/29/1998 | Sold | $187,000+33.6%$110/sqft |
Source: Public Record Report a problem | ||
| 5/17/1991 | Sold | $140,000$82/sqft |
Source: Public Record Report a problem | ||
Public tax history
| Year | Property taxes | Tax assessment |
|---|---|---|
| 2025 | $7,587 +4.7% | $635,400 +9.3% |
| 2024 | $7,245 +6.3% | $581,500 +11.7% |
| 2023 | $6,815 +6.2% | $520,600 +11.5% |
| 2022 | $6,417 +2.5% | $467,000 +4.8% |
| 2021 | $6,261 -0.5% | $445,600 +6.1% |
| 2020 | $6,292 -1% | $420,000 +1.7% |
| 2019 | $6,353 -3.7% | $413,100 +2.2% |
| 2018 | $6,600 +5.5% | $404,400 +8% |
| 2017 | $6,256 +2% | $374,400 +6.1% |
| 2016 | $6,135 | $353,000 |
Find assessor info on the county website
Monthly payment
Est. payment
Payment breakdown
Explore the cost of this home by adjusting the details. Changes won't be saved.Climate risks
Neighborhood: 01701
Similar homes
- $749,0004 bd2 ba2.3k sqft164 Lockland Ave, Framingham, MA 01701For Sale
 MLS ID #73510611, Chris Petersen, Coldwell Banker Realty - Framingham. MLS PIN
 - $875,0003 bd3 ba2.3k sqft32 Briarwood Rd, Framingham, MA 01701For Sale
 MLS ID #73574225, The Shulkin Wilk Group, Compass. MLS PIN
 - $659,0003 bd2 ba1.6k sqft182 Summer St, Maynard, MA 01754For Sale
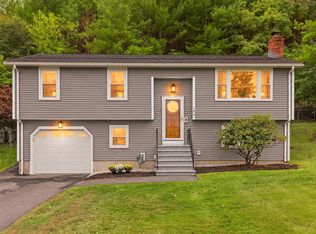 MLS ID #73581003, Deb Rouleau, Coldwell Banker Realty - Worcester. MLS PIN
 - $649,9003 bd3 ba2.2k sqft72 Alden Rd, Holliston, MA 01746For Sale
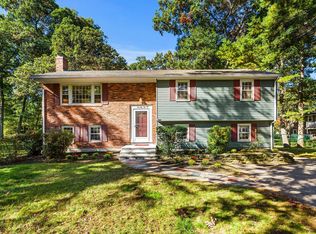 MLS ID #73588024, Mark Lesses Group, Coldwell Banker Realty - Lexington. MLS PIN
