Welcome to 25 Jim Alexander Road in McDonough, Georgia - a spacious and highly versatile 3-bedroom, 2-bathroom home offering approximately 2,622 square feet of living space and an uncommon TWO-FULL-KITCHEN layout which allows multifunctional living! Designed with flexibility in mind, this property offers abundant possibilities for everyday living, entertaining, working from home, hosting guests, or accommodating changing household needs. The two full kitchens provide added functionality and flexibility, while the generously sized primary bedroom features a private ensuite bathroom with a large soaking tub and separate shower. The additional bedrooms offer flexible space for guests, an office, hobbies, or other needs. Outside, the property continues to impress with a large, fenced backyard, an RV/vehicle carport or shed, and an additional detached garage, providing valuable storage and workspace options. The property also features an attached finished garage, creating even more utility and convenience. Additional features include single-level living, central heating and air, a fireplace, and plenty of space to personalize the home to fit your needs. Conveniently located in McDonough with shopping and everyday conveniences just a few miles away, this property combines generous space with distinctive features that are not commonly found together. 3 bedrooms | 2 full bathrooms | Approx. 2,622 sq. ft. | 2 full kitchens | Primary ensuite | Large soaking tub | Separate shower | RV/vehicle storage | Attached finished garage | Detached garage | Large fenced backyard | Fireplace | Central HVAC/ 1.29 Acres for level land. Come see the space, flexibility, and possibilities at 25 Jim Alexander Road!
Active
$325,000
25 Jim Alexander Rd, McDonough, GA 30253
3beds
2,622sqft
Single Family Residence
Built in 1988
1.29 Acres Lot
$316,400 Zestimate®
$124/sqft
$-- HOA
What's special
Single-level livingAdditional detached garageAttached finished garageLarge fenced backyardPrivate ensuite bathroomSeparate showerTwo-full-kitchen layout
- 1 day
- 174
- 9
Zillow last checked:
Listing updated:
Listed by:
Rhondalynn Traylor 706-975-8630,
Watkins Real Estate Associates
Source: GAMLS,MLS#: 10857914
Facts & features
Interior
Bedrooms & bathrooms
- Bedrooms: 3
- Bathrooms: 2
- Full bathrooms: 2
- Main level bathrooms: 2
- Main level bedrooms: 3
Rooms
- Room types: Den, Family Room, Foyer, Laundry, Office
Dining room
- Features: Separate Room
Kitchen
- Features: Breakfast Area, Breakfast Bar, Kitchen Island, Second Kitchen, Solid Surface Counters
Heating
- Central, Electric, Natural Gas
Cooling
- Ceiling Fan(s), Central Air, Electric
Appliances
- Included: Cooktop, Dishwasher, Dryer, Electric Water Heater, Microwave, Oven/Range (Combo), Oven, Refrigerator, Washer
- Laundry: Laundry Closet
Features
- Master On Main Level, Roommate Plan, Separate Shower, Soaking Tub, Walk-In Closet(s)
- Flooring: Laminate, Vinyl
- Windows: Double Pane Windows, Skylight(s)
- Basement: Crawl Space,Dirt Floor
- Attic: Pull Down Stairs
- Number of fireplaces: 1
- Fireplace features: Family Room, Gas Log, Gas Starter, Living Room
- Common walls with other units/homes: No Common Walls
Interior area
- Total structure area: 2,622
- Total interior livable area: 2,622 sqft
- Finished area above ground: 2,622
- Finished area below ground: 0
Property
Parking
- Total spaces: 2
- Parking features: Attached, Garage, Garage Door Opener, Guest, Off Street, RV/Boat Parking, Side/Rear Entrance
- Has attached garage: Yes
Accessibility
- Accessibility features: Accessible Doors, Accessible Electrical and Environmental Controls, Accessible Entrance, Accessible Full Bath, Accessible Hallway(s), Accessible Kitchen
Features
- Levels: One
- Stories: 1
- Patio & porch: Porch
- Fencing: Back Yard,Chain Link
Lot
- Size: 1.29 Acres
- Features: Private
- Residential vegetation: Grassed
Details
- Additional structures: Second Garage, Shed(s), Workshop
- Parcel number: 075A01003000
Construction
Type & style
- Home type: SingleFamily
- Architectural style: Ranch,Traditional
- Property subtype: Single Family Residence
Materials
- Block, Vinyl Siding
- Foundation: Block
- Roof: Composition
Condition
- Resale
- New construction: No
- Year built: 1988
Utilities & green energy
- Sewer: Septic Tank
- Water: Public
- Utilities for property: Cable Available, Electricity Available, High Speed Internet, Natural Gas Available, Phone Available, Sewer Available, Water Available
Community & HOA
Community
- Features: None
- Security: Carbon Monoxide Detector(s), Smoke Detector(s)
- Subdivision: Alexander Estates
HOA
- Has HOA: No
- Services included: None
Location
- Region: Mcdonough
Financial & listing details
- Price per square foot: $124/sqft
- Tax assessed value: $294,900
- Annual tax amount: $2,838
- Date on market: 10/2/2026
- Listing agreement: Exclusive Right To Sell
- Listing terms: 1031 Exchange,Cash,Conventional,FHA,VA Loan
- Electric utility on property: Yes
Estimated market value
$316,400
$301,000 - $332,000
$2,005/mo
Price history
| Date | Event | Price |
|---|---|---|
| 10/2/2026 | Listed for sale | $325,000+151.9%$124/sqft |
Source:  GAMLS #10857914 Report a problem GAMLS #10857914 Report a problem | ||
| 3/23/2000 | Sold | $129,000+13.2%$49/sqft |
Source: Public Record Report a problem | ||
| 8/23/1993 | Sold | $114,000$43/sqft |
Source: Public Record Report a problem | ||
Public tax history
| Year | Property taxes | Tax assessment |
|---|---|---|
| 2025 | $3,353 -2% | $117,960 +2.8% |
| 2024 | $3,423 +7.1% | $114,800 -7.7% |
| 2023 | $3,195 -3.5% | $124,360 +15.4% |
| 2022 | $3,311 +20% | $107,800 +26.2% |
| 2021 | $2,758 +5.9% | $85,400 +8.3% |
| 2020 | $2,605 +4.1% | $78,840 +5.3% |
| 2019 | $2,501 +5% | $74,880 +7% |
| 2018 | $2,381 +0% | $69,960 +3.6% |
| 2016 | $2,380 +2.6% | $67,520 +2.7% |
| 2015 | $2,319 -0.6% | $65,760 +6.4% |
| 2014 | $2,334 | $61,800 |
| 2013 | -- | -- |
| 2012 | -- | -- |
| 2011 | -- | -- |
| 2010 | -- | -- |
| 2009 | -- | -- |
| 2008 | $2,136 +0% | -- |
| 2007 | $2,136 +14.7% | $73,160 |
| 2005 | $1,862 | $73,160 +13.6% |
| 2004 | $1,862 +0.1% | $64,400 |
| 2003 | $1,861 +8.6% | $64,400 +4.3% |
| 2002 | $1,713 -2.6% | $61,720 +0.1% |
| 2001 | $1,759 +114.1% | $61,640 +4.6% |
| 2000 | $822 | $58,920 |
Find assessor info on the county website
Monthly payment
Est. payment
Payment breakdown
Explore the cost of this home by adjusting the details. Changes won't be saved.Climate risks
Neighborhood: 30253
Nearby schools
Schools provided by the listing agent
- Elementary: Oakland
- Middle: Luella
- High: Luella
Source: GAMLS. This data may not be complete. We recommend contacting the local school district to confirm school assignments for this home.
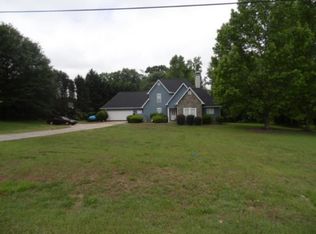
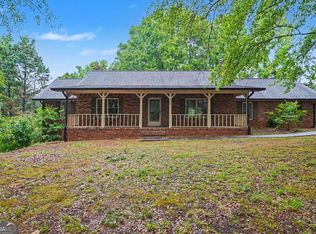
Similar homes
- $339,9003 bd2 ba2.5k sqft774 Mill Rd, McDonough, GA 30253Active
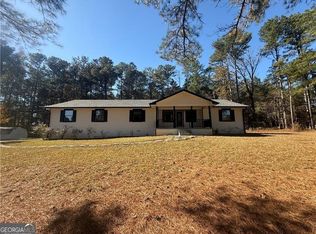
 MLS ID #10802673, Manny Zambrano, Chapman Hall Realty Atlanta North. GAMLS
 - $350,0005 bd4 ba2.8k sqft585 Emporia Loop, McDonough, GA 30253ActiveMLS ID #10858265, Shalanda Henry, HomeSmart. GAMLS
- $285,0003 bd2 ba2.1k sqft425 Kelly Rd, McDonough, GA 30253Active
 MLS ID #10840924, Michelle Griffin, Preferred Realty Partners, LLC. GAMLS
 - $334,0004 bd3 ba2.9k sqft1672 Bennett Dr, McDonough, GA 30253Active
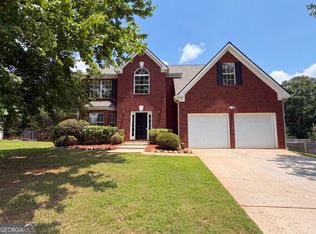 MLS ID #10799710, Tanya Pickens, Opendoor Brokerage. GAMLS
 - $310,0004 bd2 ba2k sqft65 Heritage Cir, McDonough, GA 30253ActiveMLS ID #10828523, Hunt DeShazo, Bolst. GAMLS
- $260,0003 bd2 ba1.4k sqft582 Highway 81 W, McDonough, GA 30253ActiveMLS ID #10785117, Kelley Kesterson, Pathfinder Realty. GAMLS
- $344,9003 bd3 ba2k sqft937 Downing Dr, McDonough, GA 30253ActiveMLS ID #10824823, Frederick Ward, Keller Williams Realty. GAMLS
- $320,0004 bd3 ba2.6k sqft235 Vaness Dr, McDonough, GA 30253ActiveMLS ID #10840998, Henry Rose, NorthGroup Realty. GAMLS
- $329,9004 bd3 ba2.3k sqft2757 Marisol Way, McDonough, GA 30253ActiveMLS ID #10843828, Katrina Wynn, eXp Realty. GAMLS
- $280,0003 bd3 ba1.8k sqft1668 Bennett Dr, McDonough, GA 30253ActiveMLS ID #10848847, Tanya Pickens, Opendoor Brokerage. GAMLS
- $344,9004 bd3 ba2.2k sqft1146 E Shoreview Rd, McDonough, GA 30253ActiveMLS ID #10831065, Robert E Salmons Jr., Entera Realty. GAMLS
- $305,0003 bd3 ba2.2k sqft280 Paulownia Cir, McDonough, GA 30253ActiveMLS ID #10840745, Michael Tally, Tally Real Estate Group LLC. GAMLS
- $359,9005 bd3 ba2.6k sqft917 Ivy Brook Ct, McDonough, GA 30253ActiveMLS ID #10792890, Fransau McDonald, Foundation Partners Realty LLC. GAMLS
- $359,0005 bd3 ba2.7k sqft688 Hennepin Ter, McDonough, GA 30253ActiveMLS ID #10847125, Xiang Li, Virtual Properties Realty.Net. GAMLS
- $194,9004 bd1 ba1.4k sqft215 Sherwood Loop, McDonough, GA 30253ActiveMLS ID #10858337, Ginny Rushing, Lokation Real Estate LLC. GAMLS
- $294,9003 bd2 ba1.7k sqft1329 Jubilee Ln, McDonough, GA 30253ActiveMLS ID #10765227, Michael Elrod, Hometown Realty. GAMLS
- $339,0004 bd3 ba2.5k sqft121 Escalade Dr, McDonough, GA 30253ActiveMLS ID #10823533, Johnnie Howard, eXp Realty. GAMLS
- $335,0004 bd2 ba2.3k sqft2208 Medlock Ln, McDonough, GA 30253ActiveMLS ID #10843690, Erica S Griffin, Cheryl Taylor Real Estate. GAMLS
- $272,9003 bd3 ba1.7k sqft310 Parkview Place Dr, McDonough, GA 30253ActiveMLS ID #10853616, Mark Spain, Mark Spain Real Estate. GAMLS
- $394,9004 bd3 ba3k sqft362 Plymstock Dr, McDonough, GA 30253ActiveMLS ID #10842911, Ezequiel Rivera, eXp Realty. GAMLS
