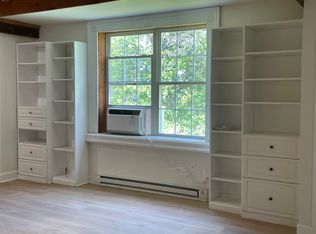
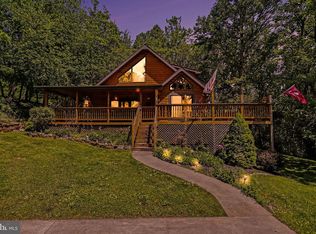
An exceptional investment or multi-generational opportunity, 25 Keller Road sits on 5.6 pristine acres in the heart of Cochranville’s equestrian country. This unique property features three distinct, income-generating residences along with a 5 stall barn, offering a rare blend of rural charm and proven rental utility. The Main Residence is a beautiful home with 2 Bedrooms, 2 full bathrooms and a powder room, a modern kitchen, new flooring(2025), and an efficient heat pump. Just steps away, a Detached Two-Car Garage houses a One-Bedroom In-Law Apartment above, perfect for a long-term tenant or guest suite. Adding further value, the property includes a third rental unit a studio barn apartment. Beyond the residences, the acreage is ready to meet your Equestrian Facility needs, featuring: A 5-Stall Barn equipped with a wash stall and heated tack room. Lush pastures, including a run-in shed with 2 additional stalls, 50' round lunging corral. Whether you are looking to add a high-yield asset to your portfolio or seeking a primary residence that pays for itself, this property offers immediate cash flow and endless potential in a scenic, sought-after location.
For sale
Price cut: $50K (4/9)
$749,900
25 Keller Rd, Cochranville, PA 19330
4beds
4,150sqft
Farm
Built in 1986
5.6 Acres Lot
$-- Zestimate®
$181/sqft
$-- HOA
What's special
Detached two-car garageLush pasturesModern kitchen
- 78 days |
- 1,020 |
- 42 |
Zillow last checked:
Listing updated:
Listed by:
William Singer 610-692-7600,
JW Real Estate, LLC. 6106927600
Source: Bright MLS,MLS#: PACT2120894
Loading...
Facts & features
Interior
Bedrooms & bathrooms
- Bedrooms: 4
- Bathrooms: 5
- Full bathrooms: 4
- 1/2 bathrooms: 1
- Main level bathrooms: 3
- Main level bedrooms: 2
Rooms
- Room types: Bedroom 2, Bedroom 1, Bathroom 1, Bathroom 2, Half Bath
Bedroom 1
- Level: Main
Bedroom 1
- Level: Lower
Bedroom 1
- Level: Upper
Bedroom 2
- Level: Main
Bathroom 1
- Level: Main
Bathroom 1
- Level: Lower
Bathroom 1
- Level: Upper
Bathroom 2
- Level: Main
Half bath
- Level: Main
Heating
- Baseboard, Heat Pump, Electric
Cooling
- Central Air, Electric
Appliances
- Included: Electric Water Heater
Features
- Exposed Beams, Other
- Flooring: Hardwood, Luxury Vinyl, Wood
- Windows: Skylight(s)
- Basement: Full,Finished,Exterior Entry,Walk-Out Access
- Has fireplace: No
Interior area
- Total structure area: 4,150
- Total interior livable area: 4,150 sqft
- Finished area above ground: 3,500
- Finished area below ground: 650
Property
Parking
- Total spaces: 22
- Parking features: Storage, Garage Faces Front, Inside Entrance, Crushed Stone, Driveway, Detached
- Garage spaces: 2
- Uncovered spaces: 20
Accessibility
- Accessibility features: None
Features
- Levels: Three
- Stories: 3
- Patio & porch: Brick, Deck
- Exterior features: Other
- Pool features: None
- Has view: Yes
- View description: Pasture, Trees/Woods
Lot
- Size: 5.6 Acres
- Features: Adjoins - Open Space, Cul-De-Sac, Rear Yard
Details
- Additional structures: Above Grade, Below Grade, Outbuilding, Corral(s), Shed(s)
- Parcel number: 4602 0009.02E0
- Zoning: R
- Special conditions: Standard
- Horses can be raised: Yes
Construction
Type & style
- Home type: SingleFamily
- Architectural style: A-Frame,Other
- Property subtype: Farm
Materials
- Other, Wood Siding
- Foundation: Other
- Roof: Asphalt
Condition
- Average,Good
- New construction: No
- Year built: 1986
Utilities & green energy
- Sewer: On Site Septic
- Water: Private
Community & HOA
Community
- Subdivision: Londonderry Twp
HOA
- Has HOA: No
Location
- Region: Cochranville
- Municipality: LONDONDERRY TWP
Financial & listing details
- Price per square foot: $181/sqft
- Tax assessed value: $190,120
- Annual tax amount: $9,244
- Date on market: 3/26/2026
- Listing agreement: Exclusive Right To Sell
- Listing terms: Cash,Conventional,Farm Credit Service,Other
- Exclusions: Two "shed-rows", Horse Stalls To The Left Of The Barn., Tenant Personal Property
- Ownership: Fee Simple
Estimated market value
Not available
Estimated sales range
Not available
$4,283/mo
Price history
| Date | Event | Price |
|---|---|---|
| 4/9/2026 | Price change | $749,900-6.3%$181/sqft |
Source:  Bright MLS #PACT2120442 Report a problem Bright MLS #PACT2120442 Report a problem | ||
| 3/23/2026 | Listed for sale | $799,900+676.6%$193/sqft |
Source: Bright MLS #PACT2120442 Report a problem | ||
| 6/30/2020 | Sold | $103,000-70.6%$25/sqft |
Source: Public Record Report a problem | ||
| 3/26/2011 | Listing removed | $349,900$84/sqft |
Source: Prudential Fox and Roach #5686999 Report a problem | ||
| 9/23/2010 | Price change | $349,900-12.5%$84/sqft |
Source: Prudential Fox and Roach #5686999 Report a problem | ||
| 4/10/2010 | Listed for sale | $399,900+166.8%$96/sqft |
Source: Prudential Fox and Roach #5686999 Report a problem | ||
| 12/19/2001 | Sold | $149,900-20.9%$36/sqft |
Source: Public Record Report a problem | ||
| 6/8/2001 | Sold | $189,444$46/sqft |
Source: Public Record Report a problem | ||
Public tax history
| Year | Property taxes | Tax assessment |
|---|---|---|
| 2025 | $9,020 +1.3% | $190,120 |
| 2024 | $8,904 | $190,120 |
| 2023 | $8,904 +0.6% | $190,120 |
| 2022 | $8,848 +2.6% | $190,120 |
| 2021 | $8,626 +439.5% | $190,120 +11.4% |
| 2020 | $1,599 -78.9% | $170,670 |
| 2019 | $7,562 +1% | $170,670 |
| 2018 | $7,485 +9900.6% | $170,670 |
| 2017 | $75 -88.9% | $170,670 |
| 2016 | $677 | $170,670 |
| 2015 | $677 | $170,670 |
| 2014 | $677 | $170,670 |
| 2013 | -- | $170,670 |
| 2012 | -- | $170,670 |
| 2011 | -- | $170,670 |
| 2010 | -- | $170,670 |
| 2009 | -- | $170,670 |
| 2008 | -- | $170,670 |
| 2007 | -- | $170,670 |
| 2006 | -- | $170,670 |
| 2005 | -- | $170,670 |
| 2004 | -- | $170,670 |
| 2003 | -- | $170,670 |
| 2000 | -- | $170,670 |
Find assessor info on the county website
Monthly payment
Est. payment$--/mo
Payment breakdown
Explore the cost of this home by adjusting the details. Changes won't be saved.All calculations are estimates and provided by Zillow, Inc. for informational purposes only. Actual amounts may vary.
HOA fees may include property taxes on listings classified as Co-Ops. Contact the listing agent and/or owner for fee details.
Mortgage interest rates are dependent on a number of factors, including credit score, down payment, and repayment length. Interest rate data provided by Zillow Group Marketplace, Inc. as of 1/1/1970 from various mortgage lenders with which we have lead or other similar arrangements; the Estimated Payment is an average of those rates.
See how much you could borrow to make a competitive offer.
Climate risks
Neighborhood: 19330
Nearby schools
GreatSchools rating
- 4/10Octorara El SchoolGrades: 3-4Distance: 4.2 mi
- 2/10Octorara Area Middle SchoolGrades: 7-8Distance: 4.2 mi
- 6/10Octorara Area Junior-Senior High SchoolGrades: 9-12Distance: 4.3 mi
Schools provided by the listing agent
- District: Octorara Area
Source: Bright MLS. This data may not be complete. We recommend contacting the local school district to confirm school assignments for this home.
A local agent can set up tours, give advice and negotiate with sellers.


- Pennsylvania
- Chester County
- Cochranville
- 19330
- 25 Keller Rd
Nearby cities
Nearby zip codes
Other Cochranville Topics
