Welcome to 169 Providence Road, a 3 bedroom, 2.5 bath all brick ranch where 3.29 private acres, no HOA, and a front row seat to Cecil County horse country all come together. Homes like this do not come up often, and when they do, they do not last. Picture your mornings here. Coffee in hand, you step onto the deck and watch the neighbor's horses graze across open pasture while the rest of the world is still waking up. No traffic noise, no houses stacked on top of you, just fresh air, wide open views, and the kind of quiet you can actually feel. Minutes from Fair Hill and surrounded by some of the most beautiful equestrian country in Maryland, this is the lifestyle so many buyers are searching for and so few ever find. Inside, over 2,500 square feet on the main level gives you true one floor living with room to spread out. The kitchen and dining area is the heart of the home, made for big family dinners and holiday gatherings. Warm wood floors and a pellet stove bring comfort and character that new construction simply cannot match. A screened porch extends your living space for three seasons of bug free relaxing, and a rare second kitchen opens the door to multi generational living, serious entertaining, canning, or hosting the whole crew without missing a beat. The partially finished lower level, complete with a cozy wood stove, is ready for a rec room, home gym, workshop, or whatever your life calls for. A side entry 2 car garage keeps vehicles and toys protected and out of sight. Now for the part smart buyers love most: the big ticket items are done. The roof is about 5 years old, the windows are about 5 years old, the HVAC is about 4 years old, the well tank is about 5 years old, and the water heater is about 3 years old. That means you move in and start living instead of writing checks for major repairs. Space, privacy, updates, and unbeatable horse country views, all without an HOA telling you what you can and cannot do with your land. Whether you are dreaming of animals of your own, a big garden, or simply room to breathe, 169 Providence Road delivers. Schedule your private showing today and come see it for yourself before someone else calls it home.
For sale
Price cut: $18.1K (9/18)
$609,900
169 Providence Rd, Elkton, MD 21921
3beds
4,010sqft
Single Family Residence
Built in 1975
3.29 Acres Lot
$597,700 Zestimate®
$152/sqft
$-- HOA
What's special
Unbeatable horse country viewsWarm wood floors
- 116 days
- 683
- 22
Likely to sell faster than
Zillow last checked:
Listing updated:
Listed by:
Chris Kotula 443-207-2330,
Realty Plus Associates 4109144100,
Listing Team: 410 Home Team
Source: Bright MLS,MLS#: MDCC2022116
Facts & features
Interior
Bedrooms & bathrooms
- Bedrooms: 3
- Bathrooms: 3
- Full bathrooms: 2
- 1/2 bathrooms: 1
- Main level bathrooms: 3
- Main level bedrooms: 3
Rooms
- Room types: Dining Room, Bedroom 2, Kitchen, Family Room, Bedroom 1, Laundry, Bathroom 3
Bedroom 1
- Level: Main
Bedroom 2
- Level: Main
Bathroom 3
- Level: Main
Dining room
- Level: Main
Family room
- Level: Main
Kitchen
- Level: Main
Laundry
- Level: Main
Screened porch
- Level: Main
Heating
- Forced Air, Oil
Cooling
- Other, Electric
Appliances
- Included: Double Oven, Refrigerator, Range Hood, Water Heater, Cooktop, Electric Water Heater
- Laundry: Laundry Room
Features
- 2nd Kitchen, Ceiling Fan(s), Combination Kitchen/Dining, Entry Level Bedroom
- Flooring: Hardwood, Carpet, Wood
- Basement: Other
- Has fireplace: No
- Fireplace features: Pellet Stove, Wood Burning Stove
Interior area
- Total structure area: 5,010
- Total interior livable area: 4,010 sqft
- Finished area above ground: 2,510
- Finished area below ground: 1,500
Property
Parking
- Total spaces: 2
- Parking features: Garage Faces Side, Inside Entrance, Asphalt, Attached, Driveway
- Attached garage spaces: 2
- Has uncovered spaces: Yes
Accessibility
- Accessibility features: None
Features
- Levels: Two
- Stories: 2
- Patio & porch: Deck, Porch, Screened, Screened Porch
- Pool features: None
- Fencing: Partial
- Has view: Yes
- View description: Garden
Lot
- Size: 3.29 Acres
- Features: Rural
Details
- Additional structures: Above Grade, Below Grade
- Parcel number: 0804008707
- Zoning: RR
- Special conditions: Standard
Construction
Type & style
- Home type: SingleFamily
- Architectural style: Ranch/Rambler
- Property subtype: Single Family Residence
Materials
- Brick
- Foundation: Block
- Roof: Asphalt
Condition
- New construction: No
- Year built: 1975
Utilities & green energy
- Sewer: On Site Septic
- Water: Well
- Utilities for property: Cable Connected, Phone Available
Community & HOA
Community
- Subdivision: Nondev
HOA
- Has HOA: No
Location
- Region: Elkton
Financial & listing details
- Price per square foot: $152/sqft
- Tax assessed value: $307,600
- Annual tax amount: $3,292
- Date on market: 6/24/2026
- Listing agreement: Exclusive Right To Sell
- Ownership: Fee Simple
Estimated market value
$597,700
$568,000 - $628,000
$3,036/mo
Price history
| Date | Event | Price |
|---|---|---|
| 9/18/2026 | Price change | $609,900-2.9%$152/sqft |
Source:  Bright MLS #MDCC2022116 Report a problem Bright MLS #MDCC2022116 Report a problem | ||
| 8/17/2026 | Price change | $628,000-1.9%$157/sqft |
Source: Bright MLS #MDCC2022116 Report a problem | ||
| 6/24/2026 | Price change | $640,000-0.4%$160/sqft |
Source: Bright MLS #MDCC2022116 Report a problem | ||
| 5/28/2026 | Price change | $642,500-0.9%$160/sqft |
Source: Bright MLS #MDCC2021402 Report a problem | ||
| 5/9/2026 | Listed for sale | $648,500-1.6%$162/sqft |
Source: Bright MLS #MDCC2021402 Report a problem | ||
| 12/2/2025 | Listing removed | $659,000$164/sqft |
Source: Bright MLS #MDCC2019144 Report a problem | ||
| 9/29/2025 | Listed for sale | $659,000+91%$164/sqft |
Source: Bright MLS #MDCC2019144 Report a problem | ||
| 3/24/2021 | Listing removed | -- |
Source: Owner Report a problem | ||
| 2/25/2019 | Listing removed | $345,000$86/sqft |
Source: Owner Report a problem | ||
| 2/24/2019 | Price change | $345,000+3%$86/sqft |
Source: Owner Report a problem | ||
| 8/31/2018 | Listed for sale | $335,000-0.3%$84/sqft |
Source: Owner Report a problem | ||
| 4/22/2018 | Listing removed | $336,000$84/sqft |
Source: Owner Report a problem | ||
| 11/5/2017 | Price change | $336,000-0.1%$84/sqft |
Source: Owner Report a problem | ||
| 9/28/2017 | Price change | $336,500-0.6%$84/sqft |
Source: Owner Report a problem | ||
| 8/8/2017 | Price change | $338,500-0.4%$84/sqft |
Source: Owner Report a problem | ||
| 6/20/2017 | Price change | $340,000-1.7%$85/sqft |
Source: Owner Report a problem | ||
| 5/22/2017 | Price change | $346,000-1.1%$86/sqft |
Source: RE/MAX Chesapeake #CC9881768 Report a problem | ||
| 4/15/2017 | Price change | $350,000-1.4%$87/sqft |
Source: RE/MAX Chesapeake #CC9881768 Report a problem | ||
| 4/6/2017 | Price change | $355,000-4.1%$89/sqft |
Source: RE/MAX Chesapeake #CC9881768 Report a problem | ||
| 3/9/2017 | Price change | $370,000+0.3%$92/sqft |
Source: RE/MAX Chesapeake #CC9881768 Report a problem | ||
| 1/16/2017 | Price change | $369,000-0.3%$92/sqft |
Source: Owner Report a problem | ||
| 12/19/2016 | Price change | $370,000-0.1%$92/sqft |
Source: Owner Report a problem | ||
| 11/22/2016 | Price change | $370,500-1.3%$92/sqft |
Source: Owner Report a problem | ||
| 10/29/2016 | Listed for sale | $375,500+1.3%$94/sqft |
Source: Owner Report a problem | ||
| 1/4/2015 | Listing removed | $370,500+9%$92/sqft |
Source: Owner Report a problem | ||
| 6/27/2005 | Sold | $339,900-24.5%$85/sqft |
Source: Public Record Report a problem | ||
| 7/26/2004 | Sold | $450,000$112/sqft |
Source: Public Record Report a problem | ||
Public tax history
| Year | Property taxes | Tax assessment |
|---|---|---|
| 2026 | $3,136 +5126.4% | $307,600 +4.2% |
| 2025 | $60 -98% | $295,300 +6.6% |
| 2024 | $3,030 +6.1% | $276,900 +7.1% |
| 2023 | $2,855 +5.6% | $258,500 +7.7% |
| 2022 | $2,704 +1.2% | $240,100 +2.5% |
| 2021 | $2,671 +1.3% | $234,333 +2.5% |
| 2020 | $2,636 +2.6% | $228,567 +2.6% |
| 2019 | $2,570 +1.1% | $222,800 +1.1% |
| 2018 | $2,542 -1.2% | $220,367 +1.1% |
| 2017 | $2,574 +5.6% | $217,933 +1.1% |
| 2016 | $2,438 +1.4% | $215,500 +1.3% |
| 2015 | $2,405 +10.9% | $212,633 +1.4% |
| 2014 | $2,168 | $209,767 +1.4% |
| 2013 | -- | $206,900 |
| 2012 | -- | $206,900 |
| 2011 | -- | $206,900 -24% |
| 2010 | -- | $272,190 -8.5% |
| 2009 | -- | $297,632 +9.6% |
| 2008 | -- | $271,646 +10.6% |
| 2007 | -- | $245,660 +10.2% |
| 2006 | -- | $223,016 +11.3% |
| 2005 | -- | $200,373 +10% |
| 2004 | -- | $182,230 +3.7% |
| 2003 | -- | $175,782 +3.8% |
| 2002 | -- | $169,336 +4% |
| 2001 | -- | $162,890 |
Find assessor info on the county website
Monthly payment
Est. payment
Payment breakdown
Explore the cost of this home by adjusting the details. Changes won't be saved.Climate risks
Neighborhood: 21921
Nearby schools
Schools provided by the listing agent
- District: Cecil County Public Schools
Source: Bright MLS. This data may not be complete. We recommend contacting the local school district to confirm school assignments for this home.
Similar homes
- $595,0004 bd3 ba2.3k sqft6 N Shah Dr, Elkton, MD 21921For Sale
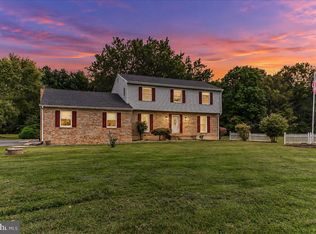
 MLS ID #MDCC2022752, Kathleen M Thompson, Keller Williams Real Estate - West Chester. Bright MLS
 - $599,9004 bd3 ba2.6k sqft193 Tally Ho Ct, Elkton, MD 21921For Sale
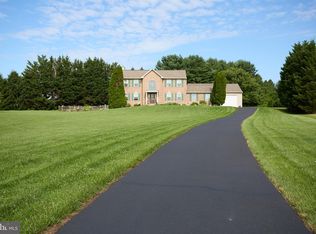 MLS ID #MDCC2022832, Jim Lacey, RE/MAX Associates - Newark. Bright MLS
 - $510,0004 bd3 ba3.3k sqftNone Available, Elkton, MD 21921For Sale
 MLS ID #MDCC2023370, Donna Planck, Patterson-Schwartz-Newark. Bright MLS
 - $560,0004 bd2 ba2.5k sqft368 Appleton Rd, Elkton, MD 21921For Sale
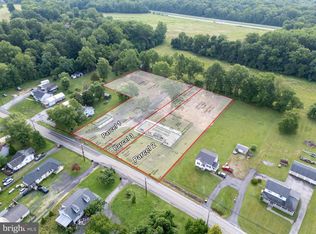 MLS ID #MDCC2022326, Robyn Roberts, BHHS Fox & Roach-Christiana. Bright MLS
 - $619,0003 bd2 ba2.5k sqft934 Frenchtown Rd, Elkton, MD 21921For SaleMLS ID #MDCC2022130, Lee Tessier, EXP Realty, LLC. Bright MLS
- $575,0004 bd3 ba4.1k sqft64 Open Meadow Ct, Elkton, MD 21921For SaleMLS ID #MDCC2020592, Wanda Jackson, RE/MAX Chesapeake. Bright MLS
- $579,9004 bd4 ba2k sqft893 Old Forge Rd, Oxford, PA 19363For SaleMLS ID #PACT2121302, Michael McKee, Long & Foster Real Estate, Inc.. Bright MLS
- $650,0005 bd5 ba3.2k sqft105 Scotts Glen Rd, Lincoln University, PA 19352For SaleMLS ID #PACT2133004, Mr. Matthew Fetick, EXP Realty, LLC. Bright MLS
- $479,9005 bd3 ba3.4k sqft841 Doctor Miller Rd, North East, MD 21901For SaleMLS ID #MDCC2023254, Sherry Willis, Integrity Real Estate. Bright MLS
- $624,9003 bd3 ba3.4k sqft2455 Strasburg Rd, Coatesville, PA 19320For SaleMLS ID #PACT2133844, Kate Bailey, Coldwell Banker Realty. Bright MLS
- $619,0004 bd3 ba3.6k sqft75 Auburn Rd, Avondale, PA 19311For SaleMLS ID #PACT2124736, Tony Borleis, RE/MAX Point Realty. Bright MLS
- $699,9994 bd4 ba3.4k sqft292 Sleepy Hollow Rd, Nottingham, PA 19362For SaleMLS ID #PALA2087138, Wilmer Martin, Beiler-Campbell Realtors-Quarryville. Bright MLS
- $699,9992 bd3 ba2k sqft64 S Shore Rd, Elkton, MD 21921For SaleMLS ID #MDCC2021988, Christian LaPense, BHHS Fox & Roach-Christiana. Bright MLS
- $590,0004 bd4 ba4.2k sqft40 Theresa Ln, North East, MD 21901For SaleMLS ID #MDCC2023234, Bob Chew, Samson Properties. Bright MLS
- $600,0003 bd2 ba2.2k sqft79 E Highland Rd, Parkesburg, PA 19365For SaleMLS ID #PACT2134972, Jen Leonard, Long & Foster Real Estate, Inc.. Bright MLS
- $735,0004 bd4 ba5.3k sqftNone Available, Elkton, MD 21921For SaleMLS ID #MDCC2021666, Manoj Philip, Keller Williams Realty Wilmington. Bright MLS
- $600,0004 bd5 ba4.4k sqftNone Available, Oxford, PA 19363For SaleMLS ID #PACT2134174, Lauri Brockson, Patterson-Schwartz-Newark. Bright MLS
- $799,9995 bd4 ba3.6k sqft54 Mount Olivet Rd, Rising Sun, MD 21911For SaleMLS ID #MDCC2023072, Jody Buck, Cummings & Co. Realtors. Bright MLS
- $550,0004 bd4 ba2.4k sqft812 Hilltop Rd, Newark, DE 19711For SaleMLS ID #DENC2112026, Kristin Plummer, Crown Homes Real Estate. Bright MLS
- $600,0003 bd2 ba3k sqft1554 Lorewood Grove Rd, Middletown, DE 19709For SaleMLS ID #DENC2111844, Megan Aitken, Keller Williams Realty. Bright MLS
