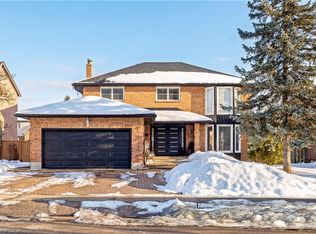
Four bedrooms on the top floor, a lower level made for family and room for everyone in between. Set on a 63 ft lot in established Kortright East, this detached two-storey has been cared for year after year. On the main floor, hardwood runs through a separate living room, dining room and a family room. The kitchen opens to the backyard, with main floor laundry and inside access to the double garage.Upstairs, four bedrooms and two full bathrooms, including a Primary with its own ensuite and walk-in closet. The finished lower level gives your family plenty of space to grow. It has its own separate entrance, two more bedrooms, kitchen (with room for a sink and plumbing complete) a full bath, a workout area and a second laundry room. It was refreshed in 2026 with new flooring, wiring and a full bathroom renovation. There’s room for teens, visiting family or whatever comes next. Every bathroom has been updated since 2020, with new appliances in 2026, 200 amp service and shingles in 2018. Outside, there’s a deck, a new 8 ft privacy fence and a productive raspberry patch. Minutes to the University of Guelph, Stone Road Mall, new South End Community Centre, Top Rated Schools and the 401.
For sale
C$1,149,000
25 Kortright Rd E, Guelph, ON N1G 4E3
6beds
2,141sqft
Single Family Residence, Residential
Built in 1986
-- sqft lot
$-- Zestimate®
C$537/sqft
C$-- HOA
What's special
Main floor laundryWorkout areaSecond laundry roomProductive raspberry patch
- 17 hours
- 9
- 2
Zillow last checked:
Listing updated:
Listed by:
Varsha Pasel, Salesperson,
Royal LePage Royal City Realty
Source: ITSO,MLS®#: 40879553Originating MLS®#: Cornerstone Association of REALTORS®
Facts & features
Interior
Bedrooms & bathrooms
- Bedrooms: 6
- Bathrooms: 4
- Full bathrooms: 3
- 1/2 bathrooms: 1
- Main level bathrooms: 1
Other
- Level: Second
Bedroom
- Level: Second
Bedroom
- Level: Second
Bedroom
- Level: Second
Bedroom
- Level: Basement
Bathroom
- Features: 2-Piece
- Level: Main
Bathroom
- Features: 5+ Piece
- Level: Second
Bathroom
- Features: 3-Piece
- Level: Second
Bathroom
- Features: 3-Piece
- Level: Main
Dining room
- Level: Main
Family room
- Level: Main
Kitchen
- Level: Main
Laundry
- Level: Main
Laundry
- Level: Basement
Living room
- Level: Main
Living room
- Level: Basement
Heating
- Forced Air, Natural Gas
Cooling
- Central Air
Appliances
- Included: Water Heater, Water Softener, Refrigerator
- Laundry: In Basement, Main Level
Features
- Auto Garage Door Remote(s), Ceiling Fan(s), In-law Capability
- Basement: Separate Entrance,Walk-Out Access,Full,Finished
- Has fireplace: Yes
- Fireplace features: Wood Burning
Interior area
- Total structure area: 2,851
- Total interior livable area: 2,141 sqft
- Finished area above ground: 2,141
- Finished area below ground: 710
Video & virtual tour
Property
Parking
- Total spaces: 4
- Parking features: Attached Garage, Asphalt, Other, Private Drive Double Wide
- Attached garage spaces: 2
- Uncovered spaces: 2
Features
- Stories: 2
- Patio & porch: Deck
- Pool features: None
- Frontage type: South
- Frontage length: 63.93
Lot
- Dimensions: 63.93 x 120.77
- Features: Urban, Near Golf Course, Greenbelt, Rec./Community Centre, Schools, Shopping Nearby
Details
- Parcel number: 715040014
- Zoning: R1A
Construction
Type & style
- Home type: SingleFamily
- Architectural style: Contemporary
- Property subtype: Single Family Residence, Residential
Materials
- Brick, Vinyl Siding
- Foundation: Concrete Perimeter
- Roof: Asphalt Shing
Condition
- 31-50 Years
- New construction: No
- Year built: 1986
Utilities & green energy
- Sewer: Sewer (Municipal)
- Water: Municipal
- Utilities for property: Cable Connected
Community & HOA
Location
- Region: Guelph
Financial & listing details
- Price per square foot: C$537/sqft
- Annual tax amount: C$7,666
- Date on market: 11/19/2026
- Inclusions: Refrigerator
- Exclusions: All Staging Items And Tv And Tv Mounts In Upstairs Bedroom And Tvs And Screens In The Basement Workout Area.
Price history
| Date | Event | Price |
|---|---|---|
| 11/19/2026 | Listed for sale | C$1,149,000C$537/sqft |
Source:  TRREB #X14195498 Report a problem | ||
Public tax history
Tax history is unavailable.
Climate risks
Neighborhood: N1G
Nearby schools
GreatSchools rating
No schools nearby
We couldn't find any schools near this home.
Similar homes
- C$1,179,9005 bd2 ba1.3k sqft5497 Wellington St #29, Guelph/eramosa, ON N0B 2K0For Sale
 MLS ID #40878223, Andra Arnold, Broker, Royal LePage Royal City Realty. ITSO
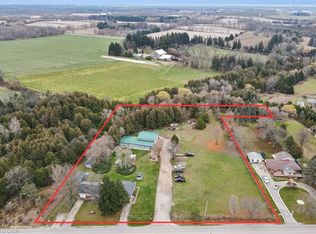
- C$1,499,9006 bd2 ba2.1k sqft8139 Indian Trl, Guelph/eramosa, ON N0B 2K0For Sale
 MLS ID #40879074, Rob Green, Salesperson, Royal LePage Royal City Realty. ITSO
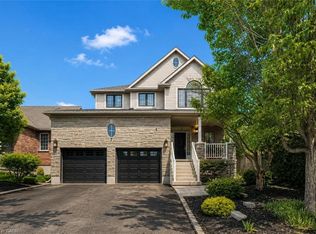
- C$1,149,9006 bd4 ba2.5k sqft7 Hardy St, Guelph, ON N1E 5G4For Sale
 MLS ID #40865798, Bradley Wylde, Salesperson, Re/Max Real Estate Centre Inc.. ITSO
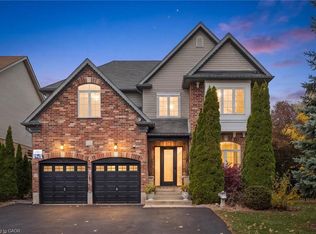
- C$1,380,0005 bd4 ba2.5k sqft3 Truesdale Cres, Guelph, ON N1G 5K2For Sale
 MLS ID #40874992, Andra Arnold, Broker, Royal LePage Royal City Realty. ITSO
