Welcome to Heritage Point! 1, 930 sq. ft. Colonial offers a great opportunity to enjoy comfortable living with flexibility. 3-bed, 2.5-bath featuring a 220 sq. ft. FIRST FLOOR BONUS RM, ideal for possible 4th bedrm. Exterior has been thoughtfully updated with Pella 350 Series windows, rear sliders, newer driveway, fenced yard, deck & lighted gazebo. Inside a 2-story living rm flows into the dining rm, creating an inviting space for everyday living & entertaining. Updated kitchen features maple glazed cabinetry & granite tops. Family rm with wood-burning F/P, sliders to spacious rear fenced yard. Primary w/ full bath & 2 additional bedrooms . Upgraded 100 amp service w/ 50 amp inlet box provides generator ready convenience. PREMIUM LOT
Pending
$679,900
25 Metedeconk Rd, Howell, NJ 07731
3beds
1,930sqft
Single Family Residence
Built in 1986
7,840 Square Feet Lot
$692,600 Zestimate®
$352/sqft
$-- HOA
What's special
- 67 days
- 111
- 0
Zillow last checked:
Listed by:
Lucille Barbetta,
NextHome Realty Premier Properties
Source: NextHome,MLS#: 22624643
Facts & features
Interior
Bedrooms & bathrooms
- Bedrooms: 3
- Bathrooms: 3
- Full bathrooms: 2
- 1/2 bathrooms: 1
Features
- Has basement: No
Interior area
- Total structure area: 1,930
- Total interior livable area: 1,930 sqft
Property
Lot
- Size: 7,840 Square Feet
Details
- Parcel number: 210007800000600015
Construction
Type & style
- Home type: SingleFamily
- Property subtype: Single Family Residence
Condition
- Year built: 1986
Community & HOA
Location
- Region: Howell
Financial & listing details
- Price per square foot: $352/sqft
- Tax assessed value: $595,400
- Annual tax amount: $10,187
- Date on market: 8/10/2026
- Lease term: Contact For Details
Estimated market value
$692,600
$658,000 - $727,000
$3,742/mo
Price history
| Date | Event | Price |
|---|---|---|
| 10/16/2026 | Sold | $675,900-0.6%$350/sqft |
Source:  MoreMLS #22624643 Report a problem MoreMLS #22624643 Report a problem | ||
| 8/19/2026 | Pending sale | $679,900$352/sqft |
Source: MoreMLS #22624643 Report a problem | ||
| 8/16/2026 | Listed for sale | $679,900$352/sqft |
Source: MoreMLS #22624643 Report a problem | ||
Public tax history
| Year | Property taxes | Tax assessment |
|---|---|---|
| 2025 | $10,187 +9% | $595,400 +9% |
| 2024 | $9,347 -1% | $546,300 +7.7% |
| 2023 | $9,437 +14.6% | $507,100 +29% |
| 2022 | $8,238 +0.1% | $393,200 +9.7% |
| 2021 | $8,229 +1.5% | $358,400 -0.8% |
| 2020 | $8,111 +93.7% | $361,200 +5.4% |
| 2019 | $4,188 | $342,800 +2.7% |
| 2018 | $4,188 -43.8% | $333,800 +6.9% |
| 2017 | $7,449 0% | $312,300 +2% |
| 2016 | $7,452 +4.4% | $306,300 +1% |
| 2015 | $7,136 -0.7% | $303,300 +12.5% |
| 2014 | $7,190 +0.2% | $269,500 |
| 2013 | $7,179 -0.4% | $269,500 |
| 2012 | $7,209 +1.5% | $269,500 -20.3% |
| 2011 | $7,101 +3.9% | $338,300 |
| 2010 | $6,837 +2.1% | $338,300 |
| 2009 | $6,698 | $338,300 |
| 2008 | -- | $338,300 |
| 2007 | -- | $338,300 +117.4% |
| 2006 | -- | $155,600 |
| 2005 | -- | $155,600 |
| 2003 | -- | $155,600 |
| 2002 | -- | $155,600 |
| 2001 | -- | $155,600 |
Find assessor info on the county website
Monthly payment
Est. payment
Payment breakdown
Explore the cost of this home by adjusting the details. Changes won't be saved.Climate risks
Neighborhood: Lake Club
Similar homes
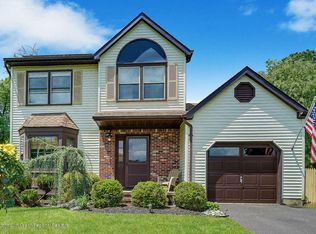
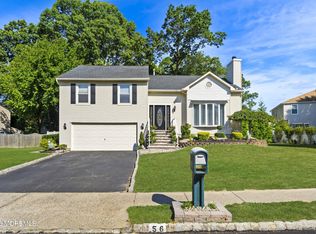
- $775,0004 bd3 ba2.3k sqft56 Sami Drive, Howell, NJ 07731For Sale
 MLS ID #22631065, Annmarie Scottson, Real Broker, LLC- Red Bank. MoreMLS
 - $624,9004 bd3 ba2k sqft96 Heritage Drive, Howell, NJ 07731For Sale
 MLS ID #22627358, Giovanni Randazzo, RE/MAX Central. MoreMLS
 - $699,0005 bd2 ba2k sqft26 Newport Drive, Howell, NJ 07731For Sale
 MLS ID #22619206, Sherry Koplowitz, Shemtov Realty LLC. MoreMLS
 - $799,9994 bd3 ba2.1k sqft3 Heritage Drive, Howell, NJ 07731For Sale
 MLS ID #22627788, Lucille Barbetta, NextHome Realty Premier Properties. MoreMLS
 - $619,0003 bd3 ba1.6k sqft27 Cherry Bend Drive N, Howell, NJ 07731For SaleMLS ID #22629201, Christopher Byrne, RE/MAX Revolution. MoreMLS
- $660,0004 bd2 ba1.7k sqft2 Evergreen Place, Howell, NJ 07731For SaleMLS ID #22631216, Mark Bonjavanni, Coldwell Banker Realty. MoreMLS
- $600,0003 bd2 ba1.6k sqft342 Aldrich Road, Howell, NJ 07731For SaleMLS ID #22626987, Brandi Fornicola, Jersey Property Group Realty. MoreMLS
- $765,0004 bd3 ba2.2k sqft118 Don Connor Boulevard, Jackson, NJ 08527For SaleMLS ID #22632579, Thomas Clancy, Keller Williams Realty West Monmouth. MoreMLS
- $709,9994 bd3 ba1.9k sqft450 Iron Bridge Road, Freehold, NJ 07728For SaleMLS ID #22632387, Bina Patel, Halo Realty. MoreMLS
- $625,0004 bd2 ba1.5k sqft30 Lockwood Avenue, Howell, NJ 07731For SaleMLS ID #22628825, Patricia Salzer Beam, Coldwell Banker Realty. MoreMLS
- $775,0004 bd3 ba1.7k sqft19 Buckingham Drive, Jackson, NJ 08527For SaleMLS ID #22631591, Felix Tamayo, C21/ Action Plus Realty. MoreMLS
- $649,9003 bd2 ba2.1k sqft457 Leming Road, Jackson, NJ 08527For SaleMLS ID #22628247, Kimberly M Kelly, Exit Realty Jackson NJ. MoreMLS
- $737,5003 bd2 ba2.3k sqft2 York Circle, Jackson, NJ 08527For SaleMLS ID #22622801, Alyssa Falcone-O'Hara, Keller Williams Realty Monmouth/Ocean. MoreMLS
- $835,0005 bd3 ba2.2k sqft11 Bronia Street, Howell, NJ 07731For SaleMLS ID #22621517, Miriam Zaks, NextHome Realty Premier Properties. MoreMLS
- $485,5003 bd1 ba1.2k sqft17 Locust Road, Howell, NJ 07731For SaleMLS ID #22622052, Julie Noack, Keller Williams Realty Monmouth/Ocean. MoreMLS
- $625,0003 bd3 ba1.7k sqft20 Elana Drive, Jackson, NJ 08527For SaleMLS ID #22621179, Karen Kelley Ochs, Goldstone Realty. MoreMLS
- $649,5283 bd2 ba1.6k sqft341 Jefferson Court, Brick, NJ 08724For SaleMLS ID #22631697, Donna Connelly, Coldwell Banker Realty. MoreMLS
- $699,9003 bd2 ba1.6k sqft455 Ann Avenue, Brick, NJ 08724For SaleMLS ID #22626807, Lisa Waddleton, Keller Williams Realty Ocean Living. MoreMLS
- $650,0003 bd2 ba1.4k sqft445 Silverton Road, Brick, NJ 08723For SaleMLS ID #22628185, Jessica Severin, Weichert Realtors-Brick. MoreMLS
- $640,0004 bd3 ba2.1k sqft1926 Shore Boulevard, Toms River, NJ 08753For SaleMLS ID #22631558, Mari Ann Costella, Weichert Realtors-Toms River. MoreMLS
