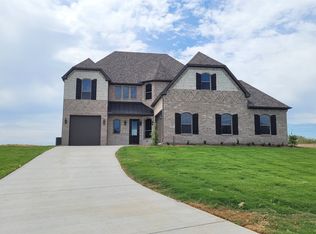
Beautifully built Astoria Homes situated on a spacious 1.4 acre lot in Howe, offering the perfect blend of space, style, and functionality.
This open concept home features real hand scraped hardwood floors, granite countertops, solid maple cabinetry, designer backsplash, and upgraded finishes throughout. The spacious living and kitchen areas are ideal for both everyday living and entertaining.
A standout feature is the oversized 6-car Super Stall garage with an extra-wide, 9-foot-tall garage door. Perfect for oversized trucks, storage, hobbies, or workshop space. The garage also includes epoxy floors, additional storage cabinetry, insulated doors, and openers.
Additional upgrades include:
Two backyard concrete slabs approximately 660 sq. ft. and 100 sq. ft.
Retaining wall and berm
Smart outlets throughout the home
Full sprinkler system, gutters, sod, and professional landscaping
Epoxy Flooring in oversized garage
Enjoy peaceful country living with room to spread out while still being conveniently located near town amenities. A rare opportunity to own acreage, premium upgrades, and exceptional garage space all in one property.
For sale
Price cut: $25K (9/1)
$625,000
25 Morrison Rd, Howe, TX 75459
5beds
3,628sqft
Single Family Residence
Built in 2023
1.4 Acres Lot
$614,600 Zestimate®
$172/sqft
$-- HOA
What's special
Upgraded finishes throughoutGranite countertopsRetaining wall and bermDesigner backsplashOpen concept homeFull sprinkler systemSolid maple cabinetry
- 101 days
- 239
- 19
Zillow last checked:
Listing updated:
Listed by:
Colleen Fex 0762256 972-822-4456,
Keller Williams Frisco Stars 972-712-9898
Source: NTREIS,MLS#: 21273953
Facts & features
Interior
Bedrooms & bathrooms
- Bedrooms: 5
- Bathrooms: 4
- Full bathrooms: 4
Primary bedroom
- Features: Ceiling Fan(s), En Suite Bathroom, Walk-In Closet(s)
- Level: First
- Dimensions: 19 x 14
Game room
- Features: Ceiling Fan(s)
- Level: Second
- Dimensions: 23 x 14
Living room
- Features: Ceiling Fan(s), Fireplace
- Level: First
- Dimensions: 18 x 16
Media room
- Level: Second
- Dimensions: 18 x 14
Office
- Features: Ceiling Fan(s)
- Level: First
- Dimensions: 13 x 13
Heating
- Central
Cooling
- Central Air, Ceiling Fan(s)
Appliances
- Included: Dishwasher, Disposal
- Laundry: Washer Hookup, Dryer Hookup, Laundry in Utility Room
Features
- Decorative/Designer Lighting Fixtures, Eat-in Kitchen, Kitchen Island, Open Floorplan, Pantry, Vaulted Ceiling(s), Walk-In Closet(s)
- Flooring: Hardwood
- Windows: Bay Window(s)
- Has basement: No
- Number of fireplaces: 1
- Fireplace features: Living Room
Interior area
- Total interior livable area: 3,628 sqft
Video & virtual tour
Property
Parking
- Total spaces: 6
- Parking features: Door-Multi, Driveway, Garage, Garage Door Opener, Garage Faces Side
- Attached garage spaces: 6
Features
- Levels: Two
- Stories: 2
- Patio & porch: Covered
- Exterior features: Other
- Pool features: None
Lot
- Size: 1.4 Acres
- Features: Corner Lot, Landscaped, Sprinkler System, Few Trees
- Residential vegetation: Grassed
Details
- Parcel number: 437786
Construction
Type & style
- Home type: SingleFamily
- Architectural style: Detached
- Property subtype: Single Family Residence
Materials
- Foundation: Slab
- Roof: Composition
Condition
- Year built: 2023
Utilities & green energy
- Sewer: Aerobic Septic
- Utilities for property: Septic Available
Community & HOA
Community
- Security: Smoke Detector(s)
- Subdivision: Morrison Meadows
HOA
- Has HOA: No
Location
- Region: Howe
Financial & listing details
- Price per square foot: $172/sqft
- Tax assessed value: $696,765
- Annual tax amount: $11,741
- Date on market: 6/3/2026
- Cumulative days on market: 100 days
- Listing terms: Cash,Conventional
Estimated market value
$614,600
$584,000 - $645,000
$3,516/mo
Price history
| Date | Event | Price |
|---|---|---|
| 9/1/2026 | Price change | $625,000-3.8%$172/sqft |
Source: NTREIS #21273953 Report a problem | ||
| 7/10/2026 | Price change | $650,000-3.7%$179/sqft |
Source: NTREIS #21273953 Report a problem | ||
| 6/3/2026 | Listed for sale | $675,000+2.1%$186/sqft |
Source: NTREIS #21273953 Report a problem | ||
| 11/17/2023 | Sold | -- |
Source: NTREIS #20351795 Report a problem | ||
| 10/13/2023 | Pending sale | $660,929$182/sqft |
Source: NTREIS #20351795 Report a problem | ||
| 7/20/2023 | Listed for sale | $660,929$182/sqft |
Source: NTREIS #20351795 Report a problem | ||
| 7/2/2023 | Pending sale | $660,929$182/sqft |
Source: NTREIS #20351795 Report a problem | ||
| 6/9/2023 | Listed for sale | $660,929$182/sqft |
Source: NTREIS #20351795 Report a problem | ||
Public tax history
| Year | Property taxes | Tax assessment |
|---|---|---|
| 2025 | $11,741 +23.1% | $696,765 +9.3% |
| 2024 | $9,536 | $637,392 +662.4% |
| 2023 | -- | $83,607 +54.1% |
| 2022 | -- | $54,253 |
Find assessor info on the county website
Monthly payment
Est. payment
Payment breakdown
Explore the cost of this home by adjusting the details. Changes won't be saved.Climate risks
Neighborhood: 75459
Nearby schools
Schools provided by the listing agent
- Elementary: Summit Hill
- Middle: Howe
- High: Howe
- District: Howe ISD
Source: NTREIS. This data may not be complete. We recommend contacting the local school district to confirm school assignments for this home.
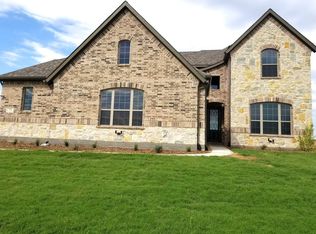
Similar homes
- $635,0004 bd4 ba2.7k sqft1314 Birch St, Howe, TX 75459For Sale
 MLS ID #21324870, Stephen Harrison. NTREIS
 - $575,0005 bd3 ba2.6k sqft1056 Hickory Ln, Howe, TX 75459For Sale
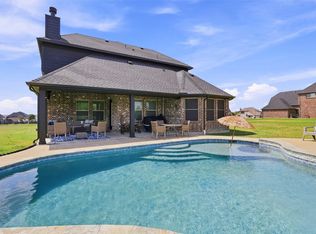 MLS ID #21358579, Stephen Harrison. NTREIS
 - $625,0004 bd3 ba3.1k sqft1613 Chicot Ln, Van Alstyne, TX 75495For Sale
 MLS ID #21381262, Kathy Rogan. NTREIS
 - $635,0004 bd4 ba3.2k sqft544 Majors Rd, Van Alstyne, TX 75495For Sale
 MLS ID #21271715, Wayne Myers. NTREIS
