A true gem tucked away in Ripley with 3 BR's with the potential for a 4th bedroom and timeless appeal throughout. Features include hardwood floors, open staircase, cozy working fireplace, large walk-in closet, and more! Updates include a furnace just 2 years old and a water heater only 3 years old. The det. 22x24 garage offers excellent storage or workshop space and could be converted into a two-car garage. Enjoy the fenced backyard, perfect for pets, play, or entertaining. Located in the historic Ohio River village of Ripley, you'll appreciate the small-town charm, scenic riverfront, local shops, dining, and nearby boating, fishing, and recreational opportunities, all within an easy commute to Cincinnati or Maysville.
For sale
Price cut: $10K (9/9)
$159,000
25 N 3rd St, Ripley, OH 45167
3beds
2,479sqft
Single Family Residence
Built in 1895
6,534 Square Feet Lot
$-- Zestimate®
$64/sqft
$-- HOA
What's special
Cozy working fireplaceHardwood floorsLarge walk-in closetOpen staircase
- 99 days
- 251
- 9
Zillow last checked:
Listing updated:
Listed by:
Jo Ann Morgan 937-213-0540,
Ring Real Estate Co., Georgeto 937-378-3800,
Collin Flannery,
Ring Real Estate Co., Georgeto
Source: Cincy MLS,MLS#: 1886687 Originating MLS: Cincinnati Area Multiple Listing Service
Originating MLS: Cincinnati Area Multiple Listing Service
Facts & features
Interior
Bedrooms & bathrooms
- Bedrooms: 3
- Bathrooms: 2
- Full bathrooms: 2
Primary bedroom
- Features: Wood Floor
- Level: Second
- Area: 225
- Dimensions: 15 x 15
Bedroom 2
- Level: Second
- Area: 143
- Dimensions: 11 x 13
Bedroom 3
- Level: Second
- Area: 126
- Dimensions: 14 x 9
Bedroom 4
- Area: 0
- Dimensions: 0 x 0
Bedroom 5
- Area: 0
- Dimensions: 0 x 0
Primary bathroom
- Features: Tub
Bathroom 1
- Features: Full
- Level: Second
Bathroom 2
- Features: Full
- Level: First
Dining room
- Features: Fireplace, Wall to Wall Carpet
- Level: First
- Area: 280
- Dimensions: 20 x 14
Family room
- Area: 0
- Dimensions: 0 x 0
Kitchen
- Features: Pantry, Eat-in Kitchen, Vinyl Floor, Walkout, Wood Cabinets
- Area: 195
- Dimensions: 15 x 13
Living room
- Features: Built-ins/Bookcases, Wall-to-Wall Carpet, Fireplace
- Area: 240
- Dimensions: 16 x 15
Office
- Area: 0
- Dimensions: 0 x 0
Heating
- Gas
Cooling
- Ceiling Fan(s), Window Unit(s)
Appliances
- Included: Dishwasher, Dryer, Microwave, Oven/Range, Refrigerator, Washer, Gas Water Heater
Features
- Crown Molding, Natural Woodwork
- Doors: French Doors
- Windows: Vinyl, Wood Frames
- Basement: Crawl Space
- Number of fireplaces: 1
- Fireplace features: Insert, Wood Burning, Dining Room, Living Room
Interior area
- Total structure area: 2,479
- Total interior livable area: 2,479 sqft
Property
Parking
- Total spaces: 1
- Parking features: Off Street
- Attached garage spaces: 1
Accessibility
- Accessibility features: No Accessibility Features
Features
- Levels: Two
- Stories: 2
- Fencing: Wire
Lot
- Size: 6,534 Square Feet
- Dimensions: 58' x 120
- Features: Flood Plain
- Topography: Level
Details
- Additional structures: Shed(s)
- Parcel number: 41077556.0000
- Zoning description: Unzoned
Construction
Type & style
- Home type: SingleFamily
- Architectural style: Traditional,Victorian
- Property subtype: Single Family Residence
Materials
- Vinyl Siding
- Foundation: Stone
- Roof: Shingle
Condition
- New construction: No
- Year built: 1895
Utilities & green energy
- Gas: Natural
- Sewer: Public Sewer
- Water: Public
Community & HOA
HOA
- Has HOA: No
Location
- Region: Ripley
Financial & listing details
- Price per square foot: $64/sqft
- Tax assessed value: $58,180
- Annual tax amount: $700
- Date on market: 7/13/2026
- Listing terms: No Special Financing
Estimated market value
Not available
Estimated sales range
Not available
Not available
Price history
| Date | Event | Price |
|---|---|---|
| 9/9/2026 | Price change | $159,000-5.9%$64/sqft |
Source:  Cincy MLS #1886687 Report a problem Cincy MLS #1886687 Report a problem | ||
| 7/14/2026 | Listed for sale | $169,000$68/sqft |
Source: Cincy MLS #1886687 Report a problem | ||
Public tax history
| Year | Property taxes | Tax assessment |
|---|---|---|
| 2025 | $669 +0.1% | $20,360 |
| 2024 | $669 +9.1% | $20,360 +22.4% |
| 2023 | $613 0% | $16,630 |
| 2022 | $613 +0.9% | $16,630 |
| 2021 | $607 +9.7% | $16,630 +14.9% |
| 2020 | $554 +0.7% | $14,470 |
| 2019 | $550 +0.8% | $14,470 |
| 2018 | $545 | $14,470 -13.1% |
| 2017 | $545 +136.8% | $16,660 |
| 2016 | $230 -18.5% | $16,660 |
| 2015 | $282 -3.2% | $16,660 +1% |
| 2014 | $292 +7.5% | $16,490 |
| 2013 | $271 -9% | $16,490 |
| 2012 | $298 -13.1% | $16,490 -8.9% |
| 2010 | $344 +0.1% | $18,110 |
| 2009 | $343 +3.8% | $18,110 |
| 2008 | $331 | $18,110 |
| 2007 | -- | $18,110 |
| 2006 | $651 -0.4% | $18,110 -0.4% |
| 2005 | $653 | $18,180 |
| 2004 | $653 +11% | $18,180 +14.9% |
| 2002 | $588 +0% | $15,820 |
| 2001 | $588 0% | $15,820 |
| 2000 | $588 | $15,820 |
Find assessor info on the county website
Monthly payment
Est. payment
Payment breakdown
Explore the cost of this home by adjusting the details. Changes won't be saved.Climate risks
Neighborhood: 45167
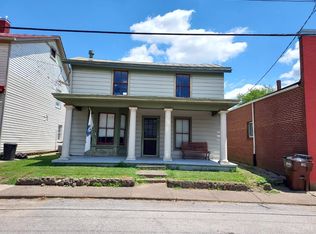
Similar homes
- $185,0004 bd2 ba2.3k sqft830 E 2nd St, Maysville, KY 41056For Sale
 MLS ID #45542, Angie Ishmael. Buffalo Trace MLS
 - $140,0003 bd1 ba1.4k sqft87 Brier Ridge Rd, West Union, OH 45693For Sale
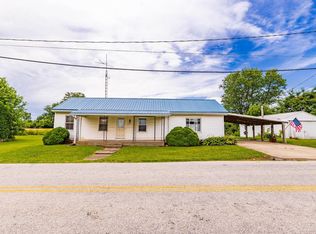
 MLS ID #1886998, D. Craig Wilson, Wilson Realtors, West Union. Cincy MLS
 - $--3 bd2 ba1.7k sqft304 W Plum St, Georgetown, OH 45121Auction
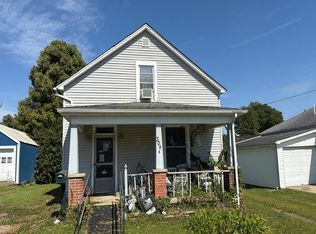 Auction.com 2
 - $199,9004 bd2 ba1.5k sqft24 Bridgeville Rd, Germantown, KY 41044For Sale
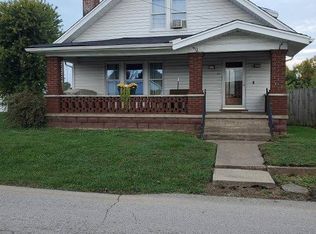 MLS ID #12033183, Richard Shriver, Richard Shriver's "Gold" Realty & Auction Company. My State MLS
 - $179,0003 bd2 ba2k sqft302 Commerce St, Maysville, KY 41056For Sale
 MLS ID #26027744, Meleah Roe, HomeLand Real Estate Inc. Imagine MLS
 - $139,9003 bd1 ba1.4k sqft142 Charles St, Sardinia, OH 45171For SaleMLS ID #1897614, Christopher Shepherd, Plum Tree Realty. Cincy MLS
- $181,0003 bd2 ba2k sqft125 N Apple St, Georgetown, OH 45121For SaleMLS ID #1891243, Renay Krasovich, OwnerLand Realty, Inc.. Cincy MLS
- $175,0003 bd2 ba1.5k sqft815 Suck Run Rd, Manchester, OH 45144For SaleMLS ID #1894084, Shandra N. Irwin, Huff Realty. Cincy MLS
- $130,0002 bd1 ba1.5k sqft10090 South St, Russellville, OH 45115For SaleMLS ID #1889903, Kelsie K. Truitt, eXp Realty. Cincy MLS
- $200,0003 bd2 ba2.5k sqft9895 Us Route 68, Georgetown, OH 45121For SaleMLS ID #1892136, Margaret J. Womacks, Coldwell Banker Realty, Anders. Cincy MLS
- $179,0003 bd1 ba1.5k sqft303 E North St, Georgetown, OH 45121For SaleMLS ID #1893798, Christopher Shepherd, Plum Tree Realty. Cincy MLS
- $189,0003 bd2 ba1.3k sqft8377 Stonelick Rd, Maysville, KY 41056For SaleMLS ID #26005186, Dustin R Mitchell, KY Property Hunters. Imagine MLS
- $180,0003 bd2 ba1.5k sqft315 E North St, West Union, OH 45693For SaleMLS ID #1889906, Ethan T McCarty, MAX Sells Real Estate, LLC. Cincy MLS
