Looking for an affordable country property with space to make your own? This one-level home offers 3 bedrooms and 2 full bathrooms on approximately 1.5 acres in the Manchester Local School District. The practical floor plan includes a spacious living room, dedicated dining area, generously sized bedrooms and central air. A new roof takes care of an important big-ticket improvement. Outside, enjoy a wood deck, storage shed and plenty of room for gardening, pets, recreation or future outdoor plans. A 30x30 detached garage provides additional parking, storage and workspace. With acreage, comfortable square footage and the freedom to add your own style over time, this Southern Ohio property offers a genuine opportunity to create a place that feels like home.
For sale
$198,000
815 Suck Run Rd, Manchester, OH 45144
3beds
1,512sqft
Single Family Residence, Manufactured Home
Built in 1997
1.5 Acres Lot
$-- Zestimate®
$131/sqft
$-- HOA
What's special
Storage shedWood deckDedicated dining areaGenerously sized bedroomsOne-level homeCentral air
- 1 day
- 219
- 22
Zillow last checked:
Listing updated:
Listed by:
Shandra N. Irwin 937-217-8099,
Huff Realty 513-474-3500
Source: Cincy MLS,MLS#: 1894084 Originating MLS: Cincinnati Area Multiple Listing Service
Originating MLS: Cincinnati Area Multiple Listing Service
Facts & features
Interior
Bedrooms & bathrooms
- Bedrooms: 3
- Bathrooms: 2
- Full bathrooms: 2
Primary bedroom
- Features: Bath Adjoins
- Level: First
- Area: 168
- Dimensions: 14 x 12
Bedroom 2
- Level: First
- Area: 120
- Dimensions: 10 x 12
Bedroom 3
- Level: First
- Area: 120
- Dimensions: 10 x 12
Bedroom 4
- Area: 0
- Dimensions: 0 x 0
Bedroom 5
- Area: 0
- Dimensions: 0 x 0
Primary bathroom
- Features: Other
Bathroom 1
- Features: Full
- Level: First
Bathroom 2
- Features: Full
- Level: First
Dining room
- Level: First
- Area: 120
- Dimensions: 10 x 12
Family room
- Area: 0
- Dimensions: 0 x 0
Kitchen
- Features: Eat-in Kitchen, Wood Cabinets, Laminate Floor
- Area: 240
- Dimensions: 20 x 12
Living room
- Features: Laminate Floor
- Area: 216
- Dimensions: 18 x 12
Office
- Area: 0
- Dimensions: 0 x 0
Heating
- Electric
Cooling
- Central Air
Appliances
- Included: Microwave, Oven/Range, Refrigerator, Electric Water Heater
Features
- Windows: Double Hung
- Basement: Crawl Space
- Number of fireplaces: 1
- Fireplace features: Wood Burning
Interior area
- Total structure area: 1,512
- Total interior livable area: 1,512 sqft
Property
Parking
- Total spaces: 2
- Parking features: Gravel, Driveway
- Garage spaces: 2
- Has uncovered spaces: Yes
Features
- Levels: One
- Stories: 1
- Patio & porch: Deck, Patio, Porch
- Has view: Yes
- View description: Valley
Lot
- Size: 1.5 Acres
- Features: 1 to 4.9 Acres
- Topography: Rolling,Sloping
Details
- Parcel number: 1420000034001
- Zoning description: Unzoned
Construction
Type & style
- Home type: MobileManufactured
- Architectural style: Ranch
- Property subtype: Single Family Residence, Manufactured Home
Materials
- Vinyl Siding
- Foundation: Block, Slab
- Roof: Metal
Condition
- New construction: No
- Year built: 1997
Utilities & green energy
- Gas: None
- Sewer: Septic Tank
- Water: Public
Community & HOA
HOA
- Has HOA: No
Location
- Region: Manchester
Financial & listing details
- Price per square foot: $131/sqft
- Tax assessed value: $96,500
- Annual tax amount: $1,154
- Date on market: 9/15/2026
- Listing terms: Special Financing
Estimated market value
Not available
Estimated sales range
Not available
Not available
Price history
| Date | Event | Price |
|---|---|---|
| 9/15/2026 | Listed for sale | $198,000+54.1%$131/sqft |
Source:  Cincy MLS #1894084 Report a problem Cincy MLS #1894084 Report a problem | ||
| 7/19/2021 | Sold | $128,500$85/sqft |
Source: Public Record Report a problem | ||
Public tax history
| Year | Property taxes | Tax assessment |
|---|---|---|
| 2024 | $1,004 -0.7% | $33,780 |
| 2023 | $1,011 +0.9% | $33,780 |
| 2022 | $1,003 +19.5% | $33,780 +22.4% |
| 2021 | $839 +3.3% | $27,590 |
| 2020 | $813 +1.7% | $27,590 |
| 2019 | $799 -9.2% | $27,590 +12.8% |
| 2018 | $880 -25.1% | $24,470 |
| 2017 | $1,175 +212.6% | $24,470 |
| 2016 | $376 | $24,470 -4.4% |
| 2015 | $376 -50.4% | $25,590 |
| 2014 | $758 -4.5% | $25,590 |
| 2013 | $793 +2.4% | $25,590 |
| 2012 | $774 -1.1% | $25,590 |
| 2011 | $783 -12.6% | $25,590 -11.7% |
| 2009 | $896 | $28,980 |
Find assessor info on the county website
Monthly payment
Climate risks
Neighborhood: 45144
Similar homes
- $205,0003 bd1 ba1.3k sqft8020 Bridgeport Rd, Maysville, KY 41056For Sale

 MLS ID #26025034, Travis Hickerson, CENTURY 21 Advantage Realty. Imagine MLS
 - $124,9003 bd2 ba1k sqft9815 Hickory Ridge Rd, Manchester, OH 45144For Sale

 MLS ID #1891535, Heather J. Abbott, Plum Tree Realty. Cincy MLS
 - $269,0004 bd2 ba1.3k sqft1764 State Route 136, Manchester, OH 45144For Sale
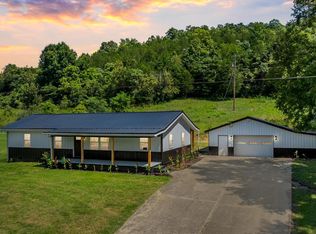 MLS ID #1892034, Rachel Young, MAX Sells Real Estate, LLC. Cincy MLS
 - $180,0003 bd1 ba841 sqft3688 Us Route 52, Manchester, OH 45144For Sale
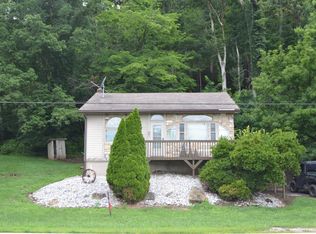 MLS ID #1867111, David E Campbell, Sibcy Cline, Inc.. Cincy MLS
 - $159,9003 bd1 ba1k sqft2238 Old State Rd, Manchester, OH 45144For SaleMLS ID #1870711, Rachel Young, MAX Sells Real Estate, LLC. Cincy MLS
- $199,9003 bd3 ba1.6k sqft4315 Ripley Rd, Ripley, OH 45167For Sale
 MLS ID #961216, Amanda Fife, Amy Davis & Associates Rlty Co. DABR MLS
 - $175,0003 bd2 ba1.2k sqft7580 Mount Carmel Rd, Flemingsburg, KY 41041For SaleMLS ID #26021962, Kevin Boling, Kevin Boling Auction & Real Estate. Imagine MLS
- $179,9002 bd1 ba1.3k sqft1205 Cassel Run Rd, Blue Creek, OH 45616For SaleMLS ID #1894071, Mindy Knox, Huff Realty. Cincy MLS
- $189,0003 bd1 ba1.5k sqft303 E North St, Georgetown, OH 45121For SaleMLS ID #1893798, Christopher Shepherd, Plum Tree Realty. Cincy MLS
- $159,9003 bd1 ba912 sqft204 E 9th St, Manchester, OH 45144For SaleMLS ID #1878046, Amanda Fite, Wilson Realtors, West Union. Cincy MLS
- $179,0003 bd2 ba1.1k sqft4299 White Oak Rd, Peebles, OH 45660For SaleMLS ID #1877955, Jo Ann Morgan, Ring Real Estate Co., Georgeto. Cincy MLS
- $249,0004 bd3 ba1.6k sqft5781 Camp Run Rd, Georgetown, OH 45121For SaleMLS ID #1893982, Elizabeth M. Bee, Plum Tree Realty. Cincy MLS
- $200,0003 bd1 ba1.2k sqft777 S Main St, Georgetown, OH 45121For SaleMLS ID #1892363, Robert Sheil, Keller Williams Advisors. Cincy MLS
- $169,0003 bd2 ba1.3k sqft191 Cox Rd, West Union, OH 45693For SaleMLS ID #1878778, Heather J Purtee-Smart, MAX Sells Real Estate, LLC. Cincy MLS
- $178,0003 bd1 ba921 sqft252 Bradley Ln, West Union, OH 45693For SaleMLS ID #1885756, Ralph S. Patton, Wilson Realtors, West Union. Cincy MLS
- $186,0003 bd2 ba1.5k sqft315 E North St, West Union, OH 45693For SaleMLS ID #1889906, Ethan T McCarty, MAX Sells Real Estate, LLC. Cincy MLS
- $236,5003 bd2 ba1.1k sqft44 Rhonda Ln, Winchester, OH 45697For SaleMLS ID #1893475, Rachel Young, MAX Sells Real Estate, LLC. Cincy MLS
