
Welcome to the sought-after community of Meadowlark Park! This beautifully renovated bungalow has almost 2500 square feet of living space developed. As you enter, you will immediately notice the VAULTED CEILINGS beautifully accented with eye-catching open beams, crown moldings, hardwood floors, and an abundance of windows letting in light from all directions to this huge open-concept main level. The bright, open kitchen features stone countertops, a SOUTH FACING BAY WINDOW, stainless steel appliances, 2 kitchen islands, a gas cook-top, and lots of high-quality cabinets for all your storage needs. Down the hallway, you will pass by a one of the three bedrooms, a 6-PIECE bathroom with dual sinks and a spa-inspired walk-in STEAM SHOWER, and the large primary bedroom, complete with an en-suite bathroom, and walk in closet. Downstairs you’ll find a massive 3rd bedroom with a cheater 3-piece ensuite bathroom including a large walk-in shower, a den/office, and very large Rec-Room. Crown moldings throughout the entire home give it that extra “something” that your guests will not soon forget! Out back is your own IRRIGATED GREENHOUSE, and year-round SWIM SPA ! Or, if a greenhouse isn’t your thing, this could easily be converted to a 3 season south facing sunroom. The front is this home shows some great curb appeal with underground sprinklers, a large sun-catching front deck, and a pleasant CREEK FEATURE that will be a joy to hear gurgling away while you sip your morning coffee. Perfectly located away from busy streets, this home sits on a 6000 sq foot CORNER LOT. A double attached over height garage and front driveway provide extra parking. Other notable features of this amazing home are 2 hot water tanks and CENTRAL AIR CONDITIONING. Meadowlark Park is only a 10-minute drive from downtown, and is close to schools, shopping, parks, chinook mall, restaurants, the Glenmore reservoir, golf courses, and many major roadways. Call your favorite Realtor® and come see this amazing home before it’s sold to another very lucky family !
For sale
C$999,900
25 NE Manor Rd SW, Calgary, AB T2V 2A1
3beds
1,459sqft
Single Family Residence
Built in 1956
6,098 Square Feet Lot
$-- Zestimate®
C$685/sqft
C$-- HOA
What's special
Crown moldingsHardwood floorsHuge open-concept main levelBright open kitchenStone countertopsSouth facing bay windowStainless steel appliances
- 15 days |
- 40 |
- 1 |
Zillow last checked:
Listing updated:
Listed by:
Tracy Oetelaar, Associate,
Cir Realty
Source: courtesy of Pillar9 System,MLS®#: A2324676 Originating MLS®#: Calgary
Originating MLS®#: CalgaryFacts & features
Interior
Bedrooms & bathrooms
- Bedrooms: 3
- Bathrooms: 3
- Full bathrooms: 2
- 1/2 bathrooms: 1
Bedroom
- Level: Main
- Dimensions: 11`4" x 10`8"
Other
- Level: Main
- Dimensions: 14`10" x 13`4"
Bedroom
- Level: Basement
- Dimensions: 12`6" x 10`0"
Other
- Level: Main
- Dimensions: 10`0" x 12`0"
Other
- Level: Basement
- Dimensions: 10`9" x 10`0"
Other
- Level: Main
- Dimensions: 5`0" x 6`4"
Den
- Level: Basement
- Dimensions: 8`4" x 10`6"
Dining room
- Level: Main
- Dimensions: 10`1" x 7`0"
Other
- Level: Basement
- Dimensions: 10`9" x 7`0"
Game room
- Level: Basement
- Dimensions: 12`7" x 22`3"
Kitchen
- Level: Main
- Dimensions: 15`8" x 14`9"
Living room
- Level: Main
- Dimensions: 14`11" x 30`3"
Heating
- Forced Air, Natural Gas
Cooling
- Central Air
Appliances
- Included: Dishwasher, Dryer, Electric Oven, Garage Control(s), Gas Cooktop, Refrigerator, Washer
- Laundry: In Bathroom, Main Level
Features
- Beamed Ceilings, Crown Molding, Kitchen Island, Steam Room, Sump Pump(s), Vaulted Ceiling(s), Walk-In Closet(s)
- Flooring: Carpet, Ceramic Tile, Hardwood
- Windows: Vinyl Windows, Wood Frames, Window Coverings
- Basement: Full
- Has fireplace: No
Interior area
- Total interior livable area: 1,459 sqft
- Finished area above ground: 1,459
- Finished area below ground: 995
Video & virtual tour
Property
Parking
- Total spaces: 4
- Parking features: 220 Volt Wiring, Double Garage Attached, Driveway, Garage Door Opener, Insulated, Off Street, On Street
- Attached garage spaces: 2
- Has uncovered spaces: Yes
Features
- Levels: One
- Stories: 1
- Patio & porch: Deck, Front Porch
- Exterior features: Garden, Outdoor Shower
- Fencing: None
- Frontage length: 30.46M 99`11"
Lot
- Size: 6,098 Square Feet
- Features: Back Lane, City Lot, Corner Lot, Garden, Irregular Lot, Landscaped
Details
- Parcel number: 112265771
- Zoning: R-CG
Construction
Type & style
- Home type: SingleFamily
- Architectural style: Bungalow
- Property subtype: Single Family Residence
Materials
- Wood Frame, Wood Siding
- Foundation: Concrete Perimeter
- Roof: Asphalt Shingle
Condition
- New construction: No
- Year built: 1956
Utilities & green energy
- Sewer: Public Sewer
- Water: Public
Community & HOA
Community
- Features: Golf, Park, Playground
- Subdivision: Meadowlark Park
HOA
- Has HOA: No
Location
- Region: Calgary
Financial & listing details
- Price per square foot: C$685/sqft
- Date on market: 6/26/2026
- Inclusions: 2 SHEDS
Tracy Oetelaar, Associate
Tracy Oetelaar, Associate
(403) 616-2901
By pressing Contact Agent, you agree that the real estate professional identified above may call/text you about your search, which may involve use of automated means and pre-recorded/artificial voices. You don't need to consent as a condition of buying any property, goods, or services. Message/data rates may apply. You also agree to our Terms of Use. Zillow does not endorse any real estate professionals. We may share information about your recent and future site activity with your agent to help them understand what you're looking for in a home.
Price history
Price history is unavailable.
Public tax history
Tax history is unavailable.
Climate risks
Neighborhood: Meadowlark Park
Nearby schools
GreatSchools rating
No schools nearby
We couldn't find any schools near this home.
- C$1,390,0004 bd3 ba1.7k sqft16 Meadowlark Cres SW, Calgary, AB T2V1Z1For Sale
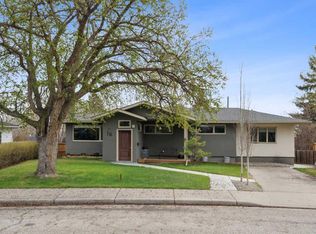
- C$2,150,0006 bd6 ba3.5k sqft102 Malibou Rd N, Calgary, AB T2V4R8For Sale

- C$1,795,0006 bd6 ba1.7k sqft19 E Mackay Dr SW, Calgary, AB T2V2A3For Sale
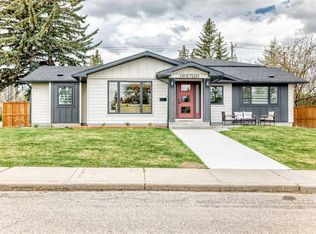
- C$--3 bd1 ba-- sqft740 67th Ave SW, Calgary, AB T2V0M1Off Market
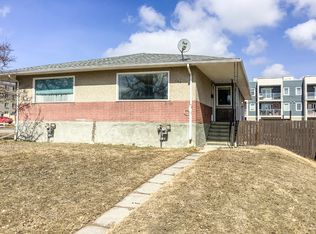
- C$--3 bd1 ba1.3k sqft6020 Elbow Dr SW, Calgary, AB T2V1J3Off Market
- C$--2 bd1 ba945 sqft700 67th Ave SW #1008-620, Calgary, AB T2V2H3Off Market
- C$740,0005 bd2 ba1.2k sqft36 Malibou Rd SW, Calgary, AB T2V1W8For Sale
- C$740,0005 bd2 ba1.2k sqft36 S Malibou Rd SW, Calgary, AB T2V1W8For Sale
Similar homes
- C$1,049,0003 bd4 ba1.1k sqft315 N 45th Ave SW, Calgary, AB T2S 1B3For Sale
 MLS ID #A2323604, Margaret Hamilton, Associate, Royal Lepage Solutions. courtesy of Pillar9 System
 - C$989,9004 bd3 ba1.4k sqft856 NE Lake Twintree Cres SE, Calgary, AB T2J 2W3For Sale
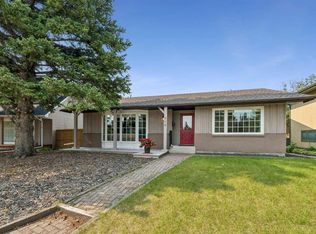 MLS ID #A2325727, Morris Tkachuk, Associate Broker, 2% Realty. courtesy of Pillar9 System
 - C$895,0003 bd2 ba1.1k sqft2216 W 26th St SW, Calgary, AB T3E 2A5For Sale
 MLS ID #A2326476, Stephen Mckenna, Associate, Rimrock Real Estate. courtesy of Pillar9 System
 - C$799,9004 bd2 ba1.5k sqft92 N Chinook Dr SW, Calgary, AB T2V 2P9For Sale
 MLS ID #A2325078, Colleen Whelan, Associate, Maxwell Capital Realty. courtesy of Pillar9 System
 - C$850,0003 bd3 ba1.4k sqft10423 NE Mapleridge Cres SE, Calgary, AB T2J 1Y8For SaleMLS ID #A2281671, Ryan Torris, Associate, Cir Realty. courtesy of Pillar9 System
- C$1,000,0004 bd3 ba1.9k sqft240 Varsity Estates Ter NW, Calgary, AB T3B 5J4For SaleMLS ID #A2328479, George Byma, Associate, Real Broker. courtesy of Pillar9 System
- C$975,0004 bd3 ba1.1k sqft3016 W 29th St SW, Calgary, AB T3E 2L1For SaleMLS ID #A2320913, Olivia Horvat, Associate, Real Estate Professionals Inc.. courtesy of Pillar9 System
- C$999,0003 bd3 ba1.7k sqft93 W Coach Ct SW, Calgary, AB T3H 4P7For SaleMLS ID #A2324190, Jonathan Popowich, Associate Broker, Exp Realty. courtesy of Pillar9 System
- C$849,9002 bd2 ba1.1k sqft9403 Abbott Pl SE, Calgary, AB T2J 0Z7For SaleMLS ID #A2324085, Hiesem Amery, Associate, Century 21 Bamber Realty Ltd.. courtesy of Pillar9 System
- C$1,390,0004 bd3 ba1.7k sqft16 Meadowlark Cres SW, Calgary, AB T2V 1Z1For SaleMLS ID #A2291252, Sam Olschewski, Associate, Re/Max First. courtesy of Pillar9 System
- C$785,0004 bd4 ba1.7k sqft1629 N 29th Ave SW, Calgary, AB T2T 1M6For SaleMLS ID #A2327822, Michelle Gee, Associate, 2% Realty. courtesy of Pillar9 System
- C$949,9004 bd3 ba2k sqft2518 NW 21st St SW, Calgary, AB T2T 5A8For SaleMLS ID #A2313713, Patricia Henderson, Associate, Re/Max Landan Real Estate. courtesy of Pillar9 System
- C$1,049,0003 bd3 ba1.4k sqft47 SE Coleridge Cres NW, Calgary, AB T2K 1X8For SaleMLS ID #A2312915, Karissa Freund, Associate, Rhinorealty. courtesy of Pillar9 System
- C$800,0005 bd2 ba1.1k sqft3931 N 23rd Ave SW, Calgary, AB T3E 0J9For SaleMLS ID #A2327215, Niki Mccracken, Associate Broker, Cir Realty. courtesy of Pillar9 System
- C$988,0004 bd2 ba1.7k sqft157 E Wildwood Dr SW, Calgary, AB T3C 3C7For SaleMLS ID #A2322249, Josie Novak, Associate, Re/Max House Of Real Estate. courtesy of Pillar9 System
- C$669,0002 bd3 ba1.2k sqft7203 E 5th St SW, Calgary, AB T2V 1B3For SaleMLS ID #A2315906, Richard Bergeron, Associate, Re/Max Realty Professionals. courtesy of Pillar9 System
- C$730,0004 bd2 ba1.2k sqft8616 W Elbow Dr SW, Calgary, AB T2V 1K7For SaleMLS ID #A2323789, Tay Olson, Associate, Exp Realty. courtesy of Pillar9 System
- C$849,9994 bd3 ba1.1k sqft10012 E Willowview Rd SE, Calgary, AB T2J 1P4For SaleMLS ID #A2322285, Gordyn Matheson, Associate, Century 21 Bamber Realty Ltd.. courtesy of Pillar9 System
- C$1,037,8992 bd2 ba1.1k sqft3035 E 4th St SW, Calgary, AB T2S 1X9For SaleMLS ID #A2313111, Roberto Argenal, Associate, Kic Realty. courtesy of Pillar9 System
- C$709,0003 bd2 ba1.2k sqft8627 E Athabasca St SE, Calgary, AB T2H 1S2For SaleMLS ID #A2326638, Philip Bamber, Associate, Century 21 Bamber Realty Ltd.. courtesy of Pillar9 System
- Alberta
- Division No. 6
- Calgary
- T2V 2A1
- Meadowlark Park
- 25 NE Manor Rd SW
Nearby cities
Nearby neighborhoods
Nearby zip codes
Other Calgary Topics
