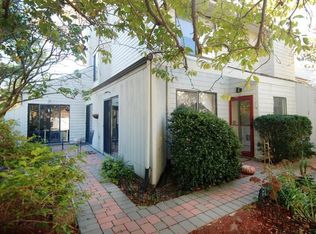
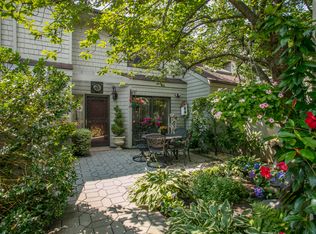
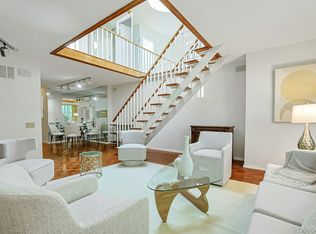
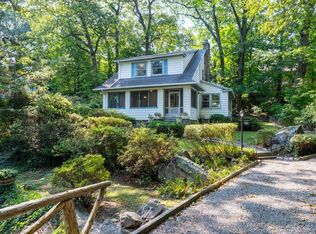
Welcome to this spacious corner-unit townhome in the desirable Pine Ridge community, where refined comfort meets effortless convenience. This wonderful home, surrounded by beautiful, lush gardens and filled with natural light, has been lovingly maintained and is move-in-ready, offering generous living spaces, hardwood floors, newer windows, an open floor-plan, and plenty of storage.
Residents at Pine Ridge enjoy resort-style amenities, including landscape maintenance, a sparkling pool, tennis/pickleball courts, community gardens, and more. Best of all, Pine Ridge is ideally located within walking distance of schools, transportation, shops and restaurants, so you can enjoy everything Larchmont has to offer.
Don't miss this exceptional opportunity to enjoy space, greenery, recreation, community and walkability - ALL in one highly desirable townhome setting.
For sale
$1,125,000
25 Pine Ridge Road, Larchmont, NY 10538
2beds
1,861sqft
Condominium, Residential
Built in 1979
-- sqft lot
$-- Zestimate®
$605/sqft
$1,031/mo HOA
What's special
Sparkling poolFilled with natural lightOpen floor-planCommunity gardensHardwood floorsNewer windowsPlenty of storage
- 2 days
- 913
- 38
Zillow last checked:
Listing updated:
Listed by:
Julia B Fee Sothebys Int. Rlty 914-834-0270,
Christine McCabe 914-882-2682
Source: OneKey® MLS as distributed by MLS GRID,MLS#: 1058724
Facts & features
Interior
Bedrooms & bathrooms
- Bedrooms: 2
- Bathrooms: 3
- Full bathrooms: 2
- 1/2 bathrooms: 1
Heating
- Forced Air, Natural Gas
Cooling
- Central Air
Appliances
- Included: Dishwasher, Dryer, Gas Oven, Gas Range, Microwave, Range, Refrigerator, Stainless Steel Appliance(s), Washer, Gas Water Heater
- Laundry: In Unit
Features
- Beamed Ceilings, Built-in Features, Ceiling Fan(s), Chandelier, Eat-in Kitchen, Entrance Foyer, High Ceilings, Open Floorplan, Pantry, Primary Bathroom, Recessed Lighting, Storage, Walk-In Closet(s)
- Flooring: Tile, Wood
- Windows: Double Pane Windows, Insulated Windows
- Attic: Full,Pull Stairs,Storage,Unfinished
- Number of fireplaces: 1
- Fireplace features: Living Room, Wood Burning
- Common walls with other units/homes: 1 Common Wall,End Unit
Interior area
- Total structure area: 1,861
- Total interior livable area: 1,861 sqft
Property
Parking
- Total spaces: 1
- Parking features: Driveway, Garage, Garage Door Opener, Other
- Garage spaces: 1
- Has uncovered spaces: Yes
Features
- Patio & porch: Terrace, Wrap Around
- Exterior features: Garden
- Pool features: Community, Fenced, In Ground
- Fencing: Front Yard,Wood
Lot
- Size: 1,355 Square Feet
Details
- Parcel number: 3201006000000200000027
- Special conditions: None
Construction
Type & style
- Home type: Condo
- Property subtype: Condominium, Residential
- Attached to another structure: Yes
Materials
- Block, Shingle Siding, Wood Siding
- Foundation: Slab
Condition
- Year built: 1979
Utilities & green energy
- Sewer: Public Sewer
- Water: Public
- Utilities for property: Cable Connected, Electricity Connected, Natural Gas Connected, Phone Connected, Sewer Connected, Trash Collection Public, Water Connected
Community & HOA
Community
- Features: Pool, Tennis Court(s)
- Subdivision: Pine Ridge
HOA
- Has HOA: Yes
- Amenities included: Landscaping, Maintenance Grounds, Other, Parking, Pool, Snow Removal, Tennis Court(s)
- Services included: Common Area Maintenance, Maintenance Structure, Maintenance Grounds, Other, Pool Service, Snow Removal, Water
- HOA fee: $1,031 monthly
- HOA name: Pine Ridge Town House Condominiums
Location
- Region: Larchmont
Financial & listing details
- Price per square foot: $605/sqft
- Tax assessed value: $425,500
- Annual tax amount: $8,946
- Date on market: 10/20/2026
- Cumulative days on market: 3 days
- Listing agreement: Exclusive Right To Sell
- Electric utility on property: Yes
Estimated market value
Not available
Estimated sales range
Not available
Not available
Price history
| Date | Event | Price |
|---|---|---|
| 10/20/2026 | Listed for sale | $1,125,000$605/sqft |
Source:  OneKey® MLS as distributed by MLS GRID #1058724 Report a problem | ||
Public tax history
Tax history is unavailable.
Monthly payment
Climate risks
Neighborhood: 10538
Nearby schools
Schools provided by the listing agent
- Elementary: Chatsworth Avenue
- Middle: Hommocks School
- High: Mamaroneck High School
Source: OneKey® MLS as distributed by MLS GRID. This data may not be complete. We recommend contacting the local school district to confirm school assignments for this home.

Similar homes
- $1,495,0003 bd2 ba2.1k sqft68 Woodbine Avenue, Larchmont, NY 10538For Sale
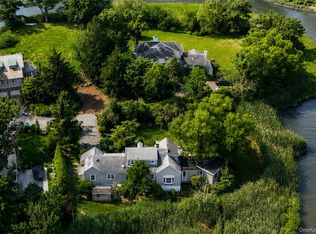
 MLS ID #1009553, Daniel Demasi, Listing by: Julia B Fee Sothebys Int. Rlty. OneKey® MLS as distributed by MLS GRID
- $799,0001 bd2 ba1.1k sqft10 Byron Place #306, Mamaroneck, NY 10538For Sale
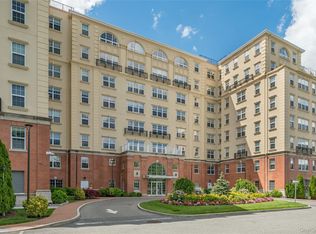 MLS ID #928023, Dana Barry, Listing by: Compass Greater NY, LLC. OneKey® MLS as distributed by MLS GRID
- $849,0003 bd3 ba1.7k sqft1270 North Avenue #5L 6L, New Rochelle, NY 10804For Sale
 MLS ID #1062319, Glorianne Mattesi, Listing by: Douglas Elliman Real Estate. OneKey® MLS as distributed by MLS GRID
- $1,199,0003 bd3 ba1.6k sqft40 Pine Brook Drive, Larchmont, NY 10538For Sale
 MLS ID #931784, Sylvia Brown Woods, Listing by: Weichert Realtors Heritage Pro. OneKey® MLS as distributed by MLS GRID
- $1,099,0002 bd2 ba1.6k sqft18 Shady Glen Court #403, New Rochelle, NY 10805For SaleMLS ID #1055631, Christine Powell, Listing by: William Raveis Real Estate. OneKey® MLS as distributed by MLS GRID
- $875,0002 bd2 ba1.4k sqft3 Washington Square #6B, Larchmont, NY 10538For SaleMLS ID #1057605, Pollena Forsman, Listing by: Houlihan Lawrence Inc.. OneKey® MLS as distributed by MLS GRID
- $790,0002 bd2 ba1.2k sqft2 Washington Square #3E, Larchmont, NY 10538For SaleMLS ID #1041096, Michele Fox, Listing by: Julia B Fee Sothebys Int. Rlty. OneKey® MLS as distributed by MLS GRID
- $995,0002 bd2 ba2.2k sqft124 Bradford Avenue, Mamaroneck, NY 10543For SaleMLS ID #1064656, Safiya Swan, Listing by: Keller Williams Realty Group. OneKey® MLS as distributed by MLS GRID
- $999,0004 bd2 ba1.3k sqft31 Rogers Drive, New Rochelle, NY 10804For SaleMLS ID #1061934, Jocelyn H. Burton, Listing by: Houlihan Lawrence Inc.. OneKey® MLS as distributed by MLS GRID
- $1,095,0004 bd3 ba2.6k sqft16 Cadillac Drive, New Rochelle, NY 10804For SaleMLS ID #1058505, Laura Malick, Listing by: Compass Greater NY, LLC. OneKey® MLS as distributed by MLS GRID
- $1,195,0003 bd3 ba1.8k sqft51 Maywood Road, New Rochelle, NY 10804For SaleMLS ID #1061341, Mimi Magarelli, Listing by: Julia B Fee Sothebys Int. Rlty. OneKey® MLS as distributed by MLS GRID
- $1,199,0004 bd3 ba2.6k sqft44 Hillside Lane, New Rochelle, NY 10804For SaleMLS ID #1053909, Christine Ricci, Listing by: Real Broker NY LLC. OneKey® MLS as distributed by MLS GRID
- $899,0003 bd3 ba1.8k sqft16 Top Of The Ridge #A13, Mamaroneck, NY 10543For SaleMLS ID #1058433, Lisa A. Pirraglia, Listing by: Bee Home Realty. OneKey® MLS as distributed by MLS GRID
- $648,0002 bd1 ba1.2k sqft16 N Chatsworth Avenue #712, Larchmont, NY 10538For SaleMLS ID #1059966, Megan McCarthy, Listing by: Houlihan Lawrence Inc.. OneKey® MLS as distributed by MLS GRID
- $575,0001 bd1 ba1.1k sqft35 N Chatsworth Avenue #6C, Larchmont, NY 10538For SaleMLS ID #1050435, Catherine Fugazy, Listing by: Julia B Fee Sothebys Int. Rlty. OneKey® MLS as distributed by MLS GRID
- $799,9993 bd2 ba1.9k sqft115 Coligni Avenue, New Rochelle, NY 10801For SaleMLS ID #1065937, Amit Shah, Listing by: Compass Greater NY, LLC. OneKey® MLS as distributed by MLS GRID
- $959,0003 bd2 ba1.5k sqft26 Pratt Street, New Rochelle, NY 10801For SaleMLS ID #1062822, Michael Greco, Listing by: Richard Greco Real Estate. OneKey® MLS as distributed by MLS GRID
- $599,0002 bd2 ba1.2k sqft1250 North Avenue #202, New Rochelle, NY 10804For SaleMLS ID #1060232, Michelle Licata, Listing by: Douglas Elliman Real Estate. OneKey® MLS as distributed by MLS GRID
- $599,0003 bd2 ba2.3k sqft23 Hillside Avenue, New Rochelle, NY 10801For SaleMLS ID #1064493, Narendra Itwaru, Listing by: YourHomeSold Guaranteed Realty. OneKey® MLS as distributed by MLS GRID
- $1,395,0003 bd2 ba2.3k sqft280 Marbledale Road, Tuckahoe, NY 10707For SaleMLS ID #1064649, Lauren Nannariello, Listing by: Berkshire Hathaway HS NY Prop. OneKey® MLS as distributed by MLS GRID
