Welcome to this beautifully and immaculately well maintained Colonial home that offers three bedrooms, two and a half bathrooms and was designed with a wonderful private first floor primary bedroom and bathroom suite complete with a walk in closet. This home is comfortable for everyday living and entertaining with its open floor plan. The impressive living room features 18-foot ceilings, beautiful hardwood floors, and a striking floor to ceiling fieldstone gas-burning fireplace, creating a warm and inviting gathering space. The kitchen is equipped with stainless steel appliances, a wall oven and built in microwave, corian countertops and a wonderful large pantry. The kitchen flows seamlessly into the dining room and main living areas. A convenient office/den provides the perfect space for the individual working from home or can be used as a quiet retreat. The laundry room offers a front-loading washer and dryer with utility drawers underneath, plus built in storage cabinets and counter space adding additional convenience. Upstairs you’ll find two additional bedrooms, a full bathroom and a balcony overlooking the living room. A HUGE unfinished basement provides endless possibilities for storage, hobbies, a workshop, or possible future additional living space. Step outside and enjoy the inviting front porch and rear deck overlooking the beautiful garden property, perfect for relaxing or entertaining. The three-car garage offers plenty of room for vehicles with a spacious storage area that highlights a side door entrance. Additional home highlights include: An electric vehicle charging station, central A/C, Electralux central vacuum, solar panels, abundant storage space, entire home replacement windows with lifetime warranty in 2017, a recently cleaned septic system, and a recently power-washed exterior. With all of these thoughtful features and updates, this home is truly move-in ready. Conveniently located just a short and easy commute to the quaint town of Pleasant Valley, the Taconic Parkway, Metro North trains and the fabulous Eastdale village with its trendy boutiques and restaurants. Making this home an ideal location for commuters while offering the comfort and space of a wonderful Colonial home. Come see what Dutchess has to offer with its wonderful hiking, biking and walking trails along with the walkway over the Hudson River
For sale
$649,000
25 Rachel Road, Pleasant Valley, NY 12569
3beds
2,023sqft
Single Family Residence, Residential
Built in 2000
1.56 Acres Lot
$-- Zestimate®
$321/sqft
$-- HOA
What's special
Abundant storage spaceOpen floor planWalk in closetRecently power-washed exteriorWonderful large pantryCorian countertopsThree bedrooms
- 10 days
- 1,209
- 130
Likely to sell faster than
Zillow last checked:
Listing updated:
Listed by:
Realty Center Hudson Valley 845-462-8990,
Ann Scarano 845-505-3850
Source: OneKey® MLS as distributed by MLS GRID,MLS#: 1037957
Facts & features
Interior
Bedrooms & bathrooms
- Bedrooms: 3
- Bathrooms: 3
- Full bathrooms: 2
- 1/2 bathrooms: 1
Primary bedroom
- Level: First
Bedroom 2
- Level: Second
Bedroom 3
- Level: Second
Primary bathroom
- Level: First
Bathroom 1
- Level: First
Bathroom 3
- Level: Second
Basement
- Level: Lower
Dining room
- Level: First
Kitchen
- Level: First
Laundry
- Level: First
Living room
- Level: First
Office
- Level: First
Heating
- Hot Air, Oil
Cooling
- Central Air
Appliances
- Included: Cooktop, Dishwasher, Dryer, Electric Cooktop, Electric Oven, Electric Water Heater, Microwave, Oven, Refrigerator, Stainless Steel Appliance(s), Washer, Water Softener Owned
- Laundry: Washer/Dryer Hookup, Electric Dryer Hookup, Inside, Laundry Room, Washer Hookup
Features
- First Floor Bedroom, First Floor Full Bath, Cathedral Ceiling(s), Ceiling Fan(s), Central Vacuum, Chefs Kitchen, Entrance Foyer, High Ceilings, Kitchen Island, Open Floorplan, Open Kitchen, Pantry, Primary Bathroom, Master Downstairs, Recessed Lighting, Soaking Tub, Storage, Walk Through Kitchen, Walk-In Closet(s)
- Flooring: Hardwood
- Basement: Full,Storage Space,Unfinished
- Attic: Crawl
- Number of fireplaces: 1
- Fireplace features: Gas, Living Room
Interior area
- Total structure area: 2,023
- Total interior livable area: 2,023 sqft
Property
Parking
- Total spaces: 10
- Parking features: Attached, Driveway, Electric Vehicle Charging Station(s), Garage, Garage Door Opener, Oversized, Private, Storage
- Garage spaces: 3
- Has uncovered spaces: Yes
Features
- Levels: Tri-Level
- Patio & porch: Deck, Porch
- Exterior features: Garden, Lighting, Mailbox
Lot
- Size: 1.56 Acres
Details
- Parcel number: 1344006463030170130000
- Special conditions: None
Construction
Type & style
- Home type: SingleFamily
- Architectural style: Colonial,Contemporary
- Property subtype: Single Family Residence, Residential
Materials
- Frame, Vinyl Siding
Condition
- Actual
- Year built: 2000
Utilities & green energy
- Sewer: Septic Tank
- Water: Well
- Utilities for property: Electricity Available, Electricity Connected, Trash Collection Private, Water Available, Water Connected
Community & HOA
HOA
- Has HOA: No
Location
- Region: Pleasant Valley
Financial & listing details
- Price per square foot: $321/sqft
- Tax assessed value: $597,000
- Annual tax amount: $12,500
- Date on market: 9/16/2026
- Cumulative days on market: 10 days
- Listing agreement: Exclusive Right To Sell
- Electric utility on property: Yes
Estimated market value
Not available
Estimated sales range
Not available
Not available
Price history
| Date | Event | Price |
|---|---|---|
| 9/16/2026 | Listed for sale | $649,000+112.8%$321/sqft |
Source:  OneKey® MLS as distributed by MLS GRID #1037957 Report a problem OneKey® MLS as distributed by MLS GRID #1037957 Report a problem | ||
| 9/6/2000 | Sold | $305,000$151/sqft |
Source: Agent Provided Report a problem | ||
Public tax history
| Year | Property taxes | Tax assessment |
|---|---|---|
| 2025 | -- | $292,000 +3.5% |
| 2024 | -- | $282,000 |
| 2023 | -- | $282,000 |
| 2022 | -- | $282,000 |
| 2021 | -- | $282,000 |
| 2020 | -- | $282,000 |
| 2019 | -- | $282,000 +2% |
| 2018 | -- | $276,400 |
| 2017 | $8,041 | $276,400 |
| 2016 | -- | $276,400 |
| 2015 | -- | $276,400 |
| 2014 | -- | $276,400 -3.5% |
| 2012 | -- | $286,400 -8.5% |
| 2011 | -- | $313,000 +42.3% |
| 2010 | -- | $220,000 |
| 2009 | -- | $220,000 |
| 2008 | -- | $220,000 |
| 2007 | -- | $220,000 |
Find assessor info on the county website
Monthly payment
Climate risks
Neighborhood: 12569
Nearby schools
Schools provided by the listing agent
- Elementary: Traver Road Primary School
- Middle: Lagrange Middle School
- High: Arlington High School
Source: OneKey® MLS as distributed by MLS GRID. This data may not be complete. We recommend contacting the local school district to confirm school assignments for this home.
Similar homes
- $599,0003 bd3 ba2.3k sqft678 Plass Road, Pleasant Valley, NY 12569For Sale

 MLS ID #1054491, SHENEUR MENAKER, Listing by: Hudson Modern Co. OneKey® MLS as distributed by MLS GRID
 - $649,0004 bd3 ba2.4k sqft76 Rockledge Drive, Pleasant Valley, NY 12569For Sale
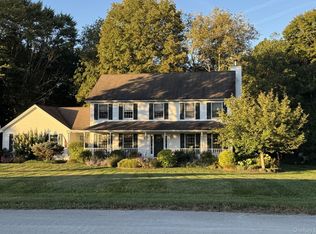 MLS ID #1051434, Daniel Axtmann, Listing by: BHHS Hudson Valley Properties. OneKey® MLS as distributed by MLS GRID
 - $649,0003 bd3 ba2.2k sqft71 O'Halloran Circle, Pleasant Valley, NY 12569For Sale
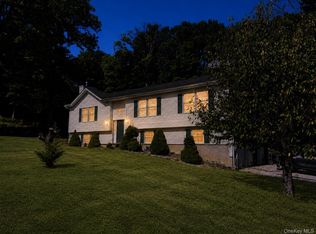 MLS ID #1045407, Anna Traina, Listing by: BERKSHIRE HATHAWAY. OneKey® MLS as distributed by MLS GRID
 - $650,0003 bd3 ba2.2k sqft2800 Route 82, Pleasant Valley, NY 12569For Sale
 MLS ID #1044510, Jo-Ann Campagiorni, Listing by: Houlihan Lawrence Inc.. OneKey® MLS as distributed by MLS GRID
 - $599,0004 bd3 ba1.8k sqft13-17 Clark Heights, Pleasant Valley, NY 12569For SaleMLS ID #1048916, Daniel Axtmann, Listing by: BHHS Hudson Valley Properties. OneKey® MLS as distributed by MLS GRID
- $518,9003 bd2 ba1.9k sqft12 Talbot Drive, Pleasant Valley, NY 12569For SaleMLS ID #1033002, Vincent M. Martin, Listing by: Serhant LLC. OneKey® MLS as distributed by MLS GRID
- $450,0003 bd2 ba2k sqft167 Pine Hill Road, Pleasant Valley, NY 12569For SaleMLS ID #1053376, Saul Mueses Garcia, Listing by: William Raveis-New York LLC. OneKey® MLS as distributed by MLS GRID
- $569,9002 bd2 ba1.4k sqft145 Drake Road, Pleasant Valley, NY 12569For SaleMLS ID #1052579, Ian S Pinckney, Listing by: Curasi Realty, Inc.. OneKey® MLS as distributed by MLS GRID
- $549,9003 bd2 ba2.3k sqft15 Rock Cut Lane, Pleasant Valley, NY 12569For SaleMLS ID #1047918, Syndi R. Acampora, Listing by: eXp Realty. OneKey® MLS as distributed by MLS GRID
- $629,9003 bd3 ba1.9k sqft29 Balsam Road, Hyde Park, NY 12538For SaleMLS ID #1050914, Daniel Axtmann, Listing by: BHHS Hudson Valley Properties. OneKey® MLS as distributed by MLS GRID
- $549,0004 bd2 ba2k sqft809 Traver Road, Pleasant Valley, NY 12569For SaleMLS ID #1031549, Kelli Williams, Listing by: The Machree Group, LLC. OneKey® MLS as distributed by MLS GRID
- $499,0003 bd2 ba2.1k sqft10 Meadow Lane, Pleasant Valley, NY 12569For SaleMLS ID #1047289, Justin M. LaFalce, Listing by: KW MidHudson. OneKey® MLS as distributed by MLS GRID
- $569,0003 bd2 ba1.9k sqft74 Ring Road, Salt Point, NY 12578Active
 MLS ID #20265655, Kelli Williams, Listing by: The Machree Group, LLC. HVCRMLS
 - $675,0004 bd3 ba2.8k sqft136 Stratford Drive, Poughkeepsie, NY 12603ActiveMLS ID #20265239, Anthony Flores, Listing by: Upstate Down. HVCRMLS
- $489,0003 bd3 ba1.8k sqft70 Gretna Hill Road, Pleasant Valley, NY 12569For SaleMLS ID #1022851, Donna Gray, Listing by: Redfin Real Estate. OneKey® MLS as distributed by MLS GRID
- $799,0004 bd3 ba2.1k sqft991 Freedom Road, Pleasant Valley, NY 12569New ConstructionMLS ID #1017332, John Gabriel, Listing by: KW MidHudson. OneKey® MLS as distributed by MLS GRID
- $445,0003 bd2 ba1.7k sqft63 Martin Road, Pleasant Valley, NY 12569For SaleMLS ID #1024143, Tina Townsend, Listing by: BHHS Hudson Valley Properties. OneKey® MLS as distributed by MLS GRID
- $849,0004 bd3 ba2.3k sqft26 Gold Road, Poughkeepsie, NY 12603For SaleMLS ID #1050864, Daniel Axtmann, Listing by: BHHS Hudson Valley Properties. OneKey® MLS as distributed by MLS GRID
- $699,0003 bd3 ba2k sqft394 Smith Road, Hyde Park, NY 12538For SaleMLS ID #1025929, Lisa Wohlmuth, Listing by: KW MidHudson. OneKey® MLS as distributed by MLS GRID
- $529,0002 bd3 ba1.4k sqft17 Gretna Hill Road, Pleasant Valley, NY 12569For SaleMLS ID #1004244, Derek J. Greene, Listing by: Greene Realty Group. OneKey® MLS as distributed by MLS GRID
