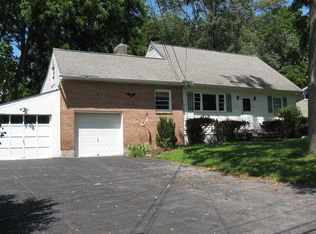
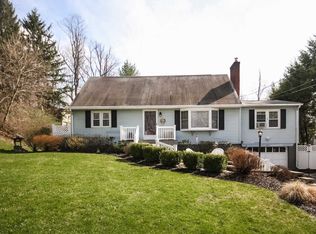
Beautifully updated ranch, set on a tree-lined homesite in the Town of Pleasant Valley, offering the ease of one-level living with tasteful finishes throughout. The inviting floor plan features a welcoming entry foyer, hardwood flooring, sun-filled living room with bay window, and a bright kitchen with SS Frigidaire appliances and a Samsung refrigerator. The step-down dining room is perfect for entertaining and opens to a spacious tiered deck. The fully fenced backyard enjoys abundant sunshine throughout the year and features a gravel patio, fire pit, and level yard with plenty of space for a pool, play area, pets, or vegetable and floral gardens. The finished lower level adds valuable living space with a family room, laundry area, half bath, and utility/storage rooms. Additional highlights include energy-efficient replacement windows throughout, central air conditioning, newer rear roof, recessed lighting, 200-amp electrical service, retaining walls, and front walkway. Conveniently located just 5 miles from the Taconic State Parkway, 3.5 miles to the Eastdale Village, and 8 miles from the Poughkeepsie Metro-North Station. Move right in and enjoy all this exceptional home has to offer.
For sale
Price cut: $19.9K (8/26)
$445,000
63 Martin Road, Pleasant Valley, NY 12569
3beds
1,700sqft
Single Family Residence, Residential
Built in 1959
0.52 Acres Lot
$-- Zestimate®
$262/sqft
$-- HOA
What's special
- 68 days
- 1,961
- 203
Likely to sell faster than
Zillow last checked:
Listing updated:
Listed by:
BHHS Hudson Valley Properties 845-896-9000,
Tina Townsend 914-456-4097
Source: OneKey® MLS as distributed by MLS GRID,MLS#: 1024143
Facts & features
Interior
Bedrooms & bathrooms
- Bedrooms: 3
- Bathrooms: 2
- Full bathrooms: 1
- 1/2 bathrooms: 1
Heating
- Forced Air, Propane
Cooling
- Central Air
Appliances
- Included: Dishwasher, Dryer, Microwave, Refrigerator, Stainless Steel Appliance(s), Washer, Gas Water Heater, Water Softener Owned
Features
- Chandelier, Entrance Foyer, Formal Dining, First Floor Bedroom, First Floor Full Bath, Granite Counters, Master Downstairs
- Flooring: Hardwood
- Basement: Finished,Full,Walk-Out Access
- Attic: Pull Stairs
- Has fireplace: No
Interior area
- Total structure area: 1,700
- Total interior livable area: 1,700 sqft
Property
Parking
- Total spaces: 1
- Parking features: Attached
- Garage spaces: 1
Features
- Levels: One
- Patio & porch: Deck
- Exterior features: Basketball Hoop, Lighting, Mailbox
- Fencing: Fenced
- Has view: Yes
- View description: Neighborhood
Lot
- Size: 0.52 Acres
- Features: Level
Details
- Parcel number: 1344006363087817620000
- Special conditions: None
Construction
Type & style
- Home type: SingleFamily
- Architectural style: Ranch
- Property subtype: Single Family Residence, Residential
Materials
- Frame, Vinyl Siding
- Foundation: Block
Condition
- Actual
- Year built: 1959
- Major remodel year: 2022
Utilities & green energy
- Sewer: Septic Tank
- Water: Well
- Utilities for property: Trash Collection Private
Community & HOA
Community
- Security: Security System
- Subdivision: Brentwood
HOA
- Has HOA: No
Location
- Region: Pleasant Valley
Financial & listing details
- Price per square foot: $262/sqft
- Tax assessed value: $285,000
- Annual tax amount: $12,263
- Date on market: 7/9/2026
- Cumulative days on market: 69 days
- Listing agreement: Exclusive Right To Sell
Estimated market value
Not available
Estimated sales range
Not available
Not available
Price history
| Date | Event | Price |
|---|---|---|
| 8/26/2026 | Price change | $445,000-4.3%$262/sqft |
Source:  OneKey® MLS as distributed by MLS GRID #1024143 Report a problem OneKey® MLS as distributed by MLS GRID #1024143 Report a problem | ||
| 8/3/2026 | Price change | $464,900-2.1%$273/sqft |
Source: OneKey® MLS as distributed by MLS GRID #1024143 Report a problem | ||
| 7/9/2026 | Listed for sale | $474,900+10.4%$279/sqft |
Source: OneKey® MLS as distributed by MLS GRID #1024143 Report a problem | ||
| 2/13/2024 | Listing removed | -- |
Source:  MHMLS #418686 Report a problem MHMLS #418686 Report a problem | ||
| 10/21/2023 | Listing removed | $430,000$253/sqft |
Source: BHHS broker feed #H6273613 Report a problem | ||
| 10/10/2023 | Listed for sale | $430,000+34.4%$253/sqft |
Source: MHMLS #418686 Report a problem | ||
| 12/22/2020 | Sold | $320,000-1.5%$188/sqft |
Source: OneKey® MLS as distributed by MLS GRID #H6071362 Report a problem | ||
| 9/28/2020 | Pending sale | $325,000$191/sqft |
Source: ASSET PROPERTY SERV. INC FK #394977 Report a problem | ||
| 9/18/2020 | Listed for sale | $325,000+110.4%$191/sqft |
Source: Asset Property Realty Services #H6071362 Report a problem | ||
| 9/22/2015 | Sold | $154,500+3.3%$91/sqft |
Source: OneKey® MLS as distributed by MLS GRID #M342251 Report a problem | ||
| 8/20/2015 | Pending sale | $149,500$88/sqft |
Source: BHHS HUDSON VALLEY PROPERTIES LG #342251 Report a problem | ||
| 7/20/2015 | Listed for sale | $149,500$88/sqft |
Source: BHHS HUDSON VALLEY PROPERTIES LG #342251 Report a problem | ||
Public tax history
| Year | Property taxes | Tax assessment |
|---|---|---|
| 2025 | -- | $285,000 |
| 2024 | -- | $285,000 |
| 2023 | -- | $285,000 |
| 2022 | -- | $285,000 |
| 2021 | -- | $285,000 +84.7% |
| 2020 | -- | $154,300 |
| 2019 | -- | $154,300 +4% |
| 2018 | -- | $148,400 |
| 2017 | $4,837 | $148,400 |
| 2016 | -- | $148,400 |
| 2015 | -- | $148,400 |
| 2014 | -- | $148,400 -3.4% |
| 2012 | -- | $153,700 -8.5% |
| 2011 | -- | $168,000 +73.7% |
| 2010 | -- | $96,700 |
| 2009 | -- | $96,700 |
| 2008 | -- | $96,700 |
Find assessor info on the county website
Monthly payment
Climate risks
Neighborhood: 12569
Nearby schools
Schools provided by the listing agent
- Elementary: Traver Road Primary School
- Middle: Lagrange Middle School
- High: Arlington High School
Source: OneKey® MLS as distributed by MLS GRID. This data may not be complete. We recommend contacting the local school district to confirm school assignments for this home.
Similar homes
- $525,0003 bd2 ba1.9k sqft12 Talbot Drive, Pleasant Valley, NY 12569For Sale

 MLS ID #1033002, Vincent M. Martin, Listing by: Serhant LLC. OneKey® MLS as distributed by MLS GRID
 - $599,0004 bd3 ba1.8k sqft13-17 Clark Heights, Pleasant Valley, NY 12569For Sale
 MLS ID #1048916, Daniel Axtmann, Listing by: BHHS Hudson Valley Properties. OneKey® MLS as distributed by MLS GRID
 - $339,0002 bd2 ba1.7k sqft33 North Avenue, Pleasant Valley, NY 12569For Sale
 MLS ID #1038481, Susan Whalen, Listing by: George T Whalen Real Estate. OneKey® MLS as distributed by MLS GRID
 - $455,0003 bd2 ba1.6k sqft10 Lakeview Court, Poughkeepsie, NY 12603For Sale
 MLS ID #1032439, Jennifer Stapleton, Listing by: Houlihan Lawrence Inc.. OneKey® MLS as distributed by MLS GRID
 - $415,0003 bd2 ba2.1k sqft2 Netherwood Drive, Pleasant Valley, NY 12578For SaleMLS ID #1031888, Adrienne I Volpe, Listing by: KW MidHudson. OneKey® MLS as distributed by MLS GRID
- $445,0003 bd2 ba1.9k sqft4 Seneca Lane, Milton, NY 12547For SaleMLS ID #1044284, Howard Payson, Listing by: RE/MAX Town & Country. OneKey® MLS as distributed by MLS GRID
- $429,0004 bd2 ba1.5k sqft19 N Ohioville Road, New Paltz, NY 12561For SaleMLS ID #1017259, Shannon Stewart, Listing by: Curasi Realty, Inc.. OneKey® MLS as distributed by MLS GRID
- $550,0004 bd4 ba1.9k sqft20 Cary Road, Hyde Park, NY 12538For SaleMLS ID #1043123, Adrienne I Volpe, Listing by: KW MidHudson. OneKey® MLS as distributed by MLS GRID
- $450,0003 bd3 ba1.2k sqft13 Osborne Road, Poughkeepsie, NY 12601For SaleMLS ID #1007852, Alejandra Filiciotto, Listing by: Corcoran Country Living. OneKey® MLS as distributed by MLS GRID
- $524,9003 bd2 ba1.7k sqft114 Cramer Road, Poughkeepsie, NY 12603For SaleMLS ID #1034416, Daniel Feldman, Listing by: William Raveis-New York LLC. OneKey® MLS as distributed by MLS GRID
- $479,0003 bd3 ba1.9k sqft90 Highland Avenue, Marlboro, NY 12542For SaleMLS ID #1048731, John R. Ruggieri, Listing by: BHHS Hudson Valley Properties. OneKey® MLS as distributed by MLS GRID
- $500,0004 bd3 ba1.8k sqft42 Streit Avenue, Poughkeepsie, NY 12603For SaleMLS ID #1046957, Andrea Rayford, Listing by: RE/MAX Town & Country. OneKey® MLS as distributed by MLS GRID
- $450,0003 bd2 ba1.5k sqft3 Jaycox Lane, Hopewell Junction, NY 12533For SaleMLS ID #1038684, Jessica Figueroa, Listing by: Noel Antonio Properties LLC. OneKey® MLS as distributed by MLS GRID
- $479,0003 bd3 ba1.8k sqft41 Penny Lane, Highland, NY 12528For SaleMLS ID #1036310, Jacob M. Cohen, Listing by: eXp Realty. OneKey® MLS as distributed by MLS GRID
- $449,0003 bd2 ba1.4k sqft4-6 Anderson Road, Clinton Corners, NY 12514For SaleMLS ID #1005969, Joanne M Finochio, Listing by: Howard Hanna Rand Realty. OneKey® MLS as distributed by MLS GRID
- $405,0003 bd1 ba1.3k sqft22 Greenvale Farms Road, Poughkeepsie, NY 12603For SaleMLS ID #1013214, Heather Bragg, Listing by: River to Ridge Rlty Associates. OneKey® MLS as distributed by MLS GRID
- $395,0003 bd2 ba2.2k sqft23 Kent Avenue, Poughkeepsie, NY 12603For SaleMLS ID #1030910, Justin M. LaFalce, Listing by: KW MidHudson. OneKey® MLS as distributed by MLS GRID
- $499,0004 bd2 ba2.2k sqft116 Fairview Avenue, Poughkeepsie, NY 12601For SaleMLS ID #1033255, Ann Costigan, Listing by: BHHS Hudson Valley Properties. OneKey® MLS as distributed by MLS GRID
- $475,0003 bd2 ba1.6k sqft60 Sutton Park Road, Poughkeepsie, NY 12603For SaleMLS ID #1045303, Ling Han, Listing by: Century 21 Alliance Rlty Group. OneKey® MLS as distributed by MLS GRID
- $450,0004 bd2 ba2.1k sqft5 Ardmore Drive, Wappingers Falls, NY 12590For SaleMLS ID #1034479, Michael Dunstan, Listing by: RE/MAX Town & Country. OneKey® MLS as distributed by MLS GRID
