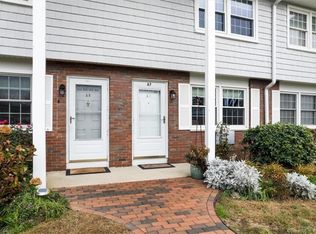
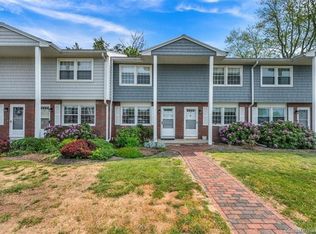
Welcome to the epitome of coastal living at Harborwalk Condo Association! Nestled directly across from the picturesque Long Island Sound, this desirable condominium offers a lifestyle defined by marinas, renowned restaurants, and an array of water activities.As you step into this inviting residence, the first floor welcomes you with a spacious living room bathed in an abundance of natural light, creating a warm and comfortable atmosphere. The seamless flow leads you into a well-appointed kitchen featuring brand-new stainless steel appliances, modern countertops, a convenient gas cooktop, and a pantry for all your culinary needs. Upstairs, two bedrooms await, boasting generous storage space to cater to your organizational desires. A full bathroom, adorned with pristine white tile in the shower with a tub, adds a touch of elegance to your daily routine.The lower level provides the perfect canvas for storage, and the option to finish the space according to your preferences. Step outside onto your private deck, offering serene wooded views off the back of the kitchen, creating an ideal spot for morning coffee or evening relaxation. Enjoy the in-ground pool during the warm summer days and forget about the hassles of landscaping, plowing, and property maintenance – it's all taken care of. Your new home awaits, blending comfort, convenience, and a touch of seaside luxury.
Sold for $230,000
Zillow last checked:
Listing updated:
Bought with:
Victoria Vesta, RES.0804561
Berkshire Hathaway NE Prop.
Source: Smart MLS,MLS#: 170610456
Price history
| Date | Event | Price |
|---|---|---|
| 12/14/2023 | Sold | $230,000+7%$228/sqft |
Source:  Smart MLS #170610456 Report a problem Smart MLS #170610456 Report a problem | ||
| 11/17/2023 | Pending sale | $215,000$213/sqft |
Source: Smart MLS #170610456 Report a problem | ||
| 11/16/2023 | Listed for sale | $215,000+34.4%$213/sqft |
Source: Smart MLS #170610456 Report a problem | ||
| 10/31/2019 | Sold | $160,000-5.3%$159/sqft |
Source: Public Record Report a problem | ||
| 8/2/2019 | Listing removed | $169,000$168/sqft |
Source: Coldwell Banker Residential Brokerage - Essex Office #170220264 Report a problem | ||
| 7/26/2019 | Listed for sale | $169,000+11.2%$168/sqft |
Source: Coldwell Banker Residential Br #170220264 Report a problem | ||
| 7/1/2016 | Sold | $152,000-4.7%$151/sqft |
Source: Smart MLS #N10136261 Report a problem | ||
| 5/27/2016 | Pending sale | $159,500$158/sqft |
Source: William Raveis Real Estate #N10136261 Report a problem | ||
| 5/23/2016 | Listed for sale | $159,500-0.3%$158/sqft |
Source: William Raveis Real Estate #N10136261 Report a problem | ||
| 7/14/2015 | Listing removed | $159,900$159/sqft |
Source: William Raveis Real Estate #G10020299 Report a problem | ||
| 2/16/2015 | Listed for sale | $159,900-19.2%$159/sqft |
Source: William Raveis Real Estate #G10020299 Report a problem | ||
| 9/21/2006 | Sold | $198,000$196/sqft |
Source: Public Record Report a problem | ||


Sell for more on Zillow
Get a Zillow Showcase℠ listing at no additional cost and you could sell for .
$275,900
2% more
+$5,518
With Zillow Showcase(estimated)
$281,418
