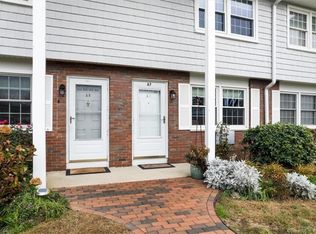
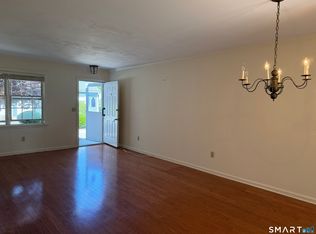
Opportunity knocks with this aggressively priced shoreline gem located at 25 Riverside, Unit E8 in Clinton! Situated just steps from the water and the famous Lobster Landing, this location is an absolute dream-within easy walking distance to Cedar Island Marina, the Clinton town boat launch, and 3 lovely restaurants. Ready for you to make it your own with your final touches, the owner's decision to leave the kitchen and bathroom unfinished is intentional-to give the new owner the chance to update these spaces to their exact preference and taste. The interior already features great updates to build upon, including classic hardwood floors across the main living area, brand-new carpet in the bedroom, and an all-new tub and custom tile shower in the full bath. Natural light fills the living room, which opens directly onto a private back deck perfect for enjoying morning coffee and fresh coastal breezes. The complex also features a sparkling in-ground pool designed for effortless summer relaxation, and the monthly condo fee includes flood insurance for total peace of mind. Whether you are searching for an affordable entry into homeownership, a customizable shoreline weekend escape, or a strategic value-add investment along the Connecticut coast, Unit E8 provides the perfect canvas in a prime shoreline setting. Bring your creative vision and capitalize on this rare shoreline value-schedule your private tour today!
Under contract
$289,900
25 Riverside Drive #E8, Clinton, CT 06413
2beds
1,008sqft
Condominium, Townhouse
Built in 1965
-- sqft lot
$289,900 Zestimate®
$288/sqft
$466/mo HOA
What's special
Steps from the water
- 20 days
- 855
- 54
Likely to sell faster than
Zillow last checked:
Listing updated:
Listed by:
Adam Zak (860)328-5856,
Century 21 Classic Homes 860-633-2192
Source: Smart MLS,MLS#: 24200658
Facts & features
Interior
Bedrooms & bathrooms
- Bedrooms: 2
- Bathrooms: 2
- Full bathrooms: 1
- 1/2 bathrooms: 1
Primary bedroom
- Level: Upper
Bedroom
- Level: Upper
Bathroom
- Level: Upper
Bathroom
- Level: Main
Dining room
- Level: Main
Living room
- Level: Main
Heating
- Hot Water, Natural Gas
Cooling
- None
Appliances
- Included: Oven/Range, Refrigerator, Gas Water Heater, Water Heater
- Laundry: Lower Level
Features
- Basement: Full,Unfinished
- Attic: Access Via Hatch
- Has fireplace: No
Interior area
- Total structure area: 1,008
- Total interior livable area: 1,008 sqft
- Finished area above ground: 1,008
Property
Parking
- Total spaces: 2
- Parking features: Off Street
Features
- Stories: 3
- Has private pool: Yes
- Pool features: In Ground
- Has view: Yes
- View description: Water
- Has water view: Yes
- Water view: Water
- Waterfront features: Walk to Water
Lot
- Features: Secluded, Level
Details
- Parcel number: 945366
- Zoning: Z
Construction
Type & style
- Home type: Condo
- Architectural style: Townhouse
- Property subtype: Condominium, Townhouse
Materials
- Shake Siding, Brick
Condition
- New construction: No
- Year built: 1965
Utilities & green energy
- Sewer: Shared Septic
- Water: Public
Community & HOA
Community
- Features: Shopping/Mall, Tennis Court(s)
- Subdivision: Riverside
HOA
- Has HOA: Yes
- Amenities included: Guest Parking, Pool, Management
- Services included: Water, Sewer, Pool Service, Road Maintenance, Insurance, Flood Insurance
- HOA fee: $466 monthly
Location
- Region: Clinton
Financial & listing details
- Price per square foot: $288/sqft
- Tax assessed value: $107,900
- Annual tax amount: $3,360
- Date on market: 8/22/2026
Estimated market value
$289,900
$275,000 - $304,000
$2,602/mo
Price history
| Date | Event | Price |
|---|---|---|
| 9/11/2026 | Pending sale | $289,900$288/sqft |
Source:  Smart MLS #24200658 Report a problem Smart MLS #24200658 Report a problem | ||
| 8/22/2026 | Listed for sale | $289,900+349.5%$288/sqft |
Source: Smart MLS #24200658 Report a problem | ||
| 3/31/1994 | Sold | $64,500$64/sqft |
Source: Public Record Report a problem | ||
Public tax history
| Year | Property taxes | Tax assessment |
|---|---|---|
| 2025 | $3,360 +2.9% | $107,900 |
| 2024 | $3,265 +1.4% | $107,900 |
| 2023 | $3,219 | $107,900 |
| 2022 | $3,219 -13.8% | $107,900 -13.8% |
| 2021 | $3,735 -4.5% | $125,200 |
| 2020 | $3,913 | $125,200 |
| 2019 | $3,913 +2.3% | $125,200 |
| 2018 | $3,824 +2.1% | $125,200 |
| 2017 | $3,745 +10.3% | $125,200 -1.3% |
| 2015 | $3,394 +1.9% | $126,800 |
| 2014 | $3,331 +3.3% | $126,800 |
| 2013 | $3,225 +1% | $126,800 |
| 2012 | $3,193 +1% | $126,800 |
| 2011 | $3,160 +5.8% | $126,800 -4.9% |
| 2010 | $2,987 +2.4% | $133,300 |
| 2009 | $2,917 +4.5% | $133,300 |
| 2008 | $2,791 +3.3% | $133,300 |
| 2007 | $2,701 | $133,300 |
Find assessor info on the county website
Monthly payment
Est. payment
Payment breakdown
Explore the cost of this home by adjusting the details. Changes won't be saved.Climate risks
Neighborhood: 06413
Nearby schools
Schools provided by the listing agent
- Elementary: Lewin G. Joel
- High: Morgan
Source: Smart MLS. This data may not be complete. We recommend contacting the local school district to confirm school assignments for this home.

Similar homes
- $294,0002 bd2 ba1.2k sqftFounders Village, Clinton, CT 06413For Sale

 MLS ID #24185912, Al Melotto, Total Realty Services LLC. Smart MLS
 - $299,0002 bd2 ba1.4k sqftWest River Village, Guilford, CT 06437For Sale
 MLS ID #24205591, Erin Connelly, Coldwell Banker Realty. Smart MLS
 - $424,9004 bd2 ba1.2k sqft10 Beach Park Road, Clinton, CT 06413For Sale
 MLS ID #24198392, Lynn Lehrman, Re/Max Valley Shore. Smart MLS
 - $224,9991 bd1 ba720 sqftPlymouth Court, Clinton, CT 06413For Sale
 MLS ID #24185124, Bob W. Yostos, Coldwell Banker Realty. Smart MLS
 - $190,0003 bd2 ba1.2k sqft110 East Main Street, Clinton, CT 06413For SaleMLS ID #24186718, Laura E. Cariati, William Raveis Real Estate. Smart MLS
- $290,0002 bd2 ba1k sqftThe Greens, Branford, CT 06405For SaleMLS ID #24190162, Akiba Watts, Call It Closed Realty. Smart MLS
- $289,9003 bd3 ba1k sqft17+21 Winter Avenue, Deep River, CT 06417For SaleMLS ID #24200726, Craig Milton, Re/Max Valley Shore. Smart MLS
- $220,0002 bd2 ba1k sqft40 Beach Road, Clinton, CT 06413For SaleMLS ID #24178025, Tyra Moscat, William Raveis Real Estate. Smart MLS
- $379,0003 bd2 ba1.1k sqft79 Pokorny Road, Haddam, CT 06441For SaleMLS ID #24205335, Devon Taylor Assael, Dave Jones Realty, LLC. Smart MLS
- $335,0002 bd1 ba764 sqft89-2 Cottage Road, Madison, CT 06443For SaleMLS ID #24195214, Mel Abbott, William Pitt Sotheby's Int'l. Smart MLS
- $300,0001 bd2 ba1.1k sqftHarbour Landing, New Haven, CT 06405For SaleMLS ID #24201615, Amy Lopez, Coldwell Banker Realty. Smart MLS
- $295,5002 bd1 ba1k sqftMontoya, Branford, CT 06405For SaleMLS ID #24200227, Meghan Pane, Preston Gray Real Estate. Smart MLS
- $288,0002 bd2 ba1.4k sqftColeman Court, East Haven, CT 06512For SaleMLS ID #24198256, Joseph L. Giordano, RE/MAX Alliance. Smart MLS
- $299,9002 bd2 ba1.3k sqftPlymouth Colony, Branford, CT 06405For SaleMLS ID #24202776, Ronald T. Forcier, Century 21 AllPoints Realty. Smart MLS
- $285,0001 bd1 ba950 sqftOrchard Heights, Branford, CT 06405For SaleMLS ID #24203571, Samantha L. Celentano, Coldwell Banker Realty. Smart MLS
- $289,0002 bd2 ba1.1k sqftJefferson Woods, Branford, CT 06405For SaleMLS ID #24156880, Zara Pasha, Berkshire Hathaway NE Prop.. Smart MLS
- $350,0002 bd2 ba1.2k sqftFoxbridge Village, Branford, CT 06405For SaleMLS ID #24203881, Travis A. Hurd, Coldwell Banker Realty. Smart MLS
- $284,9003 bd1 ba1.2k sqft92 Water Street, Chester, CT 06412For SaleMLS ID #24198196, Ryan J. O'Keeffe, Salzillo Realty Company. Smart MLS
