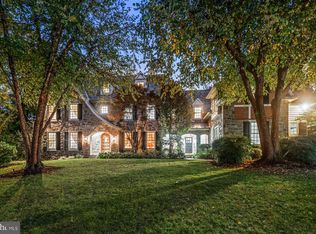
NEW, Flexible Luxury with Architectural Distinction on the Main Line! Introducing 25 Sandringham Road, (Lot #2), an exceptional, upscale, Quick-Delivery Model nestled on a private cul-de-sac within Sandringham, one of Lower Merion Township's most picturesque and exclusive enclaves. Ready for you to host holiday gatherings! (Some customization for personal needs may be possible.) Thoughtfully designed for today's evolving lifestyles, this sophisticated transitional manor blends timeless Main Line elegance with modern functionality, offering rare adaptability for multi-generational living, live-in care, extended guest stays, or work-from-home convenience. Step away from cookie-cutter standards and seize the opportunity to style this bespoke, architectural showpiece. A dramatic staircase wrapped in wall of glass serves as the architectural centerpiece of the home, connecting three levels of beautifully crafted living space flooded with natural light. Rich white oak flooring, soaring 10-foot ceilings, custom millwork/ceiling treatments, designer lighting, artisan tile selections, exquisite stone, and handcrafted Kountry Kraft cabinetry create an atmosphere of understated luxury throughout. The main level unfolds with an open-concept design tailored for both everyday living and grand entertaining. A spectacular great room anchored by a striking gas fireplace flows seamlessly into the chic chef's kitchen, where an oversized gathering island, premium finishes, and abundant workspace invite family and friends to connect. A window-lined morning lounge opens to a spacious covered porch, extending the living experience outdoors. One of the home's most compelling features is its exceptional versatility. A private study provides the ideal executive retreat, while a main-level guest suite with adjacent full bath offers multi-function usage as secondary office, hospitality suite, or live-in accommodation. Every level of the residence includes the possibility of a bedroom and full bath, creating unmatched comfort and privacy for family members and guests alike. The upper level presents five bedrooms and four full baths, highlighted by an extraordinary owner's retreat. Elevated by an impressive, oak beam-accented, 11.5-foot ceiling, the suite offers two custom walk-in closets and a spa-inspired bath featuring heated tile floors, a freestanding soaking tub, oversized dual-head shower, custom tile work, and refined designer finishes that evoke the ambiance of a luxury boutique resort. Perfectly positioned on a scenic, cul-de-sac home site within the highly acclaimed Lower Merion School District, 25 Sandringham offers the rare combination of a tranquil residential setting with convenient access to Center City Philadelphia, the Northeast rail corridor, premier shopping, dining, private schools, parks, and recreational amenities. *Taxes shown are for lot only-assessment for full ground/improvements occurs post-settlement.* A unique opportunity to own a distinctive new construction residence where dynamic, flexible design and timeless Main Line sophistication come together beautifully.
New construction
$3,375,000
25 Sandringham Rd, Bala Cynwyd, PA 19004
6beds
6,743sqft
Single Family Residence
Built in 2026
0.44 Acres Lot
$3,268,100 Zestimate®
$501/sqft
$-- HOA
What's special
Exquisite stonePremium finishesPrivate cul-de-sacCustom tile workDesigner lightingFreestanding soaking tubWindow-lined morning lounge
- 20 days
- 931
- 49
Zillow last checked:
Listing updated:
Listed by:
Kathy McQuilkin 484-467-6954,
RE/MAX Professional Realty (610) 363-8444,
Co-Listing Agent: Thomas Mcquilkin 484-467-1616,
RE/MAX Professional Realty
Source: Bright MLS,MLS#: PAMC2182976
Facts & features
Interior
Bedrooms & bathrooms
- Bedrooms: 6
- Bathrooms: 6
- Full bathrooms: 6
- Main level bathrooms: 1
- Main level bedrooms: 1
Rooms
- Room types: Dining Room, Primary Bedroom, Bedroom 2, Bedroom 3, Bedroom 4, Bedroom 5, Kitchen, Foyer, Breakfast Room, Bedroom 1, Study, Great Room, Laundry, Recreation Room, Bathroom 1, Bathroom 2, Bathroom 3, Primary Bathroom, Full Bath
Primary bedroom
- Features: Flooring - Wood, Walk-In Closet(s), Lighting - Ceiling, Recessed Lighting, Attached Bathroom
- Level: Upper
Bedroom 1
- Features: Flooring - Wood, Lighting - Ceiling
- Level: Main
Bedroom 2
- Features: Attached Bathroom, Flooring - Wood, Lighting - Ceiling
- Level: Upper
Bedroom 3
- Features: Flooring - Wood, Attached Bathroom, Walk-In Closet(s), Lighting - Ceiling
- Level: Upper
Bedroom 4
- Features: Flooring - Wood, Jack and Jill Bathroom, Walk-In Closet(s)
- Level: Upper
Bedroom 5
- Features: Flooring - Wood, Walk-In Closet(s), Jack and Jill Bathroom
- Level: Upper
Primary bathroom
- Features: Flooring - Ceramic Tile, Lighting - Ceiling, Bathroom - Walk-In Shower, Soaking Tub, Granite Counters, Double Sink, Lighting - Wall sconces, Recessed Lighting
- Level: Upper
Bathroom 1
- Features: Flooring - Ceramic Tile, Granite Counters, Bathroom - Stall Shower
- Level: Lower
Bathroom 2
- Features: Bathroom - Tub Shower, Flooring - Ceramic Tile, Granite Counters
- Level: Upper
Bathroom 3
- Features: Bathroom - Stall Shower, Granite Counters, Flooring - Ceramic Tile
- Level: Upper
Breakfast room
- Features: Flooring - HardWood, Recessed Lighting
- Level: Main
Dining room
- Features: Flooring - Wood, Lighting - Ceiling, Crown Molding
- Level: Main
Foyer
- Features: Recessed Lighting, Flooring - Luxury Vinyl Plank
- Level: Lower
Foyer
- Features: Flooring - Wood
- Level: Main
Other
- Features: Flooring - Ceramic Tile, Granite Counters
- Level: Main
Other
- Features: Flooring - Ceramic Tile, Double Sink
- Level: Upper
Great room
- Features: Flooring - Wood, Fireplace - Gas, Lighting - Ceiling
- Level: Main
Kitchen
- Features: Flooring - Wood, Kitchen - Propane Cooking, Lighting - Ceiling, Recessed Lighting, Pantry, Kitchen Island, Crown Molding, Countertop(s) - Quartz, Breakfast Room, Breakfast Bar
- Level: Main
Laundry
- Features: Granite Counters
- Level: Upper
Mud room
- Features: Built-in Features, Recessed Lighting, Flooring - Luxury Vinyl Plank
- Level: Lower
Recreation room
- Features: Recessed Lighting, Flooring - Luxury Vinyl Plank
- Level: Lower
Study
- Features: Flooring - Wood, Lighting - Ceiling
- Level: Main
Heating
- Forced Air, Heat Pump, Propane
Cooling
- Central Air, Electric
Appliances
- Included: Microwave, Dishwasher, Exhaust Fan, Self Cleaning Oven, Oven, Refrigerator, Stainless Steel Appliance(s), Water Heater, Built-In Range, Range Hood
- Laundry: Upper Level, Laundry Room, Mud Room
Features
- Soaking Tub, Bathroom - Walk-In Shower, Bathroom - Stall Shower, Bathroom - Tub Shower, Butlers Pantry, Crown Molding, Entry Level Bedroom, Family Room Off Kitchen, Exposed Beams, Open Floorplan, Formal/Separate Dining Room, Kitchen - Gourmet, Kitchen Island, Pantry, Primary Bath(s), Recessed Lighting, Upgraded Countertops, Walk-In Closet(s), 9'+ Ceilings, Beamed Ceilings, 2 Story Ceilings, Vaulted Ceiling(s)
- Flooring: Hardwood, Ceramic Tile, Luxury Vinyl, Wood
- Windows: Double Pane Windows, Energy Efficient, Low Emissivity Windows, Vinyl Clad, Wood Frames
- Basement: Partial,Partially Finished,Concrete,Windows
- Number of fireplaces: 1
- Fireplace features: Gas/Propane
Interior area
- Total structure area: 6,743
- Total interior livable area: 6,743 sqft
- Finished area above ground: 5,743
- Finished area below ground: 1,000
Property
Parking
- Total spaces: 8
- Parking features: Garage Faces Front, Oversized, Inside Entrance, Garage Door Opener, Driveway, Attached
- Attached garage spaces: 2
- Uncovered spaces: 6
Accessibility
- Accessibility features: None
Features
- Levels: Two and One Half
- Stories: 2.5
- Patio & porch: Porch
- Exterior features: Flood Lights, Sidewalks
- Pool features: None
- Has view: Yes
- View description: Garden, Trees/Woods
Lot
- Size: 0.44 Acres
- Features: Rear Yard, SideYard(s), No Thru Street, Front Yard, Cul-De-Sac
Details
- Additional structures: Above Grade, Below Grade
- Parcel number: 400053492018
- Zoning: RESIDENTIAL
- Special conditions: Standard
Construction
Type & style
- Home type: SingleFamily
- Architectural style: Transitional
- Property subtype: Single Family Residence
Materials
- Stone, Cement Siding
- Foundation: Concrete Perimeter
- Roof: Architectural Shingle,Pitched
Condition
- Excellent
- New construction: Yes
- Year built: 2026
Details
- Builder name: KD Building & Development
Utilities & green energy
- Sewer: Public Sewer
- Water: Public
- Utilities for property: Cable Available, Propane, Underground Utilities
Green energy
- Energy efficient items: HVAC
Community & HOA
Community
- Subdivision: Sandringham
HOA
- Has HOA: No
Location
- Region: Bala Cynwyd
- Municipality: LOWER MERION TWP
Financial & listing details
- Price per square foot: $501/sqft
- Tax assessed value: $49,000
- Annual tax amount: $2,255
- Date on market: 9/24/2026
- Listing agreement: Exclusive Right To Sell
- Ownership: Fee Simple
Estimated market value
$3,268,100
$3.10M - $3.43M
Not available
Price history
| Date | Event | Price |
|---|---|---|
| 9/25/2026 | Listed for sale | $3,375,000$501/sqft |
Source:  Bright MLS #PAMC2182976 Report a problem Bright MLS #PAMC2182976 Report a problem | ||
Public tax history
| Year | Property taxes | Tax assessment |
|---|---|---|
| 2025 | $2,121 | $49,000 |
Find assessor info on the county website
Monthly payment
Est. payment
Payment breakdown
Explore the cost of this home by adjusting the details. Changes won't be saved.Climate risks
Neighborhood: 19004
Nearby schools
Schools provided by the listing agent
- District: Lower Merion
Source: Bright MLS. This data may not be complete. We recommend contacting the local school district to confirm school assignments for this home.
- $1,807,1003 bd3 ba5.3k sqft21 Sandringham Rd, Bala Cynwyd, PA 19004Off Market
- $1,343,6007 bd4 ba4.6k sqft9 Sandringham Rd, Bala Cynwyd, PA 19004Off Market
- $1,704,1004 bd5 ba4.6k sqft12 Sandringham Rd, Bala Cynwyd, PA 19004Off Market
- $1,800,4005 bd3 ba5.1k sqft24 Sandringham Rd, Bala Cynwyd, PA 19004Off Market
Similar homes
- $3,369,0006 bd8 ba9.3k sqft1132 Youngs Ford Rd, Gladwyne, PA 19035For Sale
 MLS ID #PAMC2192482, Lisa Yakulis, Kurfiss Sotheby's International Realty. Bright MLS
 - $3,034,5007 bd5 ba7.5k sqft39-41 Fairview Rd, Narberth, PA 19072For Sale
 MLS ID #PAMC2196316, Damon Michels, KW Main Line - Narberth. Bright MLS
 - $3,300,0005 bd6 ba6.5k sqft1019 Morris Ave, Bryn Mawr, PA 19010For Sale
 MLS ID #PAMC2195522, Robin Halpern, Compass RE. Bright MLS
 - $2,499,0005 bd7 ba6.6k sqft825 Hagys Ford Rd, Narberth, PA 19072For Sale
 MLS ID #PAMC2193768, Leigh Anne Ambrose, Compass RE. Bright MLS
 - $3,295,0005 bd6 ba6k sqft352 Stenton Ave, Plymouth Meeting, PA 19462For SaleMLS ID #PAMC2190160, Michael Sivel, BHHS Fox & Roach-Chestnut Hill. Bright MLS
- $3,375,0006 bd6 ba8.5k sqft950 Pennbrooke Ln, Ambler, PA 19002For SaleMLS ID #PAMC2180254, Robert S. Schuck, Jr., Northpoint Real Estate. Bright MLS
- $3,150,0007 bd5 ba6.9k sqft764 Mount Moro Rd, Villanova, PA 19085For SaleMLS ID #PAMC2194940, Lavinia Smerconish, Compass RE. Bright MLS
- $3,500,0005 bd7 ba5.9k sqft2074 Fox Creek Rd, Berwyn, PA 19312New ConstructionMLS ID #PACT2135850, Jim Becker, Engel & Volkers. Bright MLS
- $2,799,0007 bd8 ba7.9k sqft484 King Of Prussia Rd, Radnor, PA 19087For SaleMLS ID #PADE2123794, Veronika Shumkova, Opus Elite Real Estate. Bright MLS
- $2,895,0006 bd6 ba7.7k sqft16 Harrison Dr, Newtown Square, PA 19073For SaleMLS ID #PADE2123342, Marybeth Bowman, BHHS Fox & Roach Wayne-Devon. Bright MLS
- $3,075,0005 bd8 ba8.5k sqft72 Farrier Ln, Newtown Square, PA 19073For SaleMLS ID #PADE2121596, Karen Strid, Compass RE. Bright MLS
- $3,400,0006 bd6 ba6.3k sqft140 E Central Ave, Moorestown, NJ 08057For SaleMLS ID #NJBL2104496, Holly Garber, BHHS Fox & Roach-Marlton. Bright MLS
- $3,200,0006 bd5 ba7.4k sqft408 Creek Rd, Moorestown, NJ 08057For SaleMLS ID #NJBL2119442, Holly Garber, BHHS Fox & Roach-Marlton. Bright MLS
- $2,795,0008 bd6 ba8.3k sqft1319 Remington Rd, Wynnewood, PA 19096For SaleMLS ID #PAMC2171220, Mr. Derek Greene, The Greene Realty Group. Bright MLS
- $2,450,0005 bd6 ba7.9k sqft625 Creek Ln, Flourtown, PA 19031For SaleMLS ID #PAMC2184878, Diane Cardano-Casacio, CARDANO Realtors. Bright MLS
- $3,199,0005 bd6 ba9.1k sqft4 Shady Pines Dr, Ivyland, PA 18974For SaleMLS ID #PABU2132978, Joseph Bograd, Elite Realty Group Unl. Inc.. Bright MLS
- $3,499,0005 bd6 ba7.6k sqft7 Oxford Dr, Ivyland, PA 18974For SaleMLS ID #PABU2131076, Yan Korol, Elite Realty Group Unl. Inc.. Bright MLS
- $3,750,0004 bd7 ba7.7k sqft9402 Meadowbrook Ave, Philadelphia, PA 19118New ConstructionMLS ID #PAPH2638896, Joseph Bograd, Elite Realty Group Unl. Inc.. Bright MLS
- $3,295,0005 bd5 ba6.1k sqft31 Elm Ave, Haddonfield, NJ 08033For SaleMLS ID #NJCD2124332, Brittany arace, KingsGate Realty LLC. Bright MLS
- $2,650,0005 bd7 ba6k sqft101 Highfield Rd, Villanova, PA 19085New ConstructionMLS ID #PADE2124122, Brendan Reilly, Crescent Real Estate. Bright MLS
