From the moment you turn down the long, private drive, it’s clear that this custom stone estate is in a class of its own. Situated on over an acre of meticulously manicured grounds, this three-and-a-half-story masterpiece blends classic architectural beauty with sophisticated spaces required for luxury living. The approach is nothing short of cinematic, featuring a stunning flagstone and brick walkway that leads through a lush front courtyard graced with extensive perennial beds. Inside, the grand three-story foyer sets a tone of timeless elegance, showcasing a wide staircase, rich black walnut finished hardwood floors with intricate inlays and bespoke woodwork that flows throughout the home. Designed for both entertaining and quiet moments of reflection, the main level has nine-foot ceilings and offers a seamless transition between the well-proportioned formal living and dining rooms. In addition, there are two gas fireplaces located in the living room and great room. The professional-grade gourmet kitchen is outfitted with a suite of Sub-Zero, Wolf, Thermador, and Bosch appliances. The kitchen flows into a sun-drenched breakfast room with a stunning coffered ceiling and an adjacent butler’s pantry, complete with a temperature-controlled wine closet. For those who work from home, the dedicated office features a full wall of custom cabinetry and shelving, providing a refined backdrop for any pursuit. The second floor is a sanctuary of comfort, anchored by an expansive landing with a built-in sitting area. The primary suite is a true retreat, boasting a dressing area, two walk-in closets (including one cedar-lined), and another built specifically to house shoes and handbags. There is a spa-like bathroom with heated marble floors and a deep soaking tub. Four additional generous bedrooms, each with an en-suite or shared bath with dual vanities, ensure that everyone has their own private space. The upper and lower levels continue to impress. The finished third floor offers vaulted ceilings, a large recreation area, multiple walk-in storage areas, and a bedroom that is currently used as a unique golf practice space. The finished lower level provides a secondary laundry and an additional full bath – great for guests. The outdoor living area is equally impressive. Three sets of French doors open to a sprawling rear patio, perfect for al fresco dining overlooking the flat, expansive backyard that is ready for a custom pool. With a brand-new exterior, a new generator, a 50-year roof and three-zoned HVAC; the home’s structural and mechanical integrity match its aesthetic beauty. Perfectly positioned for easy access to Center City, regional rail and the airport, this estate offers an unparalleled lifestyle for those who refuse to compromise on quality or location. Welcome home to "Grandview Manor,” a legacy property that is as functional as it is breathtaking.
For sale
$2,499,000
825 Hagys Ford Rd, Narberth, PA 19072
5beds
6,668sqft
Single Family Residence
Built in 2000
1.11 Acres Lot
$-- Zestimate®
$375/sqft
$-- HOA
What's special
Custom stone estateFlat expansive backyardBrand-new exteriorGrand three-story foyerMultiple walk-in storage areasWide staircaseProfessional-grade gourmet kitchen
- 12 hours
- 149
- 16
Zillow last checked:
Listing updated:
Listed by:
Leigh Anne Ambrose 301-461-2580,
Compass RE 6108223356,
Co-Listing Agent: Frank Ambrose 301-580-2246,
Compass RE
Source: Bright MLS,MLS#: PAMC2193768
Facts & features
Interior
Bedrooms & bathrooms
- Bedrooms: 5
- Bathrooms: 7
- Full bathrooms: 5
- 1/2 bathrooms: 2
- Main level bathrooms: 2
Basement
- Area: 972
Heating
- Forced Air, Zoned, Natural Gas
Cooling
- Central Air, Zoned, Electric
Appliances
- Included: Cooktop, Dishwasher, Disposal, Dryer, Extra Refrigerator/Freezer, Freezer, Double Oven, Refrigerator, Stainless Steel Appliance(s), Washer, Water Heater, Gas Water Heater
- Laundry: Lower Level, Upper Level
Features
- Soaking Tub, Bathroom - Walk-In Shower, Breakfast Area, Built-in Features, Butlers Pantry, Cedar Closet(s), Ceiling Fan(s), Chair Railings, Crown Molding, Family Room Off Kitchen, Floor Plan - Traditional, Kitchen - Gourmet, Kitchen Island, Pantry, Primary Bath(s), Recessed Lighting, Upgraded Countertops, Wainscotting, Walk-In Closet(s), Wine Storage, 9'+ Ceilings, Dry Wall
- Flooring: Hardwood, Ceramic Tile, Marble, Carpet
- Doors: French Doors, Six Panel
- Windows: Casement, Double Hung, Double Pane Windows, Window Treatments
- Basement: Finished,Heated,Exterior Entry,Garage Access,Interior Entry
- Number of fireplaces: 2
- Fireplace features: Gas/Propane
Interior area
- Total structure area: 6,668
- Total interior livable area: 6,668 sqft
- Finished area above ground: 5,696
- Finished area below ground: 972
Property
Parking
- Total spaces: 6
- Parking features: Garage Door Opener, Garage Faces Side, Attached, Driveway
- Attached garage spaces: 2
- Uncovered spaces: 4
Accessibility
- Accessibility features: None
Features
- Levels: Three
- Stories: 3
- Patio & porch: Patio
- Exterior features: Underground Lawn Sprinkler
- Pool features: None
- Has view: Yes
- View description: Courtyard, Garden
Lot
- Size: 1.11 Acres
Details
- Additional structures: Above Grade, Below Grade
- Parcel number: 400021980003
- Zoning: RES
- Zoning description: Residential
- Special conditions: Standard
Construction
Type & style
- Home type: SingleFamily
- Architectural style: Traditional
- Property subtype: Single Family Residence
Materials
- Stone, HardiPlank Type, Stucco
- Foundation: Other
- Roof: Architectural Shingle
Condition
- Excellent
- New construction: No
- Year built: 2000
Utilities & green energy
- Electric: 200+ Amp Service, Generator
- Sewer: Public Sewer
- Water: Public
Community & HOA
Community
- Security: Security System
- Subdivision: None Available
HOA
- Has HOA: No
Location
- Region: Narberth
- Municipality: LOWER MERION TWP
Financial & listing details
- Price per square foot: $375/sqft
- Tax assessed value: $676,540
- Annual tax amount: $31,981
- Date on market: 9/30/2026
- Listing agreement: Exclusive Right To Sell
- Listing terms: Cash,Conventional
- Inclusions: All Appliances, Including 2 Washers / Dryers, Refrigerator And Freezer In Garage.
- Exclusions: Dining Room Chandelier
- Ownership: Fee Simple
- Road surface type: Paved
Estimated market value
Not available
Estimated sales range
Not available
Not available
Price history
| Date | Event | Price |
|---|---|---|
| 9/30/2026 | Listed for sale | $2,499,000$375/sqft |
Source:  Bright MLS #PAMC2193768 Report a problem Bright MLS #PAMC2193768 Report a problem | ||
| 6/1/2026 | Listing removed | $2,499,000$375/sqft |
Source: Bright MLS #PAMC2169168 Report a problem | ||
| 5/14/2026 | Contingent | $2,499,000$375/sqft |
Source: Bright MLS #PAMC2169168 Report a problem | ||
| 4/17/2026 | Price change | $2,499,000-10.7%$375/sqft |
Source: Bright MLS #PAMC2169168 Report a problem | ||
| 3/16/2026 | Listed for sale | $2,799,000+72.2%$420/sqft |
Source: Bright MLS #PAMC2169168 Report a problem | ||
| 5/2/2005 | Sold | $1,625,000+377.9%$244/sqft |
Source: Public Record Report a problem | ||
| 3/31/2000 | Sold | $340,000$51/sqft |
Source: Public Record Report a problem | ||
Public tax history
| Year | Property taxes | Tax assessment |
|---|---|---|
| 2025 | $29,280 +5% | $676,540 |
| 2024 | $27,881 | $676,540 |
| 2023 | $27,881 +4.9% | $676,540 |
| 2022 | $26,574 +2.3% | $676,540 |
| 2021 | $25,970 +2.5% | $676,540 |
| 2020 | $25,335 +1.8% | $676,540 |
| 2019 | $24,888 +1.9% | $676,540 |
| 2018 | $24,432 +3% | $676,540 |
| 2017 | $23,710 +3.4% | $676,540 |
| 2016 | $22,922 +3.7% | $676,540 |
| 2015 | $22,106 +3% | $676,540 |
| 2014 | $21,462 +2.9% | $676,540 |
| 2013 | $20,855 +1.5% | $676,540 |
| 2012 | $20,546 +5.6% | $676,540 |
| 2011 | $19,460 +3.6% | $676,540 |
| 2010 | $18,792 +5.3% | $676,540 |
| 2009 | $17,849 +5.1% | $676,540 |
| 2008 | $16,990 +3% | -- |
| 2007 | $16,495 +7.6% | -- |
| 2006 | $15,337 +3.9% | -- |
| 2005 | $14,768 +6.2% | -- |
| 2004 | $13,910 +5.9% | -- |
| 2003 | $13,140 +9.4% | -- |
| 2002 | $12,012 +116.1% | -- |
| 2000 | $5,558 +4.6% | -- |
| 1999 | $5,315 | -- |
Find assessor info on the county website
Monthly payment
Est. payment
Payment breakdown
Explore the cost of this home by adjusting the details. Changes won't be saved.Climate risks
Neighborhood: 19072
Nearby schools
Schools provided by the listing agent
- Elementary: Penn Valley
- Middle: Welsh Valley
- High: Harriton
- District: Lower Merion
Source: Bright MLS. This data may not be complete. We recommend contacting the local school district to confirm school assignments for this home.
Similar homes
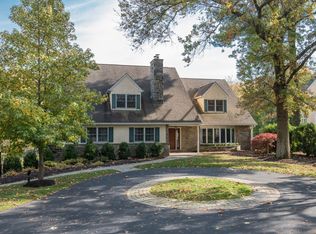
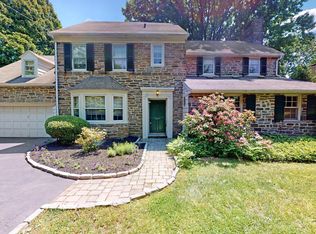
- $2,499,9005 bd6 ba7.9k sqft625 Creek Ln, Flourtown, PA 19031For Sale

 MLS ID #PAMC2184878, Diane Cardano-Casacio, CARDANO Realtors. Bright MLS

 - $1,697,5005 bd5 ba6.6k sqft1351 Bobarn Dr, Penn Valley, PA 19072For Sale
 MLS ID #PAMC2166524, Michael Kelczewski, United Real Estate. Bright MLS
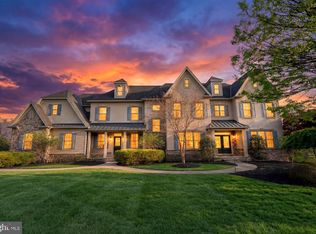
 - $2,499,9996 bd8 ba7.9k sqft301 Julian Ct, Plymouth Meeting, PA 19462For Sale
 MLS ID #PAMC2176530, Jason Ostrowsky, BHHS Fox & Roach-Blue Bell. Bright MLS
 - $3,300,0005 bd6 ba6.5k sqft1019 Morris Ave, Bryn Mawr, PA 19010For Sale
 MLS ID #PAMC2195522, Robin Halpern, Compass RE. Bright MLS
 - $2,200,0006 bd6 ba6.8k sqft1443 Lanes End, Villanova, PA 19085For SaleMLS ID #PAMC2189930, Damon Michels, KW Main Line - Narberth. Bright MLS
- $2,475,0005 bd5 ba6.7k sqft7029 Sheaff Ln, Fort Washington, PA 19034For SaleMLS ID #PAMC2186984, Rian Rooke, Compass RE. Bright MLS
- $2,350,0005 bd8 ba5.7k sqft500 Telner St, Philadelphia, PA 19118For SaleMLS ID #PAPH2572676, Kim Whetzel, Kurfiss Sotheby's International Realty. Bright MLS
- $1,800,0005 bd6 ba4.9k sqft418 Mill Creek Rd, Gladwyne, PA 19035For SaleMLS ID #PAMC2194168, Robin Gordon, BHHS Fox & Roach-Haverford. Bright MLS
- $2,169,0005 bd6 ba6.4k sqft109 Braebank Ln, Bryn Mawr, PA 19010For SaleMLS ID #PADE2118968, Wei Nguyen, Plus Realtors. Bright MLS
- $2,689,0005 bd7 ba7.8k sqft1408 Rene Rd, Villanova, PA 19085For SaleMLS ID #PAMC2172054, Lisa Yakulis, Kurfiss Sotheby's International Realty. Bright MLS
- $2,799,0007 bd8 ba7.9k sqft484 King Of Prussia Rd, Radnor, PA 19087For SaleMLS ID #PADE2123794, Veronika Shumkova, Opus Elite Real Estate. Bright MLS
- $1,800,0006 bd5 ba6.8k sqft609 W Hortter St, Philadelphia, PA 19119For SaleMLS ID #PAPH2666486, Jeff Chirico, EXP Realty, LLC. Bright MLS
- $2,499,9995 bd6 ba7.6k sqft1660 Hidden Way, Malvern, PA 19355For SaleMLS ID #PACT2133686, Beth Mulholland, BHHS Fox & Roach Wayne-Devon. Bright MLS
- $2,999,9996 bd6 ba7.7k sqft16 Harrison Dr, Newtown Square, PA 19073For SaleMLS ID #PADE2123342, Marybeth Bowman, BHHS Fox & Roach Wayne-Devon. Bright MLS
- $3,150,0007 bd5 ba6.9k sqft764 Mount Moro Rd, Villanova, PA 19085For SaleMLS ID #PAMC2194940, Lavinia Smerconish, Compass RE. Bright MLS
- $2,500,0006 bd8 ba7.2k sqft901 Crum Creek Rd, Broomall, PA 19008For SaleMLS ID #PADE2117168, Janice Goldhorn-Geraghty, RE/MAX Preferred - Newtown Square. Bright MLS
- $2,149,0005 bd7 ba7.4k sqft21 Springton Pointe Dr, Newtown Square, PA 19073For SaleMLS ID #PADE2114432, Kathy Devine, BHHS Fox & Roach-Rosemont. Bright MLS
- $2,900,0005 bd8 ba8.4k sqft225 Sugartown Rd, Devon, PA 19333For SaleMLS ID #PACT2132620, Karen Strid, Compass RE. Bright MLS
- $2,199,0006 bd7 ba7.6k sqft312 S Waterloo Rd, Devon, PA 19333For SaleMLS ID #PACT2131666, Karen Strid, Compass RE. Bright MLS
- $2,750,0006 bd6 ba8.8k sqft6 Wedgewood Dr, Blue Bell, PA 19422For SaleMLS ID #PAMC2182840, Cassie Barnes, BHHS Fox & Roach-Rosemont. Bright MLS
