This might be the one you've been waiting for, 25 Bear Hill Rd has been refreshed with fresh paint, updated flooring and thoughtful improvements throughout that make it easy to settle right in. Offering 3 bedrooms and 1.5 baths as well as an extra bonus living space a spacious family room with a pocket door, imagine movie nights, game days, a playroom, or just a cozy spot to unwind. A cozy kitchen with sliding glass doors to your back covered porch, formal dining room and a living room with a fireplace complete the first floor. Upstairs has the 3 bedrooms as well as the full bathroom. Outside there's a great yard with room to enjoy the seasons. Tucked into an established Gardner neighborhood with Route 2, shopping, dining and everyday essentials close by. It's warm, welcoming and ready for you to make it home. The roof, siding and windows are new as of 2020
For sale
Price cut: $18K (10/13)
$400,000
25 Bear Hill Rd, Gardner, MA 01440
3beds
1,637sqft
Single Family Residence
Built in 1990
0.32 Acres Lot
$401,000 Zestimate®
$244/sqft
$-- HOA
What's special
Back covered porchExtra bonus living spaceFormal dining roomThoughtful improvements throughoutFresh paintUpdated flooring
- 13 days
- 776
- 36
Likely to sell faster than
Zillow last checked:
Listing updated:
Listed by:
Heather LeBlanc 978-790-5458,
Four Columns Realty, LLC 978-544-5100,
Liza M. Melo 508-395-4028
Source: MLS PIN,MLS#: 73585565
Facts & features
Interior
Bedrooms & bathrooms
- Bedrooms: 3
- Bathrooms: 2
- Full bathrooms: 1
- 1/2 bathrooms: 1
Primary bedroom
- Level: Second
- Area: 270
- Dimensions: 15 x 18
Bedroom 2
- Level: Second
- Area: 342
- Dimensions: 19 x 18
Bedroom 3
- Level: Second
- Area: 192
- Dimensions: 16 x 12
Primary bathroom
- Features: No
Bathroom 1
- Features: Bathroom - Half
- Level: First
Bathroom 2
- Features: Bathroom - Full, Bathroom - With Tub
- Level: Second
Dining room
- Level: First
- Area: 108
- Dimensions: 9 x 12
Family room
- Features: Pocket Door
- Level: First
- Area: 285
- Dimensions: 15 x 19
Kitchen
- Level: First
- Area: 99
- Dimensions: 9 x 11
Living room
- Level: First
- Area: 192
- Dimensions: 12 x 16
Heating
- Baseboard, Oil
Cooling
- Window Unit(s)
Appliances
- Included: Water Heater, Range, Dishwasher, Microwave, Refrigerator
- Laundry: In Basement, Electric Dryer Hookup, Washer Hookup
Features
- Flooring: Vinyl
- Windows: Insulated Windows
- Basement: Interior Entry
- Number of fireplaces: 1
- Fireplace features: Living Room
Interior area
- Total structure area: 1,637
- Total interior livable area: 1,637 sqft
- Finished area above ground: 1,637
- Finished area below ground: 0
Property
Parking
- Total spaces: 4
- Parking features: Paved Drive, Off Street, Paved
- Uncovered spaces: 4
Accessibility
- Accessibility features: No
Features
- Patio & porch: Deck - Roof, Covered
- Exterior features: Deck - Roof, Covered Patio/Deck, Storage
Lot
- Size: 0.32 Acres
Details
- Parcel number: 3533644
- Zoning: R
Construction
Type & style
- Home type: SingleFamily
- Architectural style: Cape
- Property subtype: Single Family Residence
Materials
- Frame
- Foundation: Concrete Perimeter
- Roof: Shingle
Condition
- Year built: 1990
Utilities & green energy
- Electric: 200+ Amp Service
- Sewer: Public Sewer
- Water: Public
- Utilities for property: for Electric Range, for Electric Dryer, Washer Hookup
Community & HOA
Community
- Features: Public Transportation, Walk/Jog Trails, Golf, Medical Facility, House of Worship, Public School, University
HOA
- Has HOA: No
Location
- Region: Gardner
Financial & listing details
- Price per square foot: $244/sqft
- Tax assessed value: $413,100
- Annual tax amount: $5,932
- Date on market: 10/1/2026
- Road surface type: Paved
Estimated market value
$401,000
$381,000 - $421,000
$2,788/mo
Price history
| Date | Event | Price |
|---|---|---|
| 10/13/2026 | Price change | $400,000-4.3%$244/sqft |
Source: MLS PIN #73585565 Report a problem | ||
| 10/1/2026 | Listed for sale | $418,000+22.9%$255/sqft |
Source: MLS PIN #73585565 Report a problem | ||
| 8/6/2026 | Listing removed | $340,000$208/sqft |
Source: MLS PIN #73467840 Report a problem | ||
| 1/13/2026 | Listed for sale | $340,000+102.5%$208/sqft |
Source: MLS PIN #73467840 Report a problem | ||
| 10/9/2012 | Sold | $167,900$103/sqft |
Source: Public Record Report a problem | ||
| 5/16/2012 | Price change | $167,900-2.9%$103/sqft |
Source: RE/MAX Property Promotions #71376797 Report a problem | ||
| 5/3/2012 | Listed for sale | $172,900-17.6%$106/sqft |
Source: RE/MAX Property Promotions #71376797 Report a problem | ||
| 11/21/2008 | Sold | $209,900-16%$128/sqft |
Source: Public Record Report a problem | ||
| 5/29/2008 | Listing removed | $249,900$153/sqft |
Source: MLS Property Information Network #70724314 Report a problem | ||
| 5/29/2008 | Price change | $249,900-3.8%$153/sqft |
Source: MLS Property Information Network #70724314 Report a problem | ||
| 3/14/2008 | Listed for sale | $259,900+100.1%$159/sqft |
Source: MLS Property Information Network #70724314 Report a problem | ||
| 3/26/1999 | Sold | $129,900+8.3%$79/sqft |
Source: Public Record Report a problem | ||
| 11/1/1990 | Sold | $119,900$73/sqft |
Source: Public Record Report a problem | ||
Public tax history
| Year | Property taxes | Tax assessment |
|---|---|---|
| 2025 | $5,932 -1.4% | $413,100 +2.9% |
| 2024 | $6,017 +6.4% | $401,400 +14.5% |
| 2023 | $5,654 +0.7% | $350,500 +16% |
| 2022 | $5,616 +2.5% | $302,100 +10.5% |
| 2021 | $5,477 +1.5% | $273,300 |
| 2020 | $5,395 +4.7% | $273,300 +6.8% |
| 2019 | $5,152 +5.7% | $255,800 +6.4% |
| 2018 | $4,873 +4.7% | $240,400 +5.8% |
| 2017 | $4,653 +6% | $227,200 +6% |
| 2016 | $4,389 +5.8% | $214,400 +3.2% |
| 2015 | $4,150 +3.3% | $207,700 -2.4% |
| 2014 | $4,017 +1.7% | $212,900 -5.9% |
| 2013 | $3,949 +12.2% | $226,200 +7.1% |
| 2012 | $3,521 +3% | $211,200 -3.2% |
| 2011 | $3,418 +1.6% | $218,100 -3.7% |
| 2010 | $3,364 +4.3% | $226,400 -8.3% |
| 2009 | $3,226 +6.5% | $246,800 -1.3% |
| 2008 | $3,028 -1.3% | $250,000 -5.2% |
| 2007 | $3,068 +2.2% | $263,600 +8.1% |
| 2006 | $3,002 +6.4% | $243,900 +8.7% |
| 2005 | $2,821 +1.4% | $224,400 +46.9% |
| 2004 | $2,782 +2.7% | $152,800 |
| 2003 | $2,708 +2.8% | $152,800 -0.8% |
| 2002 | $2,635 +16.2% | $154,000 +30.3% |
| 2000 | $2,268 | $118,200 |
Find assessor info on the county website
Monthly payment
Est. payment
Payment breakdown
Explore the cost of this home by adjusting the details. Changes won't be saved.Climate risks
Neighborhood: 01440
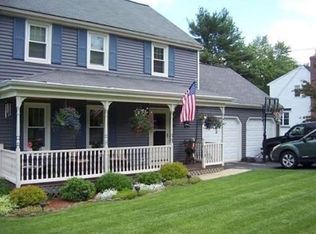
Similar homes
- $389,9003 bd1 ba1.4k sqft53 Elizabeth St, Gardner, MA 01440For Sale
 MLS ID #73588331, Maryanne Hardy, Foster-Healey Real Estate. MLS PIN
 - $495,0004 bd2 ba1.7k sqft219 Fernwood Dr, Gardner, MA 01440For Sale
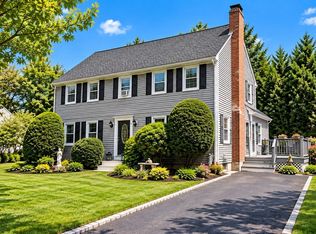 MLS ID #73510913, Mike Bourdeau, HFM Realty Inc. MLS PIN
 - $350,0003 bd1 ba1.9k sqft525 Clark St, Gardner, MA 01440For Sale
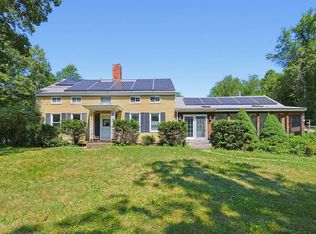 MLS ID #73562531, Daniel Meservey, Mathieu Newton Sotheby's International Realty. MLS PIN
 - $399,9004 bd2 ba2.1k sqft130 Emerald St, Gardner, MA 01440For Sale
 MLS ID #73548773, Robert Johnson, Weichert REALTORS®, Hope & Associates. MLS PIN
