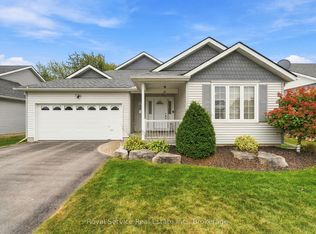
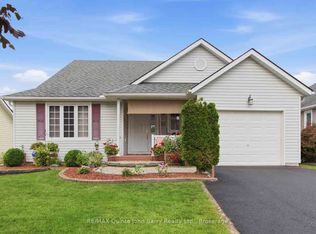
Stunning 3 bed, 3 bath, 2-storey home with an insulated and heated 2-car garage in the highly desirable Brighton By The Bay. Step through the welcoming foyer into a breathtaking main floor designed for comfort and elegance. The spacious living room features soaring vaulted ceilings and a cozy electric fireplace. The adjoining kitchen is perfect for everyday living, boasting a functional peninsula, a bright breakfast nook, and seamless access out to the large back deck. A dedicated main-floor laundry room includes a convenient sink and offers direct access to both the basement and the fully insulated garage. The main level hosts two bedrooms, including a luxurious primary retreat with a generous walk-in closet and a private 4-pc ensuite. An additional 3-pc bathroom is also on this floor, perfect for guests. Upstairs, a beautiful landing with a seating area overlooks the first floor below. This upper level expands your living space with a versatile family room and a third bedroom, which acts as a fantastic secondary suite featuring its own walk-in closet and an exclusive 4-pc ensuite. Downstairs, the expansive lower level boasts impressive 8-foot ceilings, full insulation, and a rough-in for an additional 4-pc bathroom, simply waiting for your personal touches. Perfectly situated in the welcoming Brighton By The Bay community, you are minutes from a charming downtown core filled with local boutiques, cozy cafes, and excellent dining. Outdoor enthusiasts will love the short drive to Presqu'ile Provincial Park for sandy beaches, boardwalk trails, camping, and world-class bird watching. With great local schools, nearby golf courses, fresh farm stands, and easy Highway 401 access, this home perfectly blends peaceful small-town charm with everyday convenience.
For sale
C$775,000
25 Shewman Rd, Brighton, ON K0K 1H0
3beds
3baths
Single Family Residence
Built in ----
0.19 Square Feet Lot
$-- Zestimate®
C$--/sqft
C$-- HOA
What's special
- 19 days |
- 16 |
- 0 |
Zillow last checked:
Listing updated:
Listed by:
Exit Realty Group
Source: TRREB,MLS®#: X13095142
Originating MLS®#: Central Lakes Association of REALTORS
Facts & features
Interior
Bedrooms & bathrooms
- Bedrooms: 3
- Bathrooms: 3
Primary bedroom
- Level: Ground
- Dimensions: 7.1 x 5.63
Bedroom 2
- Level: Ground
- Dimensions: 4.45 x 3.66
Bedroom 3
- Level: Second
- Dimensions: 3.63 x 3.63
Bathroom
- Level: Ground
- Dimensions: 3.86 x 3.09
Bathroom
- Level: Second
- Dimensions: 3.63 x 1.98
Bathroom
- Level: Ground
- Dimensions: 2.62 x 2.52
Breakfast
- Level: Ground
- Dimensions: 4.27 x 3.72
Other
- Level: Basement
- Dimensions: 3.78 x 2.18
Dining room
- Level: Ground
- Dimensions: 4.25 x 3.65
Family room
- Level: Second
- Dimensions: 10.17 x 5.85
Foyer
- Level: Ground
- Dimensions: 3.8 x 2.64
Kitchen
- Level: Ground
- Dimensions: 3.82 x 3.74
Laundry
- Level: Ground
- Dimensions: 3.06 x 3.04
Living room
- Level: Ground
- Dimensions: 8.14 x 5.14
Utility room
- Level: Basement
- Dimensions: 18.5 x 13.74
Heating
- Forced Air, Gas
Cooling
- Central Air
Appliances
- Included: Disposal, Water Heater Owned
Features
- Central Vacuum, In-Law Suite, Primary Bedroom - Main Floor
- Basement: Full
- Has fireplace: Yes
- Fireplace features: Electric, Living Room
Interior area
- Living area range: 2500-3000 null
Video & virtual tour
Property
Parking
- Total spaces: 6
- Parking features: Private Double, Garage Door Opener
- Has garage: Yes
Features
- Patio & porch: Deck, Porch
- Exterior features: Awning(s), Landscaped, Lawn Sprinkler System, Year Round Living
- Pool features: None
- Has view: Yes
- View description: Trees/Woods
Lot
- Size: 0.19 Square Feet
- Features: Greenbelt/Conservation, Lake Access, Marina, Park, Place Of Worship, Wooded/Treed, Irregular Lot
Details
- Parcel number: 511580287
Construction
Type & style
- Home type: SingleFamily
- Architectural style: Bungaloft
- Property subtype: Single Family Residence
Materials
- Vinyl Siding
- Foundation: Poured Concrete
- Roof: Asphalt Shingle
Utilities & green energy
- Sewer: Sewer
Community & HOA
Location
- Region: Brighton
Financial & listing details
- Tax assessed value: C$418,000
- Annual tax amount: C$6,528
- Date on market: 5/7/2026
Exit Realty Group
Exit Realty Group
By pressing Contact Agent, you agree that the real estate professional identified above may call/text you about your search, which may involve use of automated means and pre-recorded/artificial voices. You don't need to consent as a condition of buying any property, goods, or services. Message/data rates may apply. You also agree to our Terms of Use. Zillow does not endorse any real estate professionals. We may share information about your recent and future site activity with your agent to help them understand what you're looking for in a home.
Price history
Price history is unavailable.
Public tax history
Tax history is unavailable.
Climate risks
Neighborhood: K0K
Nearby schools
GreatSchools rating
No schools nearby
We couldn't find any schools near this home.
- Ontario
- Northumberland County
- Brighton
- K0K 1H0
- 25 Shewman Rd