Skip main navigation
Closed
  • $399,900

    25 Spring Ridge Cir #0, Bloomington, IL 61704

    3beds
    3,820sqft
    Condominium, Duplex, Single Family Residence
    Built in 2001
    -- sqft lot
    $399,700 Zestimate®
    $105/sqft
    $2,721 Estimated rent

    Home value

    $399,700

    $380,000 - $420,000

    $2,721/mo

    Zestimate® history
    Loading
    Loading...

    Owner options

    List your home for rent

    $2,721/mo

    Rent Zestimate®

    Find your next renter with Zillow Rental Manager. Plus, with online applications, you can quickly screen prospective tenants – for free.

    Learn more

    $2,721/mo

    Rent Zestimate®

    Refinance and save

    $3,239/mo

    Est. payment

    Refinancing to a lower rate could help reduce your monthly payments and save thousands over the life of the loan.

    See today's rates

    $3,239/mo

    Est. payment

    Explore your selling options

    Work with a Zillow partner agent

    Leverage their expertise and Zillow's premium Showcase listings to get your home seen by more buyers.

    Get started

    List with your own agent

    Get your home in front of millions of buyers by listing it on Zillow.

    Learn how to do it

    Sell it yourself

    Take full control of how buyers see your home on Zillow by listing For Sale by Owner (FSBO).

    List your home

    What's special

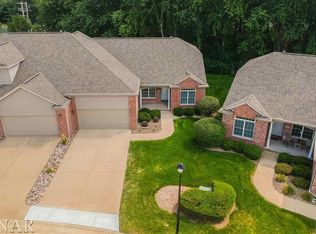
    Spring Ridge Subdivision! This duplex features 3 bedrooms & 3 full bathrooms, an unfinished basement and 2 car garage. This home features a cozy family room with granite surround gas fireplace. Kitchen has been updated from (2023-24) to include new countertops, microwave, backsplash and microwave! The kitchen space was also extended when additional cabinets and countertops were added to the eat-in kitchen area. Lovely sunroom that is currently used as additional dinning, but could be multi-functional. In the front of the house there is a guest bedroom with new LVP flooring (2022) that could serve as a office, hobby area or additional living space. The primary bedroom has new carpet (2025) and a attached on-suite primary bathroom that includes a walk-in shower, double vanity, and tub. Connected to this space is designated laundry! All on the first floor. Upstairs there is a large bedroom that has 2 large closets & a full bathroom. Basement is huge with high ceilings and easy to finish. It has an egress window and a rough-in for a full bathroom. Water Heater (2025). Many new light fixtures throughout (2022). Majority of home has been repainted from (2022-2023). Behind the house is the Constitution Trail! This home is very well cared for and ready to move right in! HOA includes Comcast, snow removal, yard care, all landscaping.

    Zillow last checked:

    Listing updated:

    Listed by:

    April Bauchmoyer 309-340-1000,

    RE/MAX Rising

    Bought with:

    April Bauchmoyer

    RE/MAX Rising

    Source: MRED as distributed by MLS GRID,MLS#: 12739464MLS Logo

    Facts & features

    Interior

    Bedrooms & bathrooms
    • Bedrooms: 3
    • Bathrooms: 3
    • Full bathrooms: 3
    Rooms
    • Room types: Sun Room
    Primary bedroom
    • Features: Flooring (Carpet), Window Treatments (Blinds), Bathroom (Full)
    • Area: 182 Square Feet
    • Dimensions: 13X14
    Bedroom 2
    • Features: Flooring (Carpet), Window Treatments (Blinds)
    • Area: 120 Square Feet
    • Dimensions: 10X12
    Bedroom 3
    • Features: Flooring (Carpet), Window Treatments (Blinds)
    • Area: 252 Square Feet
    • Dimensions: 14X18
    Dining room
    • Features: Flooring (Hardwood), Window Treatments (Blinds)
    • Area: 132 Square Feet
    • Dimensions: 11X12
    Kitchen
    • Features: Kitchen (Eating Area-Table Space), Flooring (Ceramic Tile), Window Treatments (Blinds)
    • Area: 209 Square Feet
    • Dimensions: 11X19
    Laundry
    • Features: Flooring (Ceramic Tile)
    • Area: 48 Square Feet
    • Dimensions: 6X8
    Living room
    • Features: Flooring (Hardwood), Window Treatments (Blinds)
    • Area: 252 Square Feet
    • Dimensions: 14X18
    Sun room
    • Features: Flooring (Ceramic Tile), Window Treatments (Blinds)
    • Area: 180 Square Feet
    • Dimensions: 10X18
    Heating
    • Has Heating (Unspecified Type)
    Cooling
    • Central Air
    Appliances
    • Included: Range, Microwave, Dishwasher, Refrigerator
    • Laundry: Main Level, Gas Dryer Hookup, Electric Dryer Hookup
    Features
    • 1st Floor Bedroom, 1st Floor Full Bath
    • Flooring: Hardwood
    • Basement: Unfinished,Partial
    • Number of fireplaces: 1
    • Fireplace features: Gas Log, Living Room
    Interior area
    • Total structure area: 3,820
    • Total interior livable area: 3,820 sqft
    • Finished area below ground: 0

    Property

    Parking
    • Total spaces: 2
    • Parking features: Concrete, Yes, Garage Owned, Attached, Garage
    • Attached garage spaces: 2
    Accessibility
    • Accessibility features: No Disability Access
    Features
    • Patio & porch: Patio, Porch
    Lot
    • Size: 4,450 Square Feet
    • Dimensions: 50 X 89
    • Features: Corner Lot
    Details
    • Parcel number: 1425351060
    • Special conditions: None

    Construction

    Type & style
    • Home type: Condo
    • Property subtype: Condominium, Duplex, Single Family Residence
    Materials
    • Vinyl Siding, Brick
    Condition
    • New construction: No
    • Year built: 2001

    Utilities & green energy

    • Sewer: Public Sewer
    • Water: Public

    Community & HOA

    Community
    • Subdivision: Spring Ridge
    HOA
    • Has HOA: Yes
    • Services included: Parking, Cable TV, Exterior Maintenance, Lawn Care, Snow Removal
    • HOA fee: $260 monthly
    Location
    • Region: Bloomington

    Financial & listing details

    • Price per square foot: $105/sqft
    • Annual tax amount: $8,516
    • Date on market: 9/18/2026
    • Listing terms: Conventional
    • Ownership: Fee Simple w/ HO Assn.

    Price history

    DateEventPrice
    10/21/2026Sold$399,900$105/sqft
    Source: MRED as distributed by MLS GRID #12739464 Report a problem
    9/21/2026Contingent$399,900$105/sqft
    Source: MRED as distributed by MLS GRID #12739464 Report a problem
    9/18/2026Listed for sale$399,900$105/sqft
    Source: MRED as distributed by MLS GRID #12739464 Report a problem

    Public tax history

    Tax history is unavailable.

    Neighborhood: 61704

    Nearby schools

    GreatSchools rating
    Schools provided by the listing agent
    • Elementary: Colene Hoose Elementary
    • Middle: Chiddix Jr High
    • High: Normal Community High School
    • District: 5

    Source: MRED as distributed by MLS GRID. This data may not be complete. We recommend contacting the local school district to confirm school assignments for this home.

    Sell for more on Zillow
    Get a Zillow Showcase℠ listing at no additional cost and you could sell for .
    $399,700
    2% more
    +$7,994
    With Zillow Showcase(estimated)

    $407,694

    Sell for more on Zillow
    Get a Zillow Showcase℠ listing at no additional cost and you could sell for .
    $399,700
    2% more
    +$7,994
    With Zillow Showcase(estimated)

    $407,694