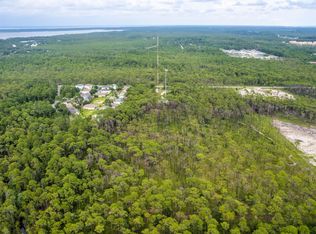
Tucked among the trees in Santa Rosa Beach, Hidden Pines is a gated community of just 42 modern townhomes off Goldsby Rd -- low-density by design, with protected wooded views that set it apart from anything else on the market. This 3-bedroom, 2.5-bathroom OSPREY FLOORPLAN is new construction done with intention.
The community's low density is a feature in itself. Protected wooded views, a natural canopy overhead, and a quiet residential feel set the tone from the moment you arrive. Centrally positioned between Santa Rosa Beach and Destin, with Ascension Sacred Heart Emerald Coast just minutes away, the location balances coastal lifestyle with everyday convenience.
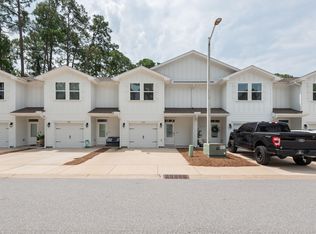
Outside, the homes make a quiet statement -- white vertical panel siding, warm-toned garage doors, black exterior sconces, and mature landscaping that softens the streetscape without competing with it. The aesthetic is modern coastal with staying power.
Inside, the interiors reflect a cohesive, light-filled design vision. Walls are painted in Sherwin Williams Snowbound, a crisp warm white that lets the natural light lead. Wide-plank wood-look flooring runs continuously throughout every level. The kitchen is anchored by Arctic White quartz countertops, shaker-style cabinetry, a classic white subway tile backsplash, and a Pfister chrome faucet. Above the island, two globe pendants cast a warm glow; a chrome taper candle chandelier anchors the dining space with quiet elegance.
Bathrooms are finished with equal care Glacier Statuary porcelain shower panels with continuous vertical veining, undermount sinks, Arctic White quartz, frameless mirrors, and chrome vanity sconces. Pfister fixtures are used throughout, finished in polished chrome for a clean, consistent look from room to room.
Ceiling fans in every bedroom and the living room, 4" LED canless downlights, and thoughtfully placed exterior sconces round out a finish package that is complete and move-in ready. A private patio extends the living space outdoors, and select homes include a covered balcony off the primary suite.
Special Financing Incentive: Buyers who utilize the seller's preferred lender and title company are eligible to receive a $2,500 lender credit plus a seller credit equal to 1% of the purchase price at closing. Contact listing agent for details.
*Prices, plans, features, and options are subject to change without notice. Square footages are approximate. Home information including features, finishes, and available options are subject to change without notice. Artist renderings, photos, colors, and features are for illustration purposes only and may vary from the homes as built. Photos are of a similar unit -- features and finishes may vary. Additional restrictions may apply.*
For sale
$414,900
25 Timber View Pl, Santa Rosa Beach, FL 32459
3beds
1,410sqft
Townhouse
Built in 2026
-- sqft lot
$407,100 Zestimate®
$294/sqft
$-- HOA
What's special
Shaker-style cabinetryWarm-toned garage doorsNatural canopy overheadFrameless mirrorsProtected wooded viewsCohesive light-filled design visionBlack exterior sconces
- 45 days
- 136
- 26
Zillow last checked:
Listing updated:
Listed by:
Anne M Bacon 850-460-1738,
Corcoran Reverie SRB
Source: ECAOR,MLS#: 1009665
Facts & features
Interior
Bedrooms & bathrooms
- Bedrooms: 3
- Bathrooms: 3
- Full bathrooms: 2
- 1/2 bathrooms: 1
Primary bedroom
- Level: Second
- Area: 176 Square Feet
- Dimensions: 16 x 11
Primary bathroom
- Level: Second
- Area: 78 Square Feet
- Dimensions: 13 x 6
Bathroom
- Level: First
- Area: 24.5 Square Feet
- Dimensions: 3.5 x 7
Garage
- Description: Single Car Garage
- Level: First
- Area: 220.38 Square Feet
- Dimensions: 20.5 x 10.75
Living room
- Description: Kitchen/Living
- Level: First
- Area: 440 Square Feet
- Dimensions: 22 x 20
Heating
- Central, Natural Gas
Cooling
- Central Air, Ceiling Fan(s)
Appliances
- Included: Dishwasher, Microwave, Range Hood, Electric Water Heater
- Laundry: Washer/Dryer Hookup
Features
- Crown Molding, Kitchen Island, Newly Painted, Pantry, Shelving, Woodwork Painted
- Flooring: Vinyl
- Windows: Window Treatments
Interior area
- Total structure area: 1,410
- Total interior livable area: 1,410 sqft
Property
Parking
- Total spaces: 3
- Parking features: Garage Door Opener, Garage
- Attached garage spaces: 1
Features
- Stories: 2
- Patio & porch: Covered
Details
- Parcel number: 252S21429000000360
- Zoning description: Resid Multi-Family
Construction
Type & style
- Home type: Townhouse
- Property subtype: Townhouse
Materials
- Siding CmntFbrHrdBrd
Condition
- Construction Complete
- New construction: No
- Year built: 2026
Utilities & green energy
- Water: Public
Community & HOA
Community
- Features: Short Term Rental - Not Allowed
- Subdivision: Hidden Pines Townhomes
HOA
- Has HOA: Yes
- Services included: Maintenance Grounds, Management, Trash
Location
- Region: Santa Rosa Beach
Financial & listing details
- Price per square foot: $294/sqft
- Date on market: 8/11/2026
Estimated market value
$407,100
$387,000 - $427,000
$2,665/mo
Price history
| Date | Event | Price |
|---|---|---|
| 8/11/2026 | Listed for sale | $414,900$294/sqft |
Source:  ECAOR #1009665 Report a problem ECAOR #1009665 Report a problem | ||
Public tax history
Tax history is unavailable.
Monthly payment
Est. payment
Payment breakdown
Explore the cost of this home by adjusting the details. Changes won't be saved.Climate risks
Neighborhood: 32459
Nearby schools
Schools provided by the listing agent
- Elementary: Van R Butler
- Middle: Emerald Coast
- High: South Walton
Source: ECAOR. This data may not be complete. We recommend contacting the local school district to confirm school assignments for this home.


Similar homes
- $419,9003 bd3 ba1.6k sqft36 W Grove Ave, Santa Rosa Beach, FL 32459For Sale

 MLS ID #1008713, Anne M Bacon, Corcoran Reverie SRB. ECAOR
 - $419,9003 bd3 ba1.6k sqft44 Coastal Grove Way, Pt Washington, FL 32459For SaleMLS ID #1008714, Anne M Bacon, Corcoran Reverie SRB. ECAOR
- $429,9003 bd3 ba1.6k sqft32 W Grove Ave, Pt Washington, FL 32459For SaleMLS ID #1002213, Anne M Bacon, Corcoran Reverie SRB. ECAOR
- $339,0003 bd2 ba1.4k sqft195 Sandhill Pines Dr, Santa Rosa Beach, FL 32459For Sale
 MLS ID #1010800, Christian L Wade, EXP Realty LLC. ECAOR
 - $330,0003 bd3 ba1.5k sqft8 Sandy Cove Way, Santa Rosa Beach, FL 32459For SaleMLS ID #953352, Ken Gettinger, Gettinger Realty Group. ECAOR
- $459,9004 bd2 ba1.6k sqft726 Cocobolo Dr, Santa Rosa Beach, FL 32459For SaleMLS ID #1009059, Beverly J Buck, Coldwell Banker Realty. ECAOR
- $435,0003 bd3 ba1.4k sqft191 Water Oaks Loop, Santa Rosa Beach, FL 32459For SaleMLS ID #999960, Crystal A Ball, Anchor Realty Florida. ECAOR
- $425,0003 bd2 ba1.5k sqft209 Indian Woman Rd, Santa Rosa Beach, FL 32459For SaleMLS ID #1002633, Wendy L Wiggins, 1 Percent Lists Florida Coast. ECAOR
- $339,0003 bd3 ba1.7k sqft132 S Haven Cir, Santa Rosa Beach, FL 32459For SaleMLS ID #1005712, Shannon Zimmerman, Keller Williams Realty SRB. ECAOR
- $399,9003 bd3 ba1.3k sqft298 S 2nd St, Santa Rosa Beach, FL 32459For SaleMLS ID #1006623, Alexandra L Caudill, Watersound Real Estate. ECAOR
- $599,9003 bd3 ba1.6k sqft67 Herons Xing #1C, Santa Rosa Beach, FL 32459For SaleMLS ID #1011321, Bryan Whitehead, Real Broker LLC. ECAOR
- $399,9003 bd3 ba1.8k sqft46 Tranquility Ln, Santa Rosa Beach, FL 32459For SaleMLS ID #1001114, Anthony J DeRosa, All American Realty and Investment Group PLLC. ECAOR
- $465,0003 bd3 ba2k sqft175 Christian Dr, Santa Rosa Beach, FL 32459For SaleMLS ID #999561, Amy R Willis Pecht, Rising Star Real Estate Inc. ECAOR
- $315,6613 bd3 ba1.4k sqft26 S Leviathan Ct, Santa Rosa Beach, FL 32459New ConstructionECAOR
- $524,9004 bd3 ba1.8k sqft76 E Harborview Rd, Santa Rosa Beach, FL 32459For SaleMLS ID #1010757, Bryan Whitehead, Real Broker LLC. ECAOR
- $480,0003 bd3 ba1.8k sqft260 Southern Pines Rd, Santa Rosa Beach, FL 32459For SaleMLS ID #1008515, Brianna R Anderson, Beach House Sales and Development. ECAOR
- $479,0003 bd3 ba1.9k sqft187 N 7th St, Santa Rosa Beach, FL 32459For SaleMLS ID #1007496, Wendy Rulnick Hinzman, Rulnick Realty Inc. ECAOR
- $299,0893 bd3 ba1.4k sqft24 S Leviathan Ct, Santa Rosa Beach, FL 32459For SaleMLS ID #1008865, Pamela K Hawkins, DR Horton Realty of Emerald Coast LLC. ECAOR
