Looking to be close to farms and shopping - look no further! This 4 bedroom 2 bath ranch is located in Washington Twp Warren County offers a fantastic opportunity to create a home tailored to your style. Featuring a comfortable one floor living. Living room with vaulted ceiling and wood burning fireplace, formal dining room, and galley kitchen. Primary with ensuite and laundry off the kitchen makes this super convenient. 3 more spacious bedrooms and another full bath round out this beautiful ranch. Has a full unfinished basement for more potential. This property is ready for its next chapter. Whether you're an investor, renovator, or buyer looking to personalize and add value - This property is a must see!
Active
$425,000
25 W Asbury Anderson Rd, Washington Twp., NJ 08827
4beds
--sqft
Single Family Residence
Built in 1986
0.92 Acres Lot
$389,100 Zestimate®
$--/sqft
$-- HOA
What's special
Wood burning fireplaceGalley kitchenFormal dining roomPrimary with ensuiteLaundry off the kitchenComfortable one floor living
- 4 hours
- 102
- 14
Zillow last checked:
Listing updated:
Listed by:
Nicole Levine 201-874-3303,
Weichert Realtors
Source: GSMLS,MLS#: 4056232
Facts & features
Interior
Bedrooms & bathrooms
- Bedrooms: 4
- Bathrooms: 2
- Full bathrooms: 2
Primary bedroom
- Description: 1st Floor, Full Bath
Bedroom 1
- Level: First
- Area: 132
- Dimensions: 11 x 12
Bedroom 2
- Level: First
- Area: 98
- Dimensions: 14 x 7
Bedroom 3
- Level: First
- Area: 99
- Dimensions: 11 x 9
Primary bathroom
- Features: Stall Shower And Tub
Dining room
- Features: Formal Dining Room
- Level: First
- Area: 88
- Dimensions: 11 x 8
Kitchen
- Features: Galley Type
- Level: First
- Area: 132
- Dimensions: 12 x 11
Living room
- Level: First
- Area: 272
- Dimensions: 17 x 16
Basement
- Features: Storage Room, Utility Room
Heating
- 1 Unit, Baseboard - Hotwater, Natural Gas
Cooling
- Window Unit(s)
Appliances
- Included: Carbon Monoxide Detector, Dishwasher, Dryer, Free-Standing Freezer, Kitchen Exhaust Fan, Range/Oven-Electric, Refrigerator, Washer, Gas Water Heater
- Laundry: Level 1
Features
- High Ceilings, Bathroom
- Flooring: Vinyl-Linoleum, Wood
- Basement: Yes,Bilco-Style Door,Full,Unfinished
- Number of fireplaces: 1
- Fireplace features: Living Room, Wood Burning
Property
Parking
- Total spaces: 7
- Parking features: 1 Car Width, Crushed Stone, Driveway-Exclusive
- Uncovered spaces: 7
Features
- Patio & porch: Deck
Lot
- Size: 0.92 Acres
- Dimensions: 175 FF IRR .92 AC
Details
- Additional structures: Storage Shed
- Parcel number: 3022000750000000010003
- Zoning description: VR
Construction
Type & style
- Home type: SingleFamily
- Architectural style: Ranch
- Property subtype: Single Family Residence
Materials
- Vinyl Siding
- Roof: Asphalt Shingle
Condition
- Year built: 1986
Utilities & green energy
- Gas: Gas-Natural
- Sewer: Septic Tank
- Water: Public
- Utilities for property: Electricity Connected, Natural Gas Connected, Cable Available, Garbage Extra Charge
Community & HOA
Community
- Security: Carbon Monoxide Detector(s), Fire Extinguisher, Smoke Detector(s), Carbon Monoxide Detector
Location
- Region: Hampton
Financial & listing details
- Tax assessed value: $152,700
- Annual tax amount: $6,414
- Date on market: 10/1/2026
- Ownership type: Fee Simple
- Electric utility on property: Yes
Estimated market value
$389,100
$339,000 - $436,000
$2,987/mo
Price history
| Date | Event | Price |
|---|---|---|
| 10/1/2026 | Listed for sale | $425,000+80.5% |
Source:  GSMLS #4056232 Report a problem GSMLS #4056232 Report a problem | ||
| 12/24/2003 | Sold | $235,500+8.3% |
Source: Public Record Report a problem | ||
| 3/28/2003 | Sold | $217,500+74% |
Source: Public Record Report a problem | ||
| 5/17/1999 | Sold | $125,000 |
Source: Public Record Report a problem | ||
Public tax history
| Year | Property taxes | Tax assessment |
|---|---|---|
| 2026 | $6,415 +4.7% | $152,700 |
| 2025 | $6,125 | $152,700 |
| 2024 | $6,125 -0.6% | $152,700 |
| 2023 | $6,160 +7.1% | $152,700 |
| 2022 | $5,752 +1.6% | $152,700 |
| 2021 | $5,664 +0.8% | $152,700 |
| 2020 | $5,619 +2.5% | $152,700 |
| 2019 | $5,482 +0.7% | $152,700 |
| 2018 | $5,444 -0.6% | $152,700 |
| 2017 | $5,474 +1.4% | $152,700 |
| 2016 | $5,398 +1.4% | $152,700 |
| 2015 | $5,322 +7.1% | $152,700 |
| 2014 | $4,970 | $152,700 |
Find assessor info on the county website
Monthly payment
Est. payment
Payment breakdown
Explore the cost of this home by adjusting the details. Changes won't be saved.Climate risks
Neighborhood: 08827
Nearby schools
Schools provided by the listing agent
- Elementary: Brass Cstl
- Middle: Warrnhills
- High: Warrnhills
Source: GSMLS. This data may not be complete. We recommend contacting the local school district to confirm school assignments for this home.

Similar homes
- $475,0004 bd3 ba-- sqft9 Mueller Lane, Franklin Twp., NJ 07882For Sale
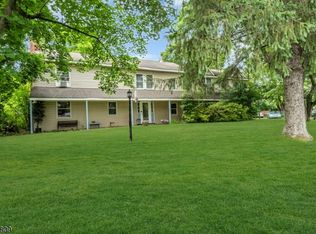 MLS ID #4055824, Jessica Craig, Coldwell Banker Realty. GSMLS
 - $430,0004 bd2 ba19k sqft58-62 NJ Rte31 N Johnson Av, Hampton Boro, NJ 08827For Sale
 MLS ID #4045571, Gregory Eisenhart, Keller Williams Real Estate. GSMLS
 - $525,0004 bd2 ba1.5k sqft13 Main St, Glen Gardner Boro, NJ 08826For Sale
 MLS ID #4055468, Brooke Omahony, Re/Max First Class. GSMLS
 - $420,0003 bd2 ba-- sqft17 Lock St, Washington Twp., NJ 07882For Sale
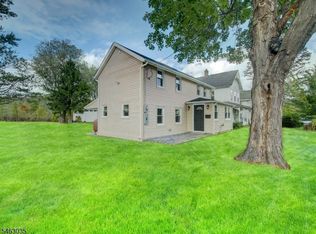 MLS ID #4054812, Alicia Deatcher, Lim Bances Realty. GSMLS
