Built solid with the intention of lasting, this 1950's Cape style home has received a full renovation just 3 years ago. Home has a modern feel with still remaining the vintage charm. Set on a 1/2 acre of land, this 3 bedroom 2 bathroom home is move-in ready. Newly installed hardwood floors throughout, home features a modern kitchen-granite counters, newer cabinets, island, & stainless steel appliances. The open living room & dining area are just off the kitchen, with access to a first floor full bathroom along with a pantry & laundry room. An additional family room with gleaming hardwood floors along with a wood burning fireplace is a potential first floor primary bedroom (town has 4 bedrooms listed in records). Upstairs-three generous size bedrooms along with an additional full bathroom. Mechanically, you will enjoy efficient propane WAIR heat along with central heat, a newly installed whole house automatic generator, along with a professional basement waterproofing/French draining system to ensure a dry basement for storage or additional living space. A detached 2 car garage makes great vehicle, lawn equipment, workshop space. Home is located just minutes from the MA line for commuting/shopping.
For sale
Price cut: $15K (10/13)
$464,900
25 Watson Road, Thompson, CT 06262
3beds
1,840sqft
Single Family Residence
Built in 1950
0.56 Acres Lot
$-- Zestimate®
$253/sqft
$-- HOA
What's special
Wood burning fireplaceCentral heatEfficient propane wair heatLaundry roomModern kitchenGranite countersNewer cabinets
- 50 days
- 478
- 33
Zillow last checked:
Listing updated:
Listed by:
Ryan Lajoie (860)428-6446,
Johnston & Associates Real Estate, LLC 860-923-3377
Source: Smart MLS,MLS#: 24203203
Facts & features
Interior
Bedrooms & bathrooms
- Bedrooms: 3
- Bathrooms: 2
- Full bathrooms: 2
Rooms
- Room types: Laundry
Primary bedroom
- Level: Upper
Bedroom
- Level: Upper
Bedroom
- Level: Upper
Bathroom
- Level: Main
Bathroom
- Level: Upper
Family room
- Level: Main
Kitchen
- Level: Main
Living room
- Level: Main
Heating
- Forced Air, Propane
Cooling
- Central Air
Appliances
- Included: Oven/Range, Microwave, Range Hood, Refrigerator, Dishwasher, Electric Water Heater, Water Heater
- Laundry: Main Level
Features
- Windows: Thermopane Windows
- Basement: Full,Unfinished,Concrete
- Attic: Access Via Hatch
- Number of fireplaces: 1
Interior area
- Total structure area: 1,840
- Total interior livable area: 1,840 sqft
- Finished area above ground: 1,840
Property
Parking
- Total spaces: 6
- Parking features: Detached, Paved, Driveway, Garage Door Opener, Private
- Garage spaces: 2
- Has uncovered spaces: Yes
Features
- Patio & porch: Covered
- Exterior features: Rain Gutters
Lot
- Size: 0.56 Acres
- Features: Few Trees
Details
- Parcel number: 1724022
- Zoning: RRAD
- Other equipment: Generator
Construction
Type & style
- Home type: SingleFamily
- Architectural style: Cape Cod
- Property subtype: Single Family Residence
Materials
- Vinyl Siding
- Foundation: Concrete Perimeter
- Roof: Asphalt
Condition
- New construction: No
- Year built: 1950
Utilities & green energy
- Sewer: Septic Tank
- Water: Well
- Utilities for property: Cable Available
Green energy
- Energy efficient items: Thermostat, Ridge Vents, Windows
Community & HOA
Community
- Subdivision: Quinebaugh
HOA
- Has HOA: No
Location
- Region: Quinebaug
Financial & listing details
- Price per square foot: $253/sqft
- Tax assessed value: $299,200
- Annual tax amount: $5,888
- Date on market: 9/2/2026
Estimated market value
Not available
Estimated sales range
Not available
Not available
Price history
| Date | Event | Price |
|---|---|---|
| 10/13/2026 | Price change | $464,900-3.1%$253/sqft |
Source:  Smart MLS #24203203 Report a problem Smart MLS #24203203 Report a problem | ||
| 9/30/2026 | Price change | $479,900-2%$261/sqft |
Source: Smart MLS #24203203 Report a problem | ||
| 9/2/2026 | Listed for sale | $489,900+9.1%$266/sqft |
Source: Smart MLS #24203203 Report a problem | ||
| 8/15/2023 | Listing removed | $449,000$244/sqft |
Source: MLS PIN #73100813 Report a problem | ||
| 7/13/2023 | Pending sale | $449,000+1.4%$244/sqft |
Source: Smart MLS #170563437 Report a problem | ||
| 7/12/2023 | Sold | $443,000-1.3%$241/sqft |
Source: MLS PIN #73116579 Report a problem | ||
| 5/26/2023 | Listed for sale | $449,000$244/sqft |
Source: MLS PIN #73116579 Report a problem | ||
| 4/28/2023 | Contingent | $449,000$244/sqft |
Source: Smart MLS #170563121 Report a problem | ||
| 4/19/2023 | Listed for sale | $449,000+245.4%$244/sqft |
Source: Smart MLS #170563121 Report a problem | ||
| 6/21/2022 | Sold | $130,000-25.7%$71/sqft |
Source: Smart MLS #170477515 Report a problem | ||
| 4/1/2022 | Contingent | $175,000$95/sqft |
Source: Smart MLS #170477515 Report a problem | ||
| 3/29/2022 | Listed for sale | $175,000+45.8%$95/sqft |
Source: Smart MLS #170477515 Report a problem | ||
| 9/11/1996 | Sold | $120,000$65/sqft |
Source: Public Record Report a problem | ||
Public tax history
| Year | Property taxes | Tax assessment |
|---|---|---|
| 2025 | $5,491 +46.9% | $289,000 +117.3% |
| 2024 | $3,739 +8.1% | $133,000 |
| 2023 | $3,458 +3.9% | $133,000 |
| 2022 | $3,328 +0.3% | $133,000 |
| 2021 | $3,318 +2.9% | $133,000 |
| 2020 | $3,223 +10.3% | $133,000 +26.3% |
| 2019 | $2,922 | $105,300 |
| 2018 | $2,922 +6.5% | $105,300 |
| 2017 | $2,744 +5.1% | $105,300 |
| 2015 | $2,611 +4.4% | $105,300 -3.7% |
| 2014 | $2,500 +3.1% | $109,300 |
| 2012 | $2,426 +5.7% | $109,300 |
| 2011 | $2,296 | $109,300 |
| 2010 | $2,296 -6.7% | $109,300 -19.1% |
| 2009 | $2,460 +1.3% | $135,100 |
| 2008 | $2,428 +5.9% | $135,100 |
| 2007 | $2,293 +1.5% | $135,100 -0.4% |
| 2006 | $2,259 +4.6% | $135,700 |
| 2005 | $2,159 +11.8% | $135,700 +73.1% |
| 2004 | $1,931 +4.2% | $78,400 |
| 2003 | $1,853 +29.9% | $78,400 -3.5% |
| 1995 | $1,427 | $81,280 |
Find assessor info on the county website
Monthly payment
Est. payment
Payment breakdown
Explore the cost of this home by adjusting the details. Changes won't be saved.Climate risks
Neighborhood: Quinebaug
Nearby schools
Schools provided by the listing agent
- Elementary: Mary R. Fisher
- Middle: Thompson
- High: Tourtellotte Memorial
Source: Smart MLS. This data may not be complete. We recommend contacting the local school district to confirm school assignments for this home.
Similar homes
- $490,0003 bd2 ba2k sqft21 Fairfield Drive, Woodstock, CT 06281For Sale
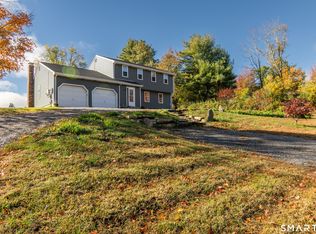
 MLS ID #24214001, Jacqueline Gumula, Kazantzis Real Estate, LLC. Smart MLS
 - $515,0003 bd3 ba1.7k sqft53 Rawson Rd, Webster, MA 01570For Sale
 MLS ID #73586837, Kathy Chapman, 9 West Realty. MLS PIN
 - $479,9003 bd2 ba2.2k sqft27 Hillside Dr, Sturbridge, MA 01566For Sale
 MLS ID #73536696, Lorraine Herbert, RE/MAX Prof Associates. MLS PIN
 - $399,9003 bd2 ba1.3k sqft49 Harrington Rd, Charlton, MA 01507For Sale
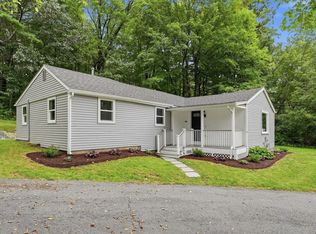 MLS ID #73583938, Gwendolyn Levine, Executive Real Estate, Inc.. MLS PIN
 - $439,9003 bd3 ba2.5k sqft26 Bush Hill Rd, Brooklyn, CT 06234For Sale
 MLS ID #1425891, Andrew Hogan, JPAR Prime Real Estate. StateWide MLS RI
 - $464,0003 bd3 ba1.5k sqft29 Potter School Road, Willington, CT 06279For SaleMLS ID #24182057, Mark K. Vuong, Real Broker CT, LLC. Smart MLS
- $400,0003 bd2 ba1.6k sqft19 Steven Street, Killingly, CT 06239For SaleMLS ID #24211062, Heidi B. Hopkins, Keller Williams Realty Leading Edge. Smart MLS
- $330,0003 bd2 ba1.3k sqft178 Farrows Street, Putnam, CT 06260For SaleMLS ID #24210972, Kristen Kaskela, Berkshire Hathaway NE Prop.. Smart MLS
