Beautifully situated in the highly sought-after Robin Hood School area, this stunning Colonial is presented in pristine condition, offering an exceptional blend of timeless charm, modern comfort, and thoughtful functionality. Meticulously maintained and showcasing pride of ownership throughout, this inviting home features a wonderful layout designed for both everyday living and effortless entertaining. The spacious, fireplaced living room provides a warm and welcoming gathering space, complemented by a well-positioned dining room ideal for hosting family and friends. The cozy sunroom offers a peaceful retreat, while the updated kitchen combines style and practicality with convenient access to a fully enclosed porch, creating a seamless extension of the home’s living space. Upstairs, the impressive primary bedroom suite with immaculate bathroom and walk-in closet serves as a private sanctuary, accompanied by two additional well-proportioned bedrooms and family bathroom. The outdoor setting is equally appealing, featuring a private, fenced-in backyard and an expansive stone patio perfect for outdoor dining, entertaining, or simply relaxing in a tranquil setting. A detached one-car garage and ample off-street parking add further convenience. Combining classic Colonial character, and an outstanding neighborhood location close to Routes 95 & 93 along with nearby shopping and dining, this exceptional property is a wonderful opportunity to enjoy the very best of comfortable living.
Under contract
$899,000
25 Westwood Rd, Stoneham, MA 02180
3beds
1,736sqft
Single Family Residence
Built in 1931
10,799 Square Feet Lot
$840,900 Zestimate®
$518/sqft
$-- HOA
What's special
Detached one-car garagePrivate fenced-in backyardFamily bathroomTwo additional well-proportioned bedroomsAmple off-street parking
- 9 days
- 739
- 41
Zillow last checked:
Listing updated:
Listed by:
The Joyce Team 781-727-9284,
Compass 781-386-0624
Source: MLS PIN,MLS#: 73591178
Facts & features
Interior
Bedrooms & bathrooms
- Bedrooms: 3
- Bathrooms: 2
- Full bathrooms: 2
Primary bedroom
- Features: Bathroom - Full, Ceiling Fan(s), Walk-In Closet(s), Flooring - Hardwood, Recessed Lighting, Lighting - Overhead
- Level: Second
- Area: 231
- Dimensions: 21 x 11
Bedroom 2
- Features: Closet, Flooring - Hardwood
- Level: Second
- Area: 110
- Dimensions: 11 x 10
Bedroom 3
- Features: Closet, Flooring - Hardwood
- Level: Second
- Area: 99
- Dimensions: 11 x 9
Primary bathroom
- Features: Yes
Bathroom 1
- Features: Bathroom - Full, Bathroom - Tiled With Shower Stall, Flooring - Stone/Ceramic Tile, Countertops - Stone/Granite/Solid, Recessed Lighting
- Level: Second
- Area: 104
- Dimensions: 13 x 8
Bathroom 2
- Features: Bathroom - Full, Bathroom - Tiled With Tub & Shower, Flooring - Stone/Ceramic Tile, Pedestal Sink
- Level: Second
- Area: 40
- Dimensions: 8 x 5
Dining room
- Features: Closet/Cabinets - Custom Built, Flooring - Hardwood, Lighting - Pendant, Crown Molding
- Level: First
- Area: 132
- Dimensions: 12 x 11
Kitchen
- Features: Flooring - Hardwood, Recessed Lighting, Stainless Steel Appliances
- Level: First
- Area: 180
- Dimensions: 20 x 9
Living room
- Features: Coffered Ceiling(s), Flooring - Hardwood, Crown Molding
- Level: First
- Area: 231
- Dimensions: 21 x 11
Heating
- Baseboard, Natural Gas
Cooling
- Window Unit(s)
Appliances
- Included: Gas Water Heater, Water Heater, Range, Dishwasher, Disposal, Microwave, Refrigerator, Washer, Dryer
- Laundry: In Basement, Electric Dryer Hookup, Washer Hookup
Features
- Ceiling Fan(s), Lighting - Overhead, Sun Room
- Flooring: Hardwood, Stone / Slate, Flooring - Hardwood, Flooring - Stone/Ceramic Tile
- Doors: French Doors
- Windows: Skylight
- Basement: Full,Bulkhead,Sump Pump,Concrete,Unfinished
- Number of fireplaces: 1
- Fireplace features: Living Room
Interior area
- Total structure area: 1,736
- Total interior livable area: 1,736 sqft
- Finished area above ground: 1,736
Property
Parking
- Total spaces: 6
- Parking features: Detached, Paved Drive, Off Street
- Garage spaces: 1
- Uncovered spaces: 5
Features
- Patio & porch: Porch - Enclosed, Patio
- Exterior features: Porch - Enclosed, Patio, Rain Gutters, Storage, Professional Landscaping
Lot
- Size: 10,799 Square Feet
Details
- Parcel number: 771396
- Zoning: RA
Construction
Type & style
- Home type: SingleFamily
- Architectural style: Colonial
- Property subtype: Single Family Residence
Materials
- Frame
- Foundation: Stone
- Roof: Shingle
Condition
- Year built: 1931
Utilities & green energy
- Electric: Circuit Breakers, 200+ Amp Service
- Sewer: Public Sewer
- Water: Public
- Utilities for property: for Gas Range, for Electric Dryer, Washer Hookup
Community & HOA
Community
- Features: Public Transportation, Shopping, Pool, Tennis Court(s), Park, Walk/Jog Trails, Stable(s), Golf, Medical Facility, Laundromat, Bike Path, Conservation Area, Highway Access, House of Worship, Private School, Public School
- Security: Security System
- Subdivision: Robin Hood
HOA
- Has HOA: No
Location
- Region: Stoneham
Financial & listing details
- Price per square foot: $518/sqft
- Tax assessed value: $818,100
- Annual tax amount: $8,230
- Date on market: 10/15/2026
- Listing terms: Contract
Estimated market value
$840,900
$774,000 - $908,000
$3,888/mo
Price history
| Date | Event | Price |
|---|---|---|
| 10/20/2026 | Contingent | $899,000$518/sqft |
Source: MLS PIN #73591178 Report a problem | ||
| 10/15/2026 | Listed for sale | $899,000$518/sqft |
Source: MLS PIN #73591178 Report a problem | ||
Public tax history
| Year | Property taxes | Tax assessment |
|---|---|---|
| 2025 | $7,900 +5% | $772,200 +8.7% |
| 2024 | $7,523 +2.8% | $710,400 +7.8% |
| 2023 | $7,317 +13.2% | $659,200 +6.2% |
| 2022 | $6,464 +0.4% | $620,900 +4.4% |
| 2021 | $6,436 +0% | $594,800 -0.2% |
| 2020 | $6,433 +8.4% | $596,200 +12.7% |
| 2019 | $5,937 -0.8% | $529,100 +3.5% |
| 2018 | $5,986 -5.6% | $511,200 -0.1% |
| 2017 | $6,341 +4.6% | $511,800 +7.2% |
| 2016 | $6,063 -0.1% | $477,400 +1.9% |
| 2015 | $6,070 +18.4% | $468,400 +23.3% |
| 2014 | $5,126 +3.6% | $380,000 +0.3% |
| 2013 | $4,948 +0.9% | $378,900 -2.6% |
| 2012 | $4,904 +3.8% | $388,900 +0.5% |
| 2011 | $4,726 +4.2% | $387,100 -1.9% |
| 2010 | $4,535 +4.8% | $394,700 -0.8% |
| 2009 | $4,327 +5.7% | $397,700 -1% |
| 2008 | $4,094 +3.1% | $401,800 -1.5% |
| 2007 | $3,972 +2% | $407,800 +1.2% |
| 2006 | $3,895 +1% | $402,800 +9.3% |
| 2005 | $3,855 +5.2% | $368,500 +22.3% |
| 2004 | $3,664 +3.9% | $301,300 |
| 2003 | $3,525 +21.7% | $301,300 +51% |
| 2000 | $2,896 | $199,600 |
Find assessor info on the county website
Monthly payment
Est. payment
Payment breakdown
Explore the cost of this home by adjusting the details. Changes won't be saved.Climate risks
Neighborhood: 02180
Nearby schools
Schools provided by the listing agent
- Elementary: Robin Hood Elem
- Middle: Central Middle
- High: Stoneham Hs
Source: MLS PIN. This data may not be complete. We recommend contacting the local school district to confirm school assignments for this home.
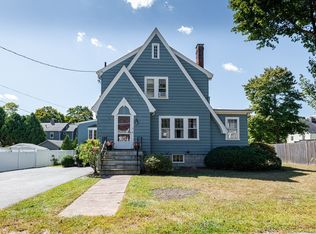
Similar homes
- $859,0003 bd2 ba2k sqft31 Towne Crest Dr, Stoneham, MA 02180For Sale
 MLS ID #73591037, Craig Celli, Century 21 North East. MLS PIN
- $949,0004 bd3 ba2.2k sqft9 Randolph Rd, Stoneham, MA 02180For Sale
 MLS ID #73591769, Gabriela Debenedictis, Coldwell Banker Realty - Manchester. MLS PIN
- $774,9003 bd1 ba1.6k sqft15 Isabella St, Stoneham, MA 02180For Sale
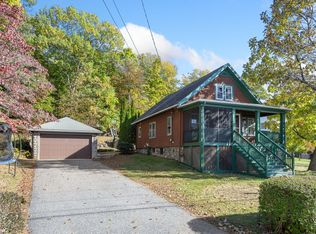 MLS ID #73594556, Valerie Lane, Brad Hutchinson Real Estate. MLS PIN
- $849,9003 bd2 ba1.9k sqft61 Gould St, Wakefield, MA 01880For Sale
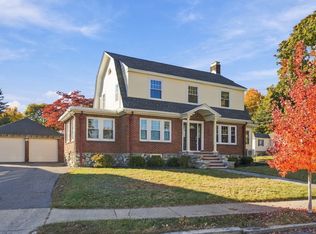 MLS ID #73593636, Marjorie Youngren Team, Coldwell Banker Realty - Lynnfield. MLS PIN
