ACROSS THE STREET from SPRINGS BROOK PARK with a WATER AREA THAT HAS SUMMER LIFEGUARDS, A SPRAY PARK, PLAYGROUND, BASKETBALL AND VOLLEYBALL COURTS AND BASEBALL AND SOCCER FIELDS. A COMPLETELY CHARMING CAPE WITH GORGEOUS VIEWS FRONT & BACK! The location is second to none and the home offers a desirable floor plan! The open-concept kitchen & dining area create an easy flow! A FIRST-FLOOR BEDROOM & FULL BATH offer incredible versatility—perfect for guests, one-level living, or a private home office! The spacious formal living room is filled with natural light from a stunning picture window overlooking the PARK ACROSS THE STREET! Upstairs find two generous bedrooms, including one with a custom built-in bookcase, & a second full bath! The finished lower-level lives like a first floor, featuring recessed lighting, brand-new flooring, a second office area, & direct access to the backyard! Outside, enjoy a fenced-in, level yard with a spacious deck and BREATHTAKING VIEWS OF CONSERVATION LAND! Close to the BIKE PATH and offering sidewalks to Bedford Center's shops & restaurants—UNBEATABLE LOCATION! A FALL SEASON BEST IN CLASS!
For sale
$849,000
164 Springs Rd, Bedford, MA 01730
3beds
1,787sqft
Single Family Residence
Built in 1952
0.73 Acres Lot
$841,500 Zestimate®
$475/sqft
$-- HOA
What's special
Spacious deckDesirable floor planFenced-in level yard
- 32 days
- 1,779
- 147
Likely to sell faster than
Zillow last checked:
Listing updated:
Listed by:
The Zur Attias Team 978-621-0734,
The Attias Group, LLC 978-371-1234,
The Zur Attias Team 978-621-0734
Source: MLS PIN,MLS#: 73584409
Facts & features
Interior
Bedrooms & bathrooms
- Bedrooms: 3
- Bathrooms: 2
- Full bathrooms: 2
Primary bedroom
- Features: Closet, Flooring - Hardwood
- Level: Second
- Area: 187
- Dimensions: 17 x 11
Bedroom 2
- Features: Closet/Cabinets - Custom Built, Flooring - Hardwood
- Level: First
- Area: 121
- Dimensions: 11 x 11
Bedroom 3
- Features: Closet/Cabinets - Custom Built, Flooring - Hardwood, Lighting - Sconce, Lighting - Overhead
- Level: Second
- Area: 221
- Dimensions: 17 x 13
Primary bathroom
- Features: No
Bathroom 1
- Features: Bathroom - Full, Bathroom - Tiled With Shower Stall, Closet, Flooring - Stone/Ceramic Tile, Lighting - Sconce
- Level: First
- Area: 40
- Dimensions: 8 x 5
Bathroom 2
- Features: Bathroom - Full, Bathroom - Tiled With Shower Stall, Flooring - Stone/Ceramic Tile, Lighting - Sconce
- Level: Second
- Area: 48
- Dimensions: 8 x 6
Dining room
- Features: Flooring - Hardwood, Lighting - Pendant
- Level: First
- Area: 132
- Dimensions: 12 x 11
Family room
- Features: Flooring - Vinyl, Recessed Lighting
- Level: Basement
- Area: 437
- Dimensions: 23 x 19
Kitchen
- Features: Flooring - Hardwood, Countertops - Stone/Granite/Solid, Kitchen Island
- Level: First
- Area: 121
- Dimensions: 11 x 11
Living room
- Features: Flooring - Hardwood
- Level: First
- Area: 240
- Dimensions: 20 x 12
Office
- Features: Flooring - Vinyl, Recessed Lighting
- Level: Basement
- Area: 121
- Dimensions: 11 x 11
Heating
- Oil
Cooling
- Window Unit(s)
Appliances
- Included: Electric Water Heater, Range, Dishwasher, Refrigerator
- Laundry: Electric Dryer Hookup, In Basement
Features
- Recessed Lighting, Office
- Flooring: Wood, Tile, Vinyl, Flooring - Vinyl
- Basement: Full,Finished,Walk-Out Access
- Number of fireplaces: 1
- Fireplace features: Living Room
Interior area
- Total structure area: 1,787
- Total interior livable area: 1,787 sqft
- Finished area above ground: 1,229
- Finished area below ground: 558
Property
Parking
- Total spaces: 4
- Parking features: Paved Drive, Off Street, Paved
- Uncovered spaces: 4
Features
- Patio & porch: Deck
- Exterior features: Deck, Rain Gutters, Fenced Yard
- Fencing: Fenced
Lot
- Size: 0.73 Acres
Details
- Parcel number: M:045 P:0011,351323
- Zoning: A
Construction
Type & style
- Home type: SingleFamily
- Architectural style: Cape
- Property subtype: Single Family Residence
Materials
- Frame
- Foundation: Concrete Perimeter
- Roof: Shingle
Condition
- Year built: 1952
Utilities & green energy
- Electric: Circuit Breakers
- Sewer: Public Sewer
- Water: Public
- Utilities for property: for Electric Range
Green energy
- Energy efficient items: Thermostat
Community & HOA
Community
- Features: Park, Bike Path
HOA
- Has HOA: No
Location
- Region: Bedford
Financial & listing details
- Price per square foot: $475/sqft
- Tax assessed value: $733,300
- Annual tax amount: $9,158
- Date on market: 9/30/2026
Estimated market value
$841,500
$799,000 - $884,000
$3,916/mo
Price history
| Date | Event | Price |
|---|---|---|
| 9/30/2026 | Listed for sale | $849,000+66.1%$475/sqft |
Source: MLS PIN #73584409 Report a problem | ||
| 4/5/2016 | Sold | $511,000+0.2%$286/sqft |
Source: Public Record Report a problem | ||
| 2/24/2016 | Pending sale | $510,000$285/sqft |
Source: The Higgins Group REALTORS� #71960495 Report a problem | ||
| 2/18/2016 | Listed for sale | $510,000+11.4%$285/sqft |
Source: The Higgins Group REALTORS� #71960495 Report a problem | ||
| 5/13/2011 | Sold | $457,935-1.5%$256/sqft |
Source: Public Record Report a problem | ||
| 3/24/2011 | Listed for sale | $465,000+14.8%$260/sqft |
Source: Paul Turcotte #71204599 Report a problem | ||
| 8/2/2004 | Sold | $405,000+32.8%$227/sqft |
Source: Public Record Report a problem | ||
| 1/19/2001 | Sold | $305,000+16.9%$171/sqft |
Source: Public Record Report a problem | ||
| 6/15/1999 | Sold | $261,000+17%$146/sqft |
Source: Public Record Report a problem | ||
| 10/16/1996 | Sold | $223,000$125/sqft |
Source: Public Record Report a problem | ||
Public tax history
| Year | Property taxes | Tax assessment |
|---|---|---|
| 2025 | $8,427 +6.4% | $699,900 +5% |
| 2024 | $7,919 +4.8% | $666,600 +10.1% |
| 2023 | $7,559 +2.4% | $605,700 +11.4% |
| 2022 | $7,382 +4.6% | $543,600 +4.2% |
| 2021 | $7,057 +2.6% | $521,600 |
| 2020 | $6,875 +2.2% | $521,600 +0.5% |
| 2019 | $6,729 -3.2% | $519,200 +2.6% |
| 2018 | $6,954 -8.6% | $506,100 -1.5% |
| 2017 | $7,606 +2.3% | $513,600 +5.6% |
| 2016 | $7,433 +4.5% | $486,445 |
| 2015 | $7,112 +5% | $486,445 +12.8% |
| 2014 | $6,776 +2.7% | $431,300 +0.5% |
| 2013 | $6,598 -3.2% | $429,300 -4.2% |
| 2012 | $6,817 +28.9% | $448,200 +21.4% |
| 2011 | $5,289 +9.5% | $369,100 |
| 2010 | $4,828 +1.2% | $369,100 -3.8% |
| 2009 | $4,769 +5.9% | $383,700 -3% |
| 2008 | $4,502 +0.4% | $395,600 -0.4% |
| 2007 | $4,482 +1.4% | $397,000 +3% |
| 2006 | $4,422 +5.8% | $385,500 +3.2% |
| 2005 | $4,178 +11.8% | $373,700 +13.2% |
| 2004 | $3,738 +10.3% | $330,200 +5% |
| 2003 | $3,388 +4.6% | $314,600 +14.5% |
| 2001 | $3,239 +8.6% | $274,700 +12.1% |
| 2000 | $2,982 +15.8% | $245,000 +27.1% |
| 1996 | $2,576 | $192,700 |
Find assessor info on the county website
Monthly payment
Est. payment
Payment breakdown
Explore the cost of this home by adjusting the details. Changes won't be saved.Climate risks
Neighborhood: 01730
Nearby schools
Schools provided by the listing agent
- Elementary: Davis/Lane
- Middle: John Glenn
- High: Bhs
Source: MLS PIN. This data may not be complete. We recommend contacting the local school district to confirm school assignments for this home.
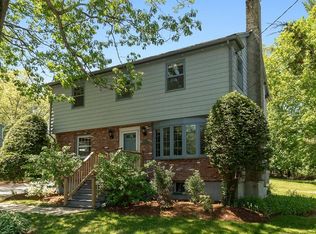
Similar homes
- $899,0002 bd2 ba1.3k sqft32 Ivan St, Lexington, MA 02420For Sale
 MLS ID #73596777, Robert Cohen, Coldwell Banker Realty - Lexington. MLS PIN
- $849,0002 bd2 ba1.8k sqft165 Old Stow Rd, Concord, MA 01742For Sale
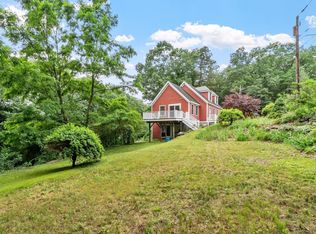 MLS ID #73597228, The Ridick Revis Group, Compass. MLS PIN
- $790,0004 bd3 ba2.1k sqft193 Salem St, Woburn, MA 01801For Sale
 MLS ID #73596933, Rishi Palriwala, Cameron Real Estate Group. MLS PIN
- $799,0003 bd2 ba2.1k sqft23 Fisher Ter, Woburn, MA 01801For Sale
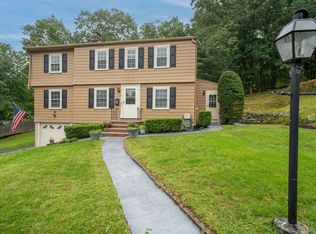 MLS ID #73572678, VIP Group, Moor Realty Group. MLS PIN
