Nestled on approximately 3 peaceful acres in the country, this charming property offers the perfect blend of privacy, comfort, and convenience. Featuring 2 bedrooms and 2 full bathrooms, this well-maintained home is designed with an inviting open-concept floor plan that's ideal for both everyday living and entertaining.
The spacious kitchen is equipped with stainless steel appliances, a gas range, a breakfast bar, and plenty of cabinet space, flowing seamlessly into the living areas. The living room is highlighted by a beautiful brick fireplace with new gas logs, creating a warm and welcoming atmosphere. A dedicated home office provides the perfect space for remote work and could easily serve as a third bedroom or flex room to fit your needs. The laundry room offers additional storage with built-in cabinetry.
Step outside and enjoy everything this property has to offer. The fenced backyard is perfect for pets or play, while the patio with a pergola creates an ideal setting for grilling, relaxing, or gathering with family and friends. Additional outdoor features include a detached two-car garage with a storage room and a separate workshop, providing ample space for hobbies, projects, or extra storage.
This home has been thoughtfully updated for peace of mind with a new roof, new gas water heater, and a whole-home generator. The private well adds to the home's self-sufficiency, and the septic system was pumped last winter.
Located in the desirable Clinton City School District, this property offers the tranquility of country living with the convenience of nearby schools, shopping, and dining. Don't miss this opportunity to own a move-in-ready home with acreage, modern updates, and plenty of room to enjoy both inside and out.
Pending
$285,000
250 Beulah Road, Clinton, NC 28328
2beds
1,288sqft
Single Family Residence
Built in 1991
3.08 Acres Lot
$277,400 Zestimate®
$221/sqft
$-- HOA
What's special
- 47 days
- 42
- 0
Likely to sell faster than
Zillow last checked:
Listing updated:
Listed by:
Kelly B Talley 910-990-4191,
Naylor Realty
Source: Hive MLS,MLS#: 100589968 Originating MLS: Cape Fear Realtors MLS, Inc.
Originating MLS: Cape Fear Realtors MLS, Inc.Facts & features
Interior
Bedrooms & bathrooms
- Bedrooms: 2
- Bathrooms: 2
- Full bathrooms: 2
Rooms
- Room types: Master Bedroom, Bedroom 2, Living Room, Laundry, Office
Heating
- Propane, Gas Pack, Heat Pump
Cooling
- Central Air, Heat Pump
Appliances
- Included: Dishwasher, Gas Range
- Laundry: Laundry Room
Features
- Eat-in Kitchen, Gas Log
- Flooring: Carpet, Laminate
- Number of fireplaces: 1
- Fireplace features: Gas Log
Interior area
- Total structure area: 1,288
- Total interior livable area: 1,288 sqft
Property
Parking
- Total spaces: 3
- Parking features: On Site
- Garage spaces: 2
- Carport spaces: 1
- Covered spaces: 3
Features
- Levels: One
- Patio & porch: Patio, Front Porch
- Fencing: Back Yard,Vinyl
- View description: None
- Frontage type: See Remarks
Lot
- Size: 3.08 Acres
Details
- Parcel number: 15056386001
- Zoning: residential
- Special conditions: Standard
Construction
Type & style
- Home type: SingleFamily
- Property subtype: Single Family Residence
Materials
- Vinyl Siding, Wood Frame
- Foundation: Crawl Space
- Roof: Shingle
Condition
- New construction: No
- Year built: 1991
Utilities & green energy
- Sewer: Septic Tank
- Water: Well
- Utilities for property: Water Available
Community & HOA
Community
- Subdivision: Not In Subdivision
HOA
- Has HOA: No
Location
- Region: Clinton
Financial & listing details
- Price per square foot: $221/sqft
- Tax assessed value: $186,577
- Annual tax amount: $1,513
- Date on market: 7/18/2026
- Cumulative days on market: 47 days
- Listing agreement: Exclusive Right To Sell
- Listing terms: Cash,Conventional,FHA,USDA Loan,VA Loan
Estimated market value
$277,400
$264,000 - $291,000
$1,296/mo
Price history
| Date | Event | Price |
|---|---|---|
| 8/17/2026 | Pending sale | $285,000$221/sqft |
Source:  Hive MLS #100589968 Report a problem Hive MLS #100589968 Report a problem | ||
| 7/18/2026 | Listed for sale | $285,000$221/sqft |
Source: Hive MLS #100589968 Report a problem | ||
Public tax history
| Year | Property taxes | Tax assessment |
|---|---|---|
| 2025 | $1,514 +9.8% | $168,177 |
| 2024 | $1,379 +1.9% | $168,177 +33% |
| 2023 | $1,353 | $126,433 |
| 2022 | $1,353 | $126,433 |
| 2021 | $1,353 | $126,433 |
| 2020 | $1,353 | $126,433 |
| 2019 | -- | $126,433 +1.5% |
| 2018 | $1,306 | $124,551 |
| 2017 | $1,306 | $124,551 |
| 2016 | $1,306 -2.5% | $124,551 |
| 2015 | $1,339 +0.5% | $124,551 |
| 2014 | $1,333 | $124,551 |
Find assessor info on the county website
Monthly payment
Est. payment
Payment breakdown
Explore the cost of this home by adjusting the details. Changes won't be saved.Climate risks
Neighborhood: 28328
Nearby schools
Schools provided by the listing agent
- Elementary: LC Kerr Elementary
- Middle: Sampson Middle
- High: Clinton High
Source: Hive MLS. This data may not be complete. We recommend contacting the local school district to confirm school assignments for this home.
Similar homes
- $268,0003 bd3 ba1.5k sqft21 Northgate Lane, Clinton, NC 28328For Sale
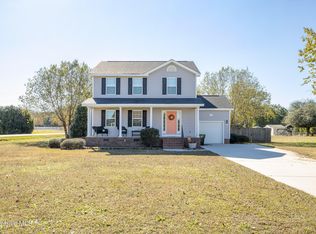
 MLS ID #100609904, Christie N Hargrove, Naylor Realty. Hive MLS
 - $295,0003 bd2 ba1.5k sqft352 Carr Church Rd, Clinton, NC 28328For Sale
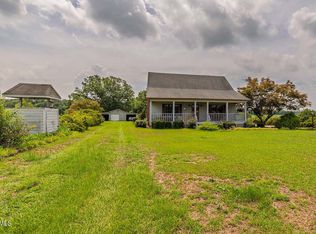
 MLS ID #10182487, Megan Gregory Sorrell. Doorify MLS
 - $259,9003 bd2 ba1.5k sqft105 Harmon Street, Clinton, NC 28328For Sale
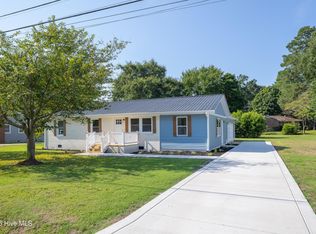 MLS ID #100596689, Janette Hernandez, Southern Heritage Realty LLC. Hive MLS
 - $225,0003 bd2 ba1.6k sqft507 Parker Drive, Clinton, NC 28328For Sale
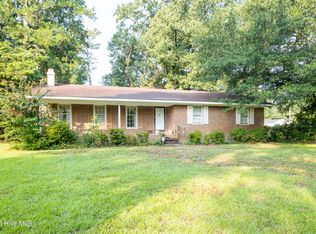 MLS ID #100595731, Christie N Hargrove, Naylor Realty. Hive MLS
 - $259,0003 bd2 ba1.8k sqft114 Eastover Avenue, Clinton, NC 28328For SaleMLS ID #100596515, Kelley Smith, ELC Real Estate Inc.. Hive MLS
- $299,5003 bd3 ba1.7k sqft301 Fork Lake Drive, Clinton, NC 28328For SaleMLS ID #100570753, Gail K Gainey, Clinton Realty Co.. Hive MLS
- $229,9003 bd2 ba1.4k sqft203 Willow Road, Clinton, NC 28328For SaleMLS ID #100596853, Kelly B Talley, Naylor Realty. Hive MLS
- $259,9003 bd2 ba1.6k sqft309 Stetson Street, Clinton, NC 28328For SaleMLS ID #100585277, Janette Hernandez, Southern Heritage Realty LLC. Hive MLS
- $318,0003 bd2 ba1.6k sqft210 Beaver Dam Drive, Clinton, NC 28328For SaleMLS ID #100599442, Regina W Parker, G Wilson Realty, Inc. Hive MLS
- $295,0005 bd3 ba1.4k sqft203 Stewart Avenue, Clinton, NC 28328For SaleMLS ID #100546902, Georgina G Zeng, ELC Real Estate Inc.. Hive MLS
- $237,4003 bd2 ba1.1k sqft207 Dixie Circle, Clinton, NC 28328For SaleMLS ID #100595174, Kelly B Talley, Naylor Realty. Hive MLS
- $195,0002 bd2 ba1.6k sqft502 Raleigh Road, Clinton, NC 28328For SaleMLS ID #100602419, Kelly B Talley, Naylor Realty. Hive MLS
- $284,9004 bd3 ba1.6k sqft103 Harmon Street, Clinton, NC 28328New ConstructionMLS ID #100579934, Janette Hernandez, Southern Heritage Realty LLC. Hive MLS
- $199,9993 bd2 ba1.3k sqft321 Martin Luther King Jr Blvd, Clinton, NC 28328For SaleMLS ID #10196278, John Richard Moore. Doorify MLS
- $239,9003 bd2 ba1.5k sqft411 Lafayette Street, Clinton, NC 28328For SaleMLS ID #100559396, Christie N Hargrove, Naylor Realty. Hive MLS
- $159,9003 bd1 ba1.1k sqft1181 Reedsford Road, Clinton, NC 28328For SaleMLS ID #100583994, Christie N Hargrove, Naylor Realty. Hive MLS
- $194,9993 bd2 ba1.2k sqft703 W Main St, Clinton, NC 28328For SaleMLS ID #10152859, Tom Bohlmann. Doorify MLS
- $225,5003 bd2 ba1.6k sqft612 Calhoun Street, Clinton, NC 28328For SaleMLS ID #100595564, Onyx W Martin, Onyx Real Estate Company, LLC. Hive MLS
- $239,0002 bd2 ba1.2k sqft207 Stewart Avenue, Clinton, NC 28328For SaleMLS ID #100579442, Gail K Gainey, Clinton Realty Co.. Hive MLS
