**Up to 7,500 Seller Paid Incentives Available!! NO HOA!! USDA ELIGIBLE**There’s something special about a brand-new home that offers modern comfort while still being surrounded by nature. Nestled on 0.98 acres with mature trees and NO HOA, this beautiful Craftsman-style home offers the perfect combination of quality craftsmanship, privacy, and peaceful country living. Step inside to discover 3 bedrooms, 2 bathrooms, and a thoughtfully designed open floor plan featuring impressive 10-foot ceilings in the main living areas and 9-foot ceilings in the bedrooms. Luxury vinyl plank flooring flows throughout the home, while carefully selected modern finishes create a bright, warm, and inviting atmosphere. At the heart of the home is a beautifully designed kitchen featuring elegant quartz countertops, a timeless subway tile backsplash, a spacious center island, stainless steel appliances, soft-close shaker-style cabinetry, and a pantry complete with custom shelving. The seamless flow between the kitchen and living areas makes this home ideal for both everyday living and entertaining. The spacious owner's suite offers a relaxing private retreat, complete with a tray ceiling, large windows that welcome natural light, plenty of room for king-sized furniture, and a generous walk-in closet. The spa-inspired ensuite bathroom features dual vanity, a soaking tub, and a beautifully tiled walk-in shower with a modern glass enclosure. Step outside to the covered back porch overlooking a peaceful, wooded backyard. Whether you're enjoying your morning coffee, hosting friends and family, or simply unwinding after a long day, this outdoor space provides the perfect setting to relax and enjoy nature. For added convenience and peace of mind, the home also comes equipped with a built-in generator connection, providing an easy way to connect a compatible generator when needed. Situated on nearly an acre, this property offers the space and privacy you've been looking for while remaining conveniently located near shopping, dining, schools, and everything Gaffney has to offer. With its functional floor plan, beautiful finishes, thoughtful features, spacious homesite, and NO HOA, this exceptional new construction home offers the charm of country living without sacrificing modern convenience.
Active
Price cut: $10K (10/28)
$329,000
208 Eastbrook Rd, Gaffney, SC 29340
3beds
1,636sqft
Single Family Residence
Built in 2026
0.98 Acres Lot
$328,700 Zestimate®
$201/sqft
$-- HOA
What's special
Soft-close shaker-style cabinetrySpacious homesiteNearly an acreSpacious center islandStainless steel appliancesLuxury vinyl plank flooringBeautiful finishes
- 35 days
- 311
- 28
Zillow last checked:
Listing updated:
Listed by:
Kristina Sashchenko 864-345-0992,
Realty One Group Freedom
Source: SAR as distributed by MLS GRID,MLS#: 342568
Facts & features
Interior
Bedrooms & bathrooms
- Bedrooms: 3
- Bathrooms: 2
- Full bathrooms: 2
Primary bedroom
- Area: 182
- Dimensions: 14x13
Bedroom 2
- Area: 156
- Dimensions: 12x13
Bedroom 3
- Area: 180
- Dimensions: 15x12
Dining room
- Area: 195
- Dimensions: 15x13
Kitchen
- Area: 165
- Dimensions: 15x11
Laundry
- Area: 24
- Dimensions: 4x6
Living room
- Area: 242
- Dimensions: 11x22
Heating
- Heat Pump, Electricity
Cooling
- Heat Pump, Electricity
Appliances
- Included: Dishwasher, Disposal, Range, Refrigerator, Electric Water Heater
Features
- Ceiling Fan(s), Tray Ceiling(s), Attic Stairs Pulldown, Fireplace, Solid Surface Counters, Open Floorplan, Pantry
- Has basement: No
- Attic: Pull Down Stairs
- Number of fireplaces: 1
Interior area
- Total interior livable area: 1,636 sqft
- Finished area above ground: 1,636
- Finished area below ground: 0
Property
Parking
- Total spaces: 2
- Parking features: Driveway, Attached Garage
- Garage spaces: 2
- Has uncovered spaces: Yes
Features
- Levels: One
- Stories: 1
- Patio & porch: Porch
Lot
- Size: 0.98 Acres
- Features: Sloped
- Topography: Sloping
Details
- Parcel number: 1230000044000
Construction
Type & style
- Home type: SingleFamily
- Architectural style: Craftsman,Ranch
- Property subtype: Single Family Residence
Materials
- Stone, Vinyl Siding
- Foundation: Slab
- Roof: Composition
Condition
- New construction: Yes
- Year built: 2026
Utilities & green energy
- Electric: Broad Rvr
- Sewer: Septic Tank
- Water: Public, Lowrys
Community & HOA
Community
- Features: None
- Subdivision: Woodland Hills
HOA
- Has HOA: No
Location
- Region: Gaffney
Financial & listing details
- Price per square foot: $201/sqft
- Tax assessed value: $7,800
- Annual tax amount: $161
- Date on market: 10/7/2026
Estimated market value
$328,700
$312,000 - $345,000
$1,975/mo
Price history
| Date | Event | Price |
|---|---|---|
| 10/28/2026 | Price change | $329,000-2.9%$201/sqft |
Source:  Greater Greenville AOR #1606654 Report a problem | ||
| 10/7/2026 | Listed for sale | $339,000$207/sqft |
Source:  SAR as distributed by MLS GRID #342568 Report a problem | ||
| 10/7/2026 | Listing removed | $339,000$207/sqft |
Source: SAR as distributed by MLS GRID #341724 Report a problem | ||
| 9/12/2026 | Listed for sale | $339,000$207/sqft |
Source: SAR as distributed by MLS GRID #341724 Report a problem | ||
| 9/12/2026 | Listing removed | $339,000$207/sqft |
Source: SAR as distributed by MLS GRID #339046 Report a problem | ||
| 7/1/2026 | Listed for sale | $339,000+1155.6%$207/sqft |
Source: SAR as distributed by MLS GRID #339046 Report a problem | ||
| 3/6/2026 | Sold | $27,000-22.9%$17/sqft |
Source: SAR as distributed by MLS GRID #332143 Report a problem | ||
| 2/13/2026 | Pending sale | $35,000$21/sqft |
Source: SAR as distributed by MLS GRID #332143 Report a problem | ||
| 1/2/2026 | Listed for sale | $35,000+351.6%$21/sqft |
Source: SAR as distributed by MLS GRID #332143 Report a problem | ||
| 7/22/2020 | Sold | $7,750+3.3%$5/sqft |
Source: Public Record Report a problem | ||
| 4/26/2019 | Sold | $7,500$5/sqft |
Source: SAR as distributed by MLS GRID #251602 Report a problem | ||
Public tax history
| Year | Property taxes | Tax assessment |
|---|---|---|
| 2024 | $153 +0.3% | $470 |
| 2023 | $152 +5.5% | $470 |
| 2022 | $144 | $470 |
| 2021 | -- | $470 +34.3% |
| 2020 | -- | $350 +12.9% |
| 2019 | -- | $310 |
| 2018 | -- | $310 +10.7% |
| 2017 | $64 | $280 |
| 2016 | $64 | $280 |
| 2015 | $64 | $280 |
| 2014 | $64 | $280 |
Find assessor info on the county website
Monthly payment
Est. payment
Payment breakdown
Explore the cost of this home by adjusting the details. Changes won't be saved.Climate risks
Neighborhood: 29340
Nearby schools
Schools provided by the listing agent
- Elementary: 11-Corinth Elementary
- Middle: 11-Ewing Middle
- High: 11-Gaffney High
Source: SAR as distributed by MLS GRID. This data may not be complete. We recommend contacting the local school district to confirm school assignments for this home.
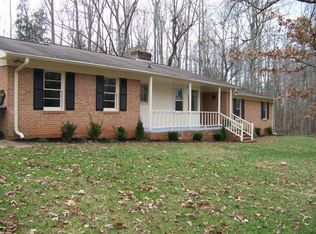
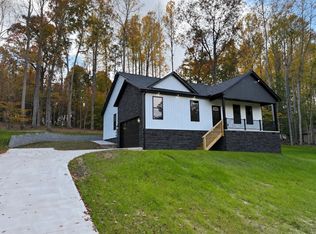
Similar homes
- $259,9003 bd2 ba1.3k sqft119 Salem Rd, Gaffney, SC 29340New Construction
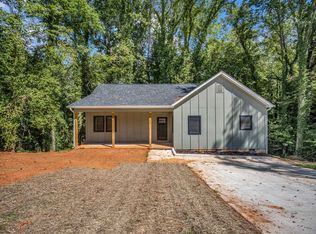 MLS ID #342442, Jeff Buice, Buice Realty, Inc.. SAR as distributed by MLS GRID
- $329,9003 bd2 ba1.4k sqft193 W Wood St, Spartanburg, SC 29303New Construction
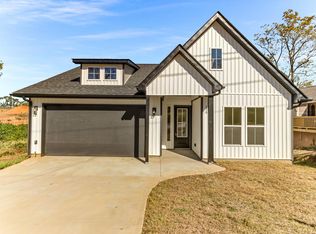 MLS ID #1608917, Lana Divinets, Keller Williams Realty. Greater Greenville AOR
- from $320,0003 bd2 ba1.7k sqftFernwood Plan, Bent Tree, Gaffney, SC 29341New Construction
 Enchanted Homes
- $309,5003 bd2 ba1.4k sqft187 Susans Rd, Gaffney, SC 29341New Construction
 MLS ID #342621, Dina Napechnik, Shulikov Realty & Associates. SAR as distributed by MLS GRID
