If you have been longing for a peaceful Carolina country life where your family can finally breathe again, this Camden home may be exactly what you have been hoping to find. As you drive under tall shade trees toward the home sitting on its gentle hill, you will feel immediate peace of mind knowing it has been updated with a new roof, new HVAC, new flooring, a new garden tub, and fresh paint. The sprawling front and side yard create a beautiful, private entry that feels welcoming from the moment you arrive. Enjoy the quiet pasture next door, where horses graze in the Carolina sunlight. It is peaceful in a way that only country living can be, yet you are just a few miles from I-20, and all the everyday amenities and conveniences Camden has for your enjoyment. You'll love how easy this floorplan is to make your own, with the flexibility of a three- or four-bedroom home depending on your needs. Fresh paint and new flooring give you a solid start, and the rest is ready for your personal touch. An entertainer's delight, the formal living room with its high ceilings and cozy wood-burning fireplace is open to the main dining room, creating a warm gathering space for quiet evenings at home. A spacious kitchen features a large island with seating, generous cabinets, and counter space opens to a cozy den area giving you a second comfortable, connected space for everyday living and entertaining. The versatile master suite includes a large extra room tucked right beside it that becomes whatever your season needs. A nursery, a sewing or craft room, a gym, two offices, or whatever you imagine. The original 4th BR has been converted to a game/media r can serve as whatever you need. Step outside to a backyard ready for a garden, fruit trees, raised beds, chickens, mini-goats, or whatever small homestead ideas you've been dreaming of. You'll love the large workshop with a lean-to, a sturdy space ready for tools, equipment, and plenty of room to store all your home-canned goods. Stop dreaming about that "country roads take me home" feeling, 250 Cleveland School Rd is ready for your family to make lifetime memories. Disclaimer: CMLS has not reviewed and, therefore, does n Disclai
For sale
$240,000
250 Cleveland School Rd, Camden, SC 29020
3beds
1,904sqft
Manufactured Home
Built in 1996
1.86 Acres Lot
$237,200 Zestimate®
$126/sqft
$-- HOA
What's special
Cozy wood-burning fireplaceBeautiful private entryQuiet pasture next doorTall shade trees
- 2 days
- 260
- 15
Likely to sell faster than
Zillow last checked:
Listing updated:
Listed by:
Patricia A Walker,
Palmetto Moon Properties
Source: Consolidated MLS,MLS#: 645784
Facts & features
Interior
Bedrooms & bathrooms
- Bedrooms: 3
- Bathrooms: 3
- Full bathrooms: 2
- 1/2 bathrooms: 1
- Partial bathrooms: 1
- Main level bathrooms: 3
Rooms
- Room types: Bonus Room, Media Room
Primary bedroom
- Features: Double Vanity, Tub-Garden, Separate Shower, Sitting Room, Walk-In Closet(s)
- Level: Main
Bedroom 2
- Features: Bath-Shared, Ceiling Fan(s), Closet-Private
Bedroom 3
- Features: Bath-Shared, Ceiling Fan(s), Closet-Private
Dining room
- Features: Area, Molding
Kitchen
- Features: Cabinets-Natural, Eat-in Kitchen, Tile Counters, Counter Tops-Formica
Living room
- Features: Fireplace, Ceiling Fan(s), Ceiling Fan
Heating
- Central, Electric
Cooling
- Central Air
Appliances
- Included: Free-Standing Range, Smooth Surface, Dishwasher, Refrigerator
- Laundry: Heated Space
Features
- Flooring: Luxury Vinyl
- Basement: Crawl Space
- Number of fireplaces: 1
- Fireplace features: Wood Burning
Interior area
- Total structure area: 1,904
- Total interior livable area: 1,904 sqft
Property
Parking
- Parking features: Detached Carport
- Has carport: Yes
Features
- Stories: 1
- Fencing: Partial
Lot
- Size: 1.86 Acres
Details
- Additional structures: Shed(s)
- Parcel number: 3010000073
Construction
Type & style
- Home type: MobileManufactured
- Architectural style: Traditional
- Property subtype: Manufactured Home
Materials
- Brick-All Sides-AbvFound, Vinyl
Condition
- New construction: No
- Year built: 1996
Utilities & green energy
- Sewer: Public Sewer
- Water: Public
Community & HOA
Community
- Subdivision: NONE
HOA
- Has HOA: No
Location
- Region: Camden
Financial & listing details
- Price per square foot: $126/sqft
- Tax assessed value: $166,500
- Annual tax amount: $3,381
- Date on market: 10/27/2026
- Listing agreement: Exclusive Right To Sell
- Road surface type: Paved
Estimated market value
$237,200
$225,000 - $249,000
$1,906/mo
Price history
| Date | Event | Price |
|---|---|---|
| 10/27/2026 | Listed for sale | $240,000+118.2%$126/sqft |
Source:  Consolidated MLS #645784 Report a problem | ||
| 2/23/2026 | Sold | $110,000-4.3%$58/sqft |
Source: Public Record Report a problem | ||
| 11/24/2025 | Sold | $115,000-43.9%$60/sqft |
Source: Public Record Report a problem | ||
| 1/20/2025 | Listing removed | $205,000$108/sqft |
Source: Consolidated MLS #594319 Report a problem | ||
| 11/11/2024 | Price change | $205,000-2.4%$108/sqft |
Source: Consolidated MLS #594319 Report a problem | ||
| 10/2/2024 | Listed for sale | $209,999+26.1%$110/sqft |
Source: Consolidated MLS #594319 Report a problem | ||
| 8/27/2021 | Sold | $166,500-0.3%$87/sqft |
Source: Agent Provided Report a problem | ||
| 6/8/2021 | Listed for sale | $167,000+1.8%$88/sqft |
Source: Consolidated MLS #517796 Report a problem | ||
| 5/26/2021 | Listing removed | -- |
Source: Consolidated MLS #517796 Report a problem | ||
| 5/21/2021 | Listed for sale | $164,000$86/sqft |
Source: Consolidated MLS #517796 Report a problem | ||
Public tax history
| Year | Property taxes | Tax assessment |
|---|---|---|
| 2025 | $3,381 +2.7% | $166,500 |
| 2024 | $3,292 +0.1% | $166,500 |
| 2023 | $3,288 +1.3% | $166,500 |
| 2022 | $3,245 +387.1% | $166,500 +136.2% |
| 2021 | $666 +14.7% | $70,500 -30.5% |
| 2020 | $581 -3.1% | $101,400 +14.4% |
| 2019 | $599 +8.9% | $88,600 |
| 2018 | $551 | $88,600 |
| 2017 | -- | $88,600 +7.5% |
| 2016 | $381 | $82,400 |
| 2015 | $381 | $82,400 +2400% |
| 2014 | $381 | $3,296 |
| 2013 | -- | $3,296 +0% |
| 2011 | -- | $3,295 +7.3% |
| 2010 | -- | $3,070 |
| 2009 | -- | $3,070 |
| 2008 | $385 +24.8% | $3,070 |
| 2007 | $309 -15.6% | $3,070 |
| 2006 | $366 | $3,070 +13.3% |
| 2005 | -- | $2,710 |
| 2004 | -- | $2,710 |
| 2003 | -- | $2,710 |
| 2002 | -- | $2,710 |
| 2001 | -- | $2,710 +17.3% |
| 2000 | -- | $2,310 |
Find assessor info on the county website
Monthly payment
Climate risks
Neighborhood: 29020
Nearby schools
Schools provided by the listing agent
- Elementary: Pine Tree Hill
- Middle: Camden
- High: Camden
- District: Kershaw County
Source: Consolidated MLS. This data may not be complete. We recommend contacting the local school district to confirm school assignments for this home.
Similar homes
- $239,9004 bd2 ba2.2k sqft658 Seegars Cir, Camden, SC 29020For Sale
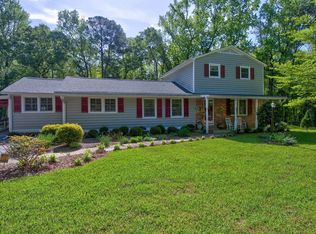 MLS ID #645218, Lisa C Moore. Consolidated MLS
- $225,0003 bd1 ba1.9k sqft1549 Bishopville Hwy, Camden, SC 29020For Sale
 MLS ID #644303, Meredith Johnson. Consolidated MLS
- $235,0003 bd2 ba1.6k sqft1110 Roberts St, Camden, SC 29020For Sale
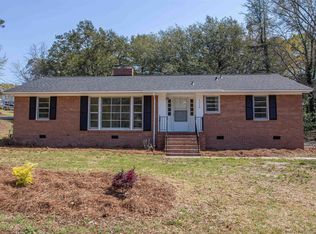 MLS ID #645475, Jeffrey R Graham. Consolidated MLS
- $175,0004 bd2 ba1.8k sqft164 Joy Rd, Camden, SC 29020For Sale
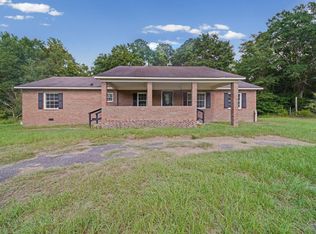 MLS ID #643087, Roderick Fluellen. Consolidated MLS
