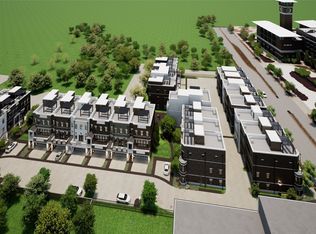
New construction!!! Welcome to The Grapevine Brownstones Phase 2, only 7 homes left! This a a limited opportunity to own a luxury Lock and Leave Residence in the heart of Grapevine across from Hotel Vin and the new Vin Reserve, steps from Historic Main St, Peace Plaza, Harvest Hall and The Grapevine REC. A short walk across Dallas Rd to the TEX Rail which will drop you at DFW Airport or Ft. Worth and the The Grapevine Vintage RR with special excursions including the Stockyards and the Christmas Train. This sought after Bordeaux Residence is the only remaining home of the larger Residences with 4 stories, 3 bdrm, 3.5 bath, 2 car garage and a 4th floor rooftop patio. Features include 12 foot ceilings throughout the second floor with a beautiful balcony off the living that spans across the front of the home. This home also features two dedicated parking spots in front of the garage, extra storage under the stairs and two laundry rooms. The homes are built elevator ready and buyers have option to install after closing. Enjoy a front row seat to many of the special events Grapevine offers including Main St Days, Grapefest, and all that comes with being The Christmas Capital of Texas. Walking is easy with a 75 Walkscore and also quick access to highways, Southlake Town Square, and DFW Airport. Residences pictured are representative of Phase 2 homes which are under construction and estimated to start closings in November 2026 through early 2027.
New construction
$1,535,000
250 E Dallas Rd #121, Grapevine, TX 76051
3beds
3,284sqft
Condominium
Built in 2026
-- sqft lot
$1,487,600 Zestimate®
$467/sqft
$400/mo HOA
What's special
Built elevator readyTwo laundry rooms
- 194 days
- 217
- 8
Zillow last checked:
Listing updated:
Listed by:
Laura Cavalle Beck 0381682 817-368-0280,
Sundance Real Estate, LLC 817-368-0280
Source: NTREIS,MLS#: 21186797
Facts & features
Interior
Bedrooms & bathrooms
- Bedrooms: 3
- Bathrooms: 4
- Full bathrooms: 3
- 1/2 bathrooms: 1
Primary bedroom
- Features: En Suite Bathroom
- Level: Third
- Dimensions: 0 x 0
Primary bedroom
- Features: En Suite Bathroom, Separate Shower, Walk-In Closet(s)
- Level: Third
- Dimensions: 0 x 0
Bedroom
- Features: En Suite Bathroom
- Level: First
- Dimensions: 0 x 0
Bedroom
- Features: En Suite Bathroom
- Level: Third
- Dimensions: 0 x 0
Bedroom
- Features: En Suite Bathroom, Walk-In Closet(s)
- Level: Third
- Dimensions: 0 x 0
Bedroom
- Features: En Suite Bathroom
- Level: First
- Dimensions: 0 x 0
Family room
- Level: Second
- Dimensions: 0 x 0
Half bath
- Level: Second
- Dimensions: 0 x 0
Kitchen
- Features: Breakfast Bar, Built-in Features
- Level: Second
- Dimensions: 0 x 0
Kitchen
- Features: Breakfast Bar
- Level: Second
- Dimensions: 0 x 0
Laundry
- Level: Third
- Dimensions: 0 x 0
Laundry
- Level: First
- Dimensions: 0 x 0
Living room
- Level: Second
- Dimensions: 0 x 0
Heating
- Natural Gas
Cooling
- Central Air, Ceiling Fan(s)
Appliances
- Included: Gas Cooktop, Tankless Water Heater
Features
- Decorative/Designer Lighting Fixtures, Kitchen Island, Pantry, Cable TV
- Has basement: No
- Has fireplace: No
Interior area
- Total interior livable area: 3,284 sqft
Video & virtual tour
Property
Parking
- Total spaces: 2
- Parking features: Garage Faces Rear
- Attached garage spaces: 2
Features
- Levels: Three Or More
- Pool features: None
Lot
- Size: 1,611 Square Feet
Details
- Parcel number: 43241401
Construction
Type & style
- Home type: Condo
- Architectural style: Traditional
- Property subtype: Condominium
- Attached to another structure: Yes
Materials
- Brick
- Foundation: Other
- Roof: Other
Condition
- Under Construction
- New construction: Yes
- Year built: 2026
Utilities & green energy
- Sewer: Public Sewer
- Water: Public
- Utilities for property: Natural Gas Available, Sewer Available, Separate Meters, Water Available, Cable Available
Community & HOA
Community
- Security: Prewired
- Subdivision: Hasten Addtn
HOA
- Has HOA: Yes
- Services included: Maintenance Grounds
- HOA fee: $400 monthly
- HOA name: Aamc
- HOA phone: 972-372-0752
Location
- Region: Grapevine
Financial & listing details
- Price per square foot: $467/sqft
- Date on market: 2/24/2026
- Cumulative days on market: 195 days
- Listing terms: Cash,Conventional,VA Loan
Estimated market value
$1,487,600
$1.41M - $1.56M
$5,891/mo
Price history
| Date | Event | Price |
|---|---|---|
| 2/24/2026 | Listed for sale | $1,535,000$467/sqft |
Source: NTREIS #21186797 Report a problem | ||
Public tax history
Tax history is unavailable.
Monthly payment
Est. payment
Payment breakdown
Explore the cost of this home by adjusting the details. Changes won't be saved.Climate risks
Neighborhood: Historic Downtown
Nearby schools
Schools provided by the listing agent
- Elementary: Cannon
- Middle: Grapevine
- High: Colleyville Heritage
- District: Grapevine-Colleyville ISD
Source: NTREIS. This data may not be complete. We recommend contacting the local school district to confirm school assignments for this home.
- $1,510,0003 bd4 ba3.2k sqft250 E Dallas Rd #119, Grapevine, TX 76051Pending

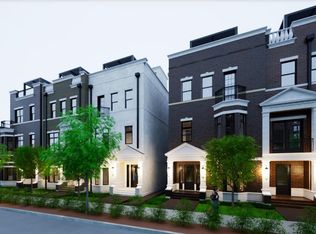
- $1,535,0003 bd4 ba2.9k sqft250 E Dallas Rd #114, Grapevine, TX 76051New Construction
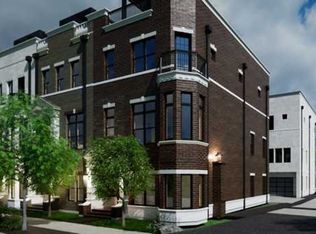
- $1,550,0003 bd4 ba2.8k sqft250 E Dallas Rd #112, Grapevine, TX 76051New Construction
- $1,555,0003 bd4 ba3.1k sqft250 E Dallas Rd #126, Grapevine, TX 76051Pending
Similar homes
- $1,550,0003 bd4 ba2.8k sqft250 E Dallas Rd #112, Grapevine, TX 76051New ConstructionMLS ID #21114044, Laura Cavalle Beck. NTREIS
- $1,535,0003 bd4 ba2.9k sqft250 E Dallas Rd #114, Grapevine, TX 76051New ConstructionMLS ID #21134937, Laura Cavalle Beck. NTREIS
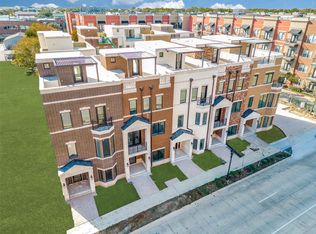
- $1,495,0003 bd4 ba2.5k sqft218 E Dallas Rd #102, Grapevine, TX 76051For Sale
 MLS ID #21175157, Laura Cavalle Beck. NTREIS
 - $1,460,0003 bd4 ba2.6k sqft250 E Dallas St #124, Grapevine, TX 76051New Construction
 MLS ID #21000328, Laura Cavalle Beck. NTREIS
