Skip main navigation
For sale
  • $3,590,000

    250 Falcon Rdg, Aledo, TX 76008

    5beds
    6,641sqft
    : 
    $25,066/mo
    Get pre-qualified
    Single Family Residence
    Built in 2005
    7.64 Acres Lot
    $-- Zestimate®
    $541/sqft
    $-- HOA

    What's special

    Deep chlorine poolFloor-to-ceiling stone fireplaceSlate flooringHand-scraped hardwoods throughoutPrivate estateDual closetsWood beams
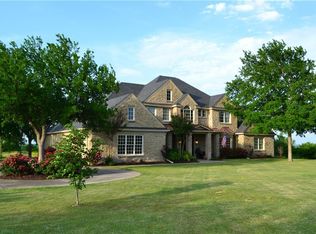
    Set across more than 7 acres in the exclusive enclave of West Hills Estates in Aledo, this private estate is defined by scale, craftsmanship, and livability rarely replicated. Originally constructed with enduring quality and expanded by renowned builder David Lewis, the residence spans over 6,600 square feet, balancing everyday living with large-scale entertaining.A custom iron entry door opens to interiors where volume and detail take center stage, with hand-scraped hardwoods throughout. The main living room features soaring 20-foot ceilings, wood beams, and a floor-to-ceiling stone fireplace. The kitchen overlooks the back patio and is appointed with Sub-Zero refrigeration, JennAir ovens, gas cooktops with pot filler, and a spacious eat-in area.Adjoining spaces include a great room with its own fireplace, stone accents, slate flooring, and wood sliding doors to a second covered patio, along with a fully equipped wet bar with wine fridge, ice maker, dishwasher, and microwave drawer, allowing the home to transition effortlessly from daily living to entertaining.The primary suite is privately positioned on the main level with patio access, dual closets, a coffee bar, and a spa-inspired bath with soaking tub and dual-head shower. Upstairs, secondary bedrooms are complemented by a Jack-and-Jill bath, along with a secondary primary suite featuring an ensuite bath, walk-in closet, and private balcony access. The main residence offers four bedrooms, three full baths, and two half baths, plus a separate garage apartment with an additional bedroom and full bath.Outdoors, multiple fireplaces extend the living experience, including a double-sided fireplace on the main patio and another off the great room. A deep chlorine pool, sport court with pergola seating, and an outdoor kitchen with BULL grill and Green Egg create ideal spaces for gathering. A private trail winds through the acreage, enhancing the propertys sense of space, privacy, and one of a kind feel 2026-07-19
    110 days
    |
    491
    |
    23
    |

    Zillow last checked:

    Listed by:

    Margaret Coulborn,

    Williams Trew - Camp Bowie

    Source: Williams Trew - An Ebby Halliday Real Estate Company,MLS#: 21252060

      Facts & features

      Interior

      Bedrooms & bathrooms
      • Bedrooms: 5
      • Bathrooms: 6
      • Full bathrooms: 4
      • 1/2 bathrooms: 2
      Cooling
      • Central Air
      Appliances
      • Included: Dishwasher, Disposal, Microwave, Range, Refrigerator
      Features
      • Vaulted Ceiling(s), Ceiling Fan(s), In-Law Floorplan
      • Flooring: Carpet
      • Has basement: No
      • Has fireplace: Yes
      Interior area
      • Total structure area: 6,641
      • Total interior livable area: 6,641 sqft
      Video & virtual tour

      Property

      Parking
      • Total spaces: 3
      • Parking features: Carport
      • Has carport: Yes
      Features
      • Exterior features: Basketball Court(s)
      • Has private pool: Yes
      Lot
      • Size: 7.64 Acres
      Details
      • Parcel number: R000032690

      Construction

      Type & style
      • Home type: SingleFamily
      • Property subtype: Single Family Residence
      Condition
      • Year built: 2005

      Community & HOA

      Community
      • Security: Gated Entry
      • Subdivision: West Hills Estates
      Location
      • Region: Aledo

      Financial & listing details

      • Price per square foot: $541/sqft
      • Tax assessed value: $2,316,860
      • Annual tax amount: $31,747
      • Date on market: 5/1/2026
      • Lease term: Contact For Details

        Estimated market value

        Not available

        Estimated sales range

        Not available

        $6,750/mo

        Price history

        DateEventPrice
        5/1/2026Listed for sale$3,590,000$541/sqft
        Source: NTREIS #21252060 Report a problem
        7/26/2010Sold--
        Source: Agent Provided Report a problem

        Public tax history

        YearProperty taxesTax assessment
        2025$31,747 +6.9%$2,316,860 +22.6%
        2024$29,701 +10.9%$1,890,240
        2023$26,778 -4.2%$1,890,240 +32.1%
        2022$27,943 +7.1%$1,430,570
        2021$26,094 +4%$1,430,570 +22%
        2020$25,090 +2.6%$1,172,780
        2019$24,450 +3.7%$1,172,780 +13%
        2018$23,574 -0.3%$1,037,970
        2017$23,640 +1.3%$1,037,970 +2.6%
        2016$23,328 +6.9%$1,011,620
        2015$21,830 $1,011,620 +0.6%
        2014$21,830 $1,006,030 +0%
        2013-- $1,005,980 +21.6%
        2012-- $827,070
        2011-- $827,070 +11.3%
        2010-- $743,270
        2009-- $743,270
        2008-- --
        2007-- --
        2006-- --
        Find assessor info on the county website

        Monthly payment

        Est. payment

        Payment breakdown

        Explore the cost of this home by adjusting the details. Changes won't be saved.
        All calculations are estimates and provided by Zillow, Inc. for informational purposes only. Actual amounts may vary.
        HOA fees may include property taxes on listings classified as Co-Ops. Contact the listing agent and/or owner for fee details.
        See how much you could borrow to make a competitive offer.

        Climate risks

        Neighborhood: 76008

        Getting around

        0 / 100
        Car-Dependent

        Nearby schools

        GreatSchools rating

        A local agent can set up tours, give advice and negotiate with sellers.

        Browse local experts

        Similar homes