Stunning hilltop estate positioned on 3.9 lush, private acres within the prestigious, gated West Hill Estates community. Offering commanding panoramic views, the grounds feature an infinity pool, spa, and built-in fire pit. An exceptional covered outdoor living area complete with a full bar and private bath overlooks the pool, providing a perfect setting for seamless entertaining while taking in the breathtaking landscape. Inside, exquisite craftsmanship meets timeless elegance. The gourmet kitchen boasts custom cabinetry, granite countertops, a breakfast bar, butler’s pantry, and a dedicated 200 bottle wine pantry, all accented by polished limestone flooring throughout the main living spaces. The expansive family room creates a striking focal point with soaring ceilings, rich hardwood floors, and a dramatic stone fireplace. The primary suite serves as a luxurious retreat featuring a private sitting area, while every additional bedroom offers an en-suite bath for ultimate comfort and privacy. Enhancing the property is a recently constructed secondary structure that houses a 3 car garage or workshop on the main level. Upstairs, a massive 1,600 square foot game room and lounge features a full bar and an additional bath, offering endless possibilities for relaxation, hosting, or a private guest retreat. Note there are two secondary structures, the pool house as well as the detached 3 car garage and second story man cave.
For sale
$2,695,000
200 Falcon Rdg, Aledo, TX 76008
3beds
5,478sqft
Single Family Residence
Built in 1997
3.91 Acres Lot
$2,482,900 Zestimate®
$492/sqft
$41/mo HOA
What's special
Dramatic stone fireplaceRich hardwood floorsExquisite craftsmanshipBuilt-in fire pitCommanding panoramic viewsGranite countertopsBreathtaking landscape
- 72 days
- 238
- 9
Zillow last checked:
Listing updated:
Listed by:
Rees Atkins 0443430,
The Atkins Agency 817-441-9191
Source: NTREIS,MLS#: 21353860
Facts & features
Interior
Bedrooms & bathrooms
- Bedrooms: 3
- Bathrooms: 4
- Full bathrooms: 3
- 1/2 bathrooms: 1
Primary bedroom
- Features: Closet Cabinetry, Dual Sinks, Jetted Tub, Linen Closet, Sitting Area in Primary, Separate Shower, Walk-In Closet(s)
- Level: First
- Dimensions: 18 x 15
Bedroom
- Features: Split Bedrooms
- Level: Second
- Dimensions: 15 x 13
Bedroom
- Features: Split Bedrooms
- Level: Second
- Dimensions: 15 x 13
Dining room
- Features: Built-in Features
- Level: First
- Dimensions: 16 x 13
Kitchen
- Features: Breakfast Bar, Built-in Features, Butler's Pantry, Granite Counters, Kitchen Island, Pantry, Walk-In Pantry
- Level: First
- Dimensions: 16 x 15
Library
- Level: First
- Dimensions: 15 x 13
Living room
- Level: First
- Dimensions: 25 x 25
Utility room
- Features: Built-in Features, Closet, Utility Room, Utility Sink
- Level: First
- Dimensions: 10 x 8
Heating
- Central, Electric
Cooling
- Central Air, Ceiling Fan(s), Electric
Appliances
- Included: Convection Oven, Double Oven, Dishwasher, Electric Oven, Gas Cooktop, Disposal, Microwave, Trash Compactor
Features
- Built-in Features, Kitchen Island, Pantry, Walk-In Closet(s)
- Flooring: Carpet, Ceramic Tile, Other, Slate, Stone, Wood
- Windows: Window Coverings
- Has basement: No
- Number of fireplaces: 1
- Fireplace features: Gas Log, Gas Starter, Metal, Stone
Interior area
- Total interior livable area: 5,478 sqft
Video & virtual tour
Property
Parking
- Total spaces: 2
- Parking features: Circular Driveway, Covered, Garage Faces Side
- Attached garage spaces: 2
Features
- Levels: Two
- Stories: 2
- Patio & porch: Covered
- Pool features: Gunite, Heated, Infinity, In Ground, Pool, Pool Sweep, Pool/Spa Combo, Water Feature
- Fencing: Metal,Pipe,Stone,Wire
Lot
- Size: 3.91 Acres
- Features: Acreage, Back Yard, Cul-De-Sac, Lawn, Landscaped, Many Trees, Sprinkler System
Details
- Parcel number: R000032691
- Other equipment: Satellite Dish
Construction
Type & style
- Home type: SingleFamily
- Architectural style: Mediterranean,Detached
- Property subtype: Single Family Residence
- Attached to another structure: Yes
Materials
- Rock, Stone, Stucco
- Foundation: Slab
- Roof: Metal
Condition
- Resale
- Year built: 1997
Utilities & green energy
- Sewer: Aerobic Septic, Septic Tank
- Water: Well
- Utilities for property: Septic Available, Underground Utilities, Water Available
Community & HOA
Community
- Features: Community Mailbox
- Security: Security System, Fire Alarm, Smoke Detector(s), Security Service
- Subdivision: West Hills Estates
HOA
- Has HOA: Yes
- Services included: All Facilities
- HOA fee: $490 annually
- HOA name: Westhill
- HOA phone: 999-999-9999
Location
- Region: Aledo
Financial & listing details
- Price per square foot: $492/sqft
- Tax assessed value: $1,807,740
- Annual tax amount: $25,061
- Date on market: 8/11/2026
- Cumulative days on market: 73 days
Estimated market value
$2,482,900
$2.36M - $2.61M
$6,007/mo
Price history
| Date | Event | Price |
|---|---|---|
| 8/11/2026 | Listed for sale | $2,695,000$492/sqft |
Source: NTREIS #21353860 Report a problem | ||
| 9/23/2015 | Sold | -- |
Source: Agent Provided Report a problem | ||
| 3/9/2015 | Sold | -- |
Source: Agent Provided Report a problem | ||
Public tax history
| Year | Property taxes | Tax assessment |
|---|---|---|
| 2025 | $22,629 +3% | $1,807,740 +29.1% |
| 2024 | $21,971 +0.7% | $1,400,000 -8.2% |
| 2023 | $21,818 -6.9% | $1,525,200 +30.6% |
| 2022 | $23,443 +1.6% | $1,167,600 +3.8% |
| 2021 | $23,066 +8.4% | $1,125,290 +14.8% |
| 2020 | $21,275 -0.1% | $979,940 |
| 2019 | $21,307 -3.3% | $979,940 +2.7% |
| 2018 | $22,039 -0.3% | $954,160 |
| 2017 | $22,100 +45.7% | $954,160 +47.6% |
| 2016 | $15,167 +14.3% | $646,610 +3.4% |
| 2015 | $13,274 | $625,180 +0.6% |
| 2014 | $13,274 | $621,690 |
| 2013 | -- | $621,690 |
| 2012 | -- | $621,690 |
| 2011 | -- | $621,690 -3.5% |
| 2010 | -- | $643,980 |
| 2009 | -- | $643,980 |
| 2008 | -- | -- |
| 2007 | -- | -- |
| 2006 | -- | -- |
| 2004 | -- | $485,210 |
| 2003 | -- | $485,210 +4.4% |
| 2002 | -- | $464,870 +10% |
| 2001 | -- | $422,610 |
| 2000 | -- | $422,610 |
Find assessor info on the county website
Monthly payment
Est. payment
Payment breakdown
Explore the cost of this home by adjusting the details. Changes won't be saved.Climate risks
Neighborhood: 76008
Nearby schools
Schools provided by the listing agent
- Elementary: Stuard
- Middle: McAnally
- High: Aledo
- District: Aledo ISD
Source: NTREIS. This data may not be complete. We recommend contacting the local school district to confirm school assignments for this home.

Similar homes
- $2,300,0005 bd6 ba5.1k sqft600 W Hill Dr, Aledo, TX 76008For Sale
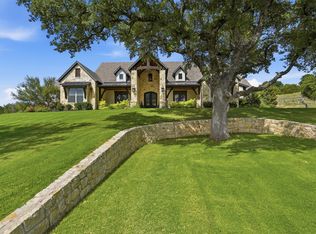 MLS ID #21329294, Angela Hancock Smith. NTREIS
 - $2,750,0004 bd6 ba5k sqft223 Angelina Dr, Aledo, TX 76008For Sale
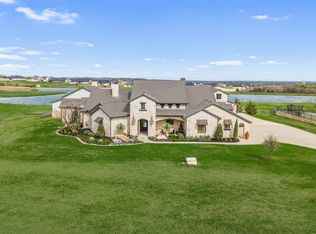 MLS ID #21196708, Sara Watkins. NTREIS
 - $2,699,0004 bd6 ba4.9k sqft4005 Rancho Valencia Rd, Aledo, TX 76008For Sale
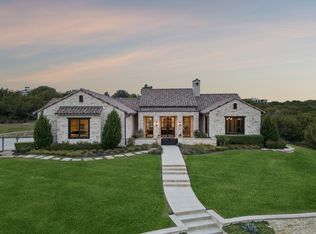 MLS ID #21403854, Gina Mullen. NTREIS
 - $2,248,0004 bd5 ba4.4k sqft129 Trinity Bluffs Rd, Aledo, TX 76008For Sale
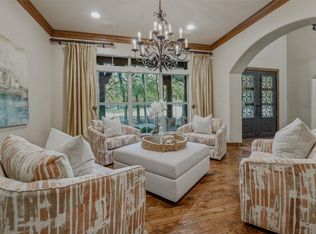 MLS ID #21207218, Heather Carter. NTREIS
