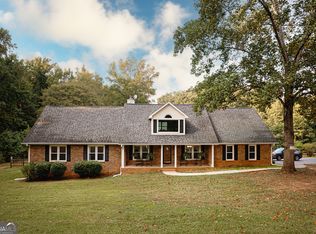
All-brick home on 13.52 acres with barn and spring-fed creek Enjoy a small-farm lifestyle just minutes from town, schools, and shopping. This spacious all-brick home sits on 13.52 acres with a spring-fed creek and is located in a USDA-eligible area, with 100% financing available to qualified buyers. Inside, the home offers a family room, office, and den, plus new flooring, fresh paint, and a wood-burning stove insert. The mostly finished partial basement includes a second kitchen and an in-law suite with a level rear entrance. Outside, the property features a barn, a detached garage, a separate workshop with abundant storage, and covered parking for five vehicles. The grounds include apple, pear, and pecan trees, a large garden area, and open fields. With established grass and wide-open space, the property is also well suited for horses. Relax on the back porch and watch the deer and turkey pass through.
Active
$517,000
250 Hillview Rd, Hampton, GA 30228
3beds
806sqft
Farm
Built in 1971
13.52 Acres Lot
$501,400 Zestimate®
$641/sqft
$-- HOA
What's special
All-brick homeWood-burning stove insertDetached garageMostly finished partial basementLarge garden areaFamily roomSecond kitchen
- 10 days
- 201
- 16
Zillow last checked:
Listing updated:
Listed by:
Giovanni Triana 770-256-0463,
HOUSEITGOING LLC,
Monica Sanchez 678-353-9185,
HOUSEITGOING LLC
Source: GAMLS,MLS#: 10868239
Facts & features
Interior
Bedrooms & bathrooms
- Bedrooms: 3
- Bathrooms: 3
- Full bathrooms: 2
- 1/2 bathrooms: 1
- Main level bathrooms: 2
- Main level bedrooms: 3
Rooms
- Room types: Family Room
Dining room
- Features: Seats 12+
Kitchen
- Features: Breakfast Bar
Heating
- Central
Cooling
- Central Air
Appliances
- Included: Dishwasher
- Laundry: In Kitchen
Features
- Master On Main Level
- Flooring: Hardwood
- Windows: Double Pane Windows
- Basement: Bath Finished,Finished
- Number of fireplaces: 1
- Fireplace features: Family Room
- Common walls with other units/homes: No Common Walls
Interior area
- Total structure area: 806
- Total interior livable area: 806 sqft
- Finished area above ground: 0
- Finished area below ground: 806
Property
Parking
- Total spaces: 2
- Parking features: Garage
- Has garage: Yes
Features
- Levels: One
- Stories: 1
- Patio & porch: Deck
- Fencing: Fenced
- Has view: Yes
- View description: Seasonal View
- Body of water: None
Lot
- Size: 13.52 Acres
- Features: Pasture
- Residential vegetation: Cleared
Details
- Additional structures: Barn(s)
- Parcel number: 240 01011
Construction
Type & style
- Home type: SingleFamily
- Architectural style: Brick 4 Side,Ranch
- Property subtype: Farm
Materials
- Brick
- Foundation: Block
- Roof: Composition
Condition
- Resale
- New construction: No
- Year built: 1971
Utilities & green energy
- Sewer: Septic Tank
- Water: Well
- Utilities for property: Cable Available, Electricity Available, Natural Gas Available, Phone Available, Water Available
Community & HOA
Community
- Features: None
- Security: Carbon Monoxide Detector(s)
- Subdivision: NONE
HOA
- Has HOA: No
- Services included: None
Location
- Region: Hampton
Financial & listing details
- Price per square foot: $641/sqft
- Tax assessed value: $408,138
- Annual tax amount: $5,776
- Date on market: 10/6/2026
- Cumulative days on market: 10 days
- Listing agreement: Exclusive Right To Sell
- Listing terms: 1031 Exchange,Cash,Conventional,FHA,USDA Loan,VA Loan
- Electric utility on property: Yes
Estimated market value
$501,400
$476,000 - $526,000
$2,106/mo
Price history
| Date | Event | Price |
|---|---|---|
| 10/6/2026 | Listed for sale | $517,000+81.4%$641/sqft |
Source:  FMLS GA #7850375 Report a problem FMLS GA #7850375 Report a problem | ||
| 9/30/2019 | Sold | $285,000-1.7%$354/sqft |
Source: Public Record Report a problem | ||
| 8/22/2019 | Pending sale | $289,900$360/sqft |
Source: Keller Williams Realty Atlanta Partners #8634908 Report a problem | ||
| 8/4/2019 | Listed for sale | $289,900+17.4%$360/sqft |
Source: Keller Williams Realty Atlanta Partners #8634908 Report a problem | ||
| 2/17/2003 | Sold | $247,000$306/sqft |
Source: Public Record Report a problem | ||
Public tax history
| Year | Property taxes | Tax assessment |
|---|---|---|
| 2025 | $5,776 +31.6% | $163,255 +33% |
| 2024 | $4,390 -0.1% | $122,708 |
| 2023 | $4,394 +10.5% | $122,708 +12.2% |
| 2022 | $3,977 +8.6% | $109,375 +8.6% |
| 2021 | $3,662 -0.9% | $100,721 +1.5% |
| 2020 | $3,695 +28.3% | $99,259 +20% |
| 2019 | $2,879 +0.3% | $82,688 +4.7% |
| 2018 | $2,870 -2.7% | $79,001 |
| 2017 | $2,950 +1% | $79,001 0% |
| 2016 | $2,921 | $79,002 |
| 2015 | $2,921 -2.9% | $79,002 |
| 2014 | $3,009 | $79,002 |
| 2013 | -- | -- |
| 2012 | -- | -- |
| 2011 | -- | -- |
| 2010 | -- | -- |
| 2009 | -- | -- |
| 2008 | -- | -- |
| 2007 | -- | -- |
| 2006 | -- | -- |
| 2004 | -- | -- |
Find assessor info on the county website
Monthly payment
Est. payment
Payment breakdown
Explore the cost of this home by adjusting the details. Changes won't be saved.Climate risks
Neighborhood: 30228
Nearby schools
Schools provided by the listing agent
- Elementary: Beaverbrook
- Middle: Cowan Road
- High: Griffin
Source: GAMLS. This data may not be complete. We recommend contacting the local school district to confirm school assignments for this home.

Similar homes
- $349,5003 bd2 ba1.1k sqft140 Joe Bray Rd, Fayetteville, GA 30214Active

 MLS ID #10851556, Don Montilla, Ascending Realty. GAMLS
 - $280,0002 bd2 ba1k sqft10 James St Unit 2C, Hampton, GA 30228Active
 MLS ID #10857539, Sarah McKee, Watkins Real Estate Associates. GAMLS
 - $275,0003 bd2 ba1.2k sqft2078 Highway 81 W, McDonough, GA 30253Active
 MLS ID #10810295, Michieva Atkins, The Atkins Realty Group. GAMLS
 - $259,9003 bd2 ba1.1k sqft407 Highway 314, Fayetteville, GA 30214Active
 MLS ID #10852297, Dee Christian, Christian Real Estate Group. GAMLS
 - $650,0002 bd1 ba1k sqft570 E Lanier Ave, Fayetteville, GA 30214ActiveMLS ID #10853360, Greg Rainey, Southern Classic Realtors. GAMLS
- $369,0003 bd2 ba1k sqft116 Stewart Ave, Jonesboro, GA 30236ActiveMLS ID #10763909, Caroline Nicolella, Keller Williams Realty Atl. Partners. GAMLS
- $300,0003 bd2 ba1.2k sqft223 City Pond Rd, Barnesville, GA 30204ActiveMLS ID #10849402, The Sims Team, Georgia Hometown Realty. GAMLS
- $260,0003 bd2 ba1.1k sqft253 Deerfield Dr, Jonesboro, GA 30238ActiveMLS ID #10869811, Mayra Senquiz, Your Home Sold Guaranteed. GAMLS
- $265,0003 bd2 ba1.1k sqft6011 Landover Cir, Morrow, GA 30260ActiveMLS ID #10870565, John Santiago, RE/MAX Center. GAMLS
- $315,0003 bd2 ba1.1k sqft7436 Fielder Rd, Jonesboro, GA 30236For Sale
 MLS ID #7831127, COURTNEY SMITH, Endless Solutions Realty. FMLS GA
 - $380,0002 bd1 ba588 sqft1111 Flippen Rd, Stockbridge, GA 30281ActiveMLS ID #10806365, Sandra E Antonini, Maximum One Executive Realtors. GAMLS
- $299,0002 bd1 ba1.2k sqft1374 Shangrila Cir, Riverdale, GA 30296ActiveMLS ID #10822280, Rachel Ehlinger, Keller Williams Realty Atlanta North. GAMLS
- $260,0004 bd3 ba1.1k sqft1683 Spoonbill Rd, Jonesboro, GA 30238ActiveMLS ID #10821015, Monica Aristizabal, Virtual Properties Realty.com. GAMLS
- $610,0002 bd3 ba1.2k sqft125 Channing Ln, Fayetteville, GA 30214ActiveMLS ID #10856468, Tonya Jones Group, BHHS Georgia Properties. GAMLS
- $269,9003 bd2 ba1.1k sqft140 Tillman Ct, McDonough, GA 30253ActiveMLS ID #10740019, Jacquelyn D Smith, Dessaure Smith Realty Group. GAMLS
- $280,0003 bd1 ba1k sqft65 Jackson Rd, McDonough, GA 30252ActiveMLS ID #10833578, Latifa Awad, Sanders Real Estate. GAMLS
- $429,9001 bd1 ba565 sqft155 Central Ave, Fayetteville, GA 30214ActiveGAMLS
- $260,0003 bd2 ba1.1k sqft6988 Tan Bark Ct, Riverdale, GA 30296ActiveMLS ID #10787219, Bernadette G Seabrook, Keller Williams Realty North Atlanta. GAMLS
