Agent Adam with KW presents a stunningly updated 3-bedroom, 2-bathroom home that seamlessly blends refined interior finishes with peaceful, country-inspired living. The heart of the home features a freshly updated kitchen designed with modern cabinetry, quality quartz countertops, and easy to clean new stainless appliances, perfect for hosting family and friends. Both bathrooms have been completely updated with contemporary fixtures and clean lines, bringing a spa-like atmosphere to your daily routine. In the living room you'll find recently refinished hardwood floors, along with a stone fireplace anchored by a cozy wood-burning stove that adds cost efficient warmth and timeless character. Adding to the main living efficiency is a spacious, dedicated laundry room featuring generous layout space for folding, storage, and organizational ease. Head downstairs to discover an expansive finished basement offering flexible space for a media room, home office, or secondary lounge. Tucked off the main basement area is a dedicated workshop, providing the ultimate setup for tools, toys, yard equipment, DIY projects, or customized storage. What truly sets this property apart is the unmatched peace of mind provided by major system investments. Featuring a new main water line, updated energy-efficient windows that flood the home with natural light while lowering utility bills, and a brand-new HVAC system guaranteeing optimal climate control year-round. Step out back to your private outdoor retreat: a premium TimberTech deck engineered for zero-maintenance luxury that will never need replacing. Looking out over a serene, partially wooded yard with a fire pit, this outdoor space offers privacy, natural shade, and a picturesque backdrop for morning coffee or weekend entertaining. 305 Hillview Rd is a rare find in Hampton-fully updated inside, mechanically turn-key, and situated on a beautifully wooded setting ready for its next owner. Call Agent Adam to get a full list of updates and details.
Pending
$379,900
305 Hillview Rd, Hampton, GA 30228
3beds
2,298sqft
Single Family Residence
Built in 1993
2.31 Acres Lot
$378,800 Zestimate®
$165/sqft
$-- HOA
What's special
Modern cabinetryContemporary fixturesDedicated workshopFreshly updated kitchenNew stainless appliancesBeautifully wooded settingRecently refinished hardwood floors
- 49 days
- 85
- 0
Zillow last checked:
Listing updated:
Listed by:
Adam Walston 678-395-1999,
Keller Williams Realty Atl. Partners
Source: GAMLS,MLS#: 10834779
Facts & features
Interior
Bedrooms & bathrooms
- Bedrooms: 3
- Bathrooms: 2
- Full bathrooms: 2
- Main level bathrooms: 2
- Main level bedrooms: 3
Rooms
- Room types: Bonus Room, Exercise Room, Family Room, Laundry, Office
Dining room
- Features: Separate Room
Kitchen
- Features: Breakfast Area, Solid Surface Counters
Heating
- Central, Heat Pump, Wood
Cooling
- Central Air
Appliances
- Included: Ice Maker, Microwave, Oven/Range (Combo), Refrigerator, Stainless Steel Appliance(s)
- Laundry: Mud Room
Features
- Double Vanity, Master On Main Level, Tile Bath, Walk-In Closet(s)
- Flooring: Carpet, Hardwood, Tile
- Windows: Double Pane Windows
- Basement: Finished
- Attic: Pull Down Stairs
- Number of fireplaces: 1
- Fireplace features: Wood Burning Stove
Interior area
- Total structure area: 2,298
- Total interior livable area: 2,298 sqft
- Finished area above ground: 1,726
- Finished area below ground: 572
Property
Parking
- Total spaces: 4
- Parking features: Garage, Garage Door Opener, Parking Pad
- Has garage: Yes
- Has uncovered spaces: Yes
Features
- Levels: Two
- Stories: 2
- Patio & porch: Deck, Porch
Lot
- Size: 2.31 Acres
- Features: None
- Residential vegetation: Partially Wooded
Details
- Additional structures: Shed(s)
- Parcel number: 02301004056
Construction
Type & style
- Home type: SingleFamily
- Architectural style: Ranch,Traditional
- Property subtype: Single Family Residence
Materials
- Vinyl Siding
- Roof: Composition
Condition
- Updated/Remodeled
- New construction: No
- Year built: 1993
Utilities & green energy
- Sewer: Septic Tank
- Water: Public
- Utilities for property: Cable Available, Electricity Available, High Speed Internet
Community & HOA
Community
- Features: None
- Security: Security System, Smoke Detector(s)
- Subdivision: Hillview
HOA
- Has HOA: No
- Services included: None
Location
- Region: Hampton
Financial & listing details
- Price per square foot: $165/sqft
- Tax assessed value: $333,830
- Annual tax amount: $5,278
- Date on market: 8/28/2026
- Cumulative days on market: 48 days
- Listing agreement: Exclusive Right To Sell
- Listing terms: Cash,Conventional,FHA
- Electric utility on property: Yes
Estimated market value
$378,800
$360,000 - $398,000
$1,902/mo
Price history
| Date | Event | Price |
|---|---|---|
| 9/10/2026 | Pending sale | $379,900$165/sqft |
Source:  GAMLS #10834779 Report a problem GAMLS #10834779 Report a problem | ||
| 8/28/2026 | Listed for sale | $379,900+3203.5%$165/sqft |
Source: GAMLS #10834779 Report a problem | ||
| 5/1/1991 | Sold | $11,500$5/sqft |
Source: Agent Provided Report a problem | ||
Public tax history
| Year | Property taxes | Tax assessment |
|---|---|---|
| 2025 | $3,314 +3% | $133,532 +4.3% |
| 2024 | $3,217 +20.8% | $128,080 +3.3% |
| 2023 | $2,663 -9.9% | $124,040 +26.1% |
| 2022 | $2,954 +14.1% | $98,400 +18.6% |
| 2021 | $2,589 +8.5% | $82,960 +11.6% |
| 2020 | $2,386 +4.2% | $74,360 +5.7% |
| 2019 | $2,291 +8.8% | $70,320 +12.5% |
| 2018 | $2,106 +4.8% | $62,480 +15.8% |
| 2016 | $2,009 +9.3% | $53,960 +20% |
| 2015 | $1,839 +20.2% | $44,960 +2.7% |
| 2014 | $1,530 | $43,760 |
| 2013 | -- | -- |
| 2012 | -- | -- |
| 2011 | -- | -- |
| 2010 | -- | -- |
| 2009 | -- | -- |
| 2008 | $1,782 -2% | -- |
| 2007 | $1,819 +7.3% | $63,200 +3.9% |
| 2005 | $1,695 | $60,800 |
| 2004 | $1,695 +12.3% | $60,800 +11% |
| 2003 | $1,509 +7.6% | $54,760 +3.5% |
| 2002 | $1,403 -1.8% | $52,920 +1.5% |
| 2001 | $1,428 -6.9% | $52,120 +4.9% |
| 2000 | $1,534 | $49,680 |
Find assessor info on the county website
Monthly payment
Est. payment
Payment breakdown
Explore the cost of this home by adjusting the details. Changes won't be saved.Climate risks
Neighborhood: 30228
Nearby schools
Schools provided by the listing agent
- Elementary: Hampton Elementary
- Middle: Hampton
- High: Hampton
Source: GAMLS. This data may not be complete. We recommend contacting the local school district to confirm school assignments for this home.

Similar homes
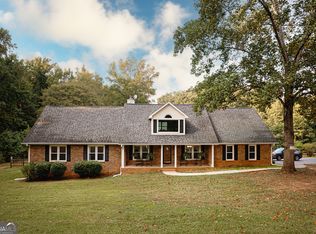
- $318,9003 bd2 ba1.9k sqft333 Cascade Ct, Hampton, GA 30228Active

 MLS ID #10801932, Peggy Jackson, eXp Realty. GAMLS
 - $369,9003 bd3 ba2.2k sqft63 Dunlap Cir, Griffin, GA 30224Active
 MLS ID #10857926, Paul Tucker, Prosperity Real Estate Group. GAMLS
 - $365,0003 bd3 ba2.7k sqft1048 Birdseye Vw, Locust Grove, GA 30248Active
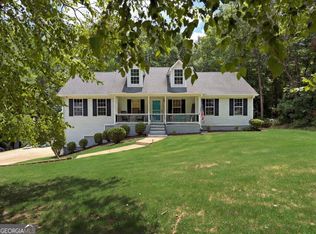 MLS ID #10874508, Kristi Wallace, Market South Properties Inc.. GAMLS
 - $369,9003 bd3 ba2.2k sqft2031 Tallwood Pl, Griffin, GA 30223Active
 MLS ID #10821403, Jackie Scott, Drake Realty, Inc.. GAMLS
 - $385,0004 bd3 ba1.9k sqft119 Bridget Dr, Hampton, GA 30228ActiveMLS ID #10816278, Mark Spain, Mark Spain Real Estate. GAMLS
- $350,0004 bd3 ba3.3k sqft2006 Tallwood Pl, Griffin, GA 30223ActiveMLS ID #10847421, JohnPaul Phillips, Southern Classic Realtors. GAMLS
- $333,0004 bd3 ba2.9k sqft12911 Wyatt Cir, Hampton, GA 30228ActiveMLS ID #10834893, Mark Spain, Mark Spain Real Estate. GAMLS
- $294,9983 bd2 ba1.7k sqft112 Bridget Dr, Hampton, GA 30228ActiveMLS ID #10802596, Carlos Brown, Maximum One Realtor Partners. GAMLS
- $369,9004 bd3 ba2k sqft449 Stallsworth Rd, McDonough, GA 30252ActiveMLS ID #10856658, Donna Turpin, Ansley Real Estate | Christie's Int. GAMLS
- $399,9003 bd3 ba1.9k sqft1290 Moreland Rd, Williamson, GA 30292ActiveMLS ID #10828293, Mark Spain, Mark Spain Real Estate. GAMLS
- $285,0003 bd3 ba2.1k sqft140 Revolutionary Dr, Hampton, GA 30228ActiveMLS ID #10820902, Mark Spain, Mark Spain Real Estate. GAMLS
- $374,9004 bd3 ba2.6k sqft115 Bradford Pl, Stockbridge, GA 30281ActiveMLS ID #10857334, Amy Folsom, BHHS Georgia Properties. GAMLS
- $379,9003 bd3 ba2.6k sqft190 Timber Ridge Dr, McDonough, GA 30252Active Under ContractMLS ID #10804080, Laury & Vic Down South, Living Down South Realty. GAMLS
- $366,9003 bd2 ba2.3k sqft120 Buttrill Rd, Jackson, GA 30233ActiveMLS ID #10845163, Mary Hernandez, eXp Realty. GAMLS
- $379,9953 bd3 ba2.1k sqft178 Ashley Dr, McDonough, GA 30252ActiveMLS ID #10803681, Raquel Lavender, Keller Williams Realty Atl. Partners. GAMLS
- $450,0003 bd2 ba2.1k sqft2182 Leguin Mill Rd, Locust Grove, GA 30248ActiveMLS ID #10856154, Amy Scott, The Legacy Real Estate Group. GAMLS
- $335,0003 bd2 ba2.4k sqft2214 S Walkers Mill Rd, Griffin, GA 30224ActiveMLS ID #10818768, Whittney R Self, Self Property Advisors. GAMLS
- $429,5004 bd3 ba2.5k sqft120 Pye Lake Dr, Fayetteville, GA 30214ActiveMLS ID #10873084, Becky Crawford, BHHS Georgia Properties. GAMLS
- $449,9994 bd2 ba2k sqft205 Wyngate Cir, Fayetteville, GA 30215ActiveMLS ID #10871265, Morgan VanZile, CAVU Realty. GAMLS
- $399,9004 bd3 ba2.5k sqft100 Deer Forest Trl, Fayetteville, GA 30214ActiveMLS ID #10845215, Meredith A Green, Dwelli. GAMLS
