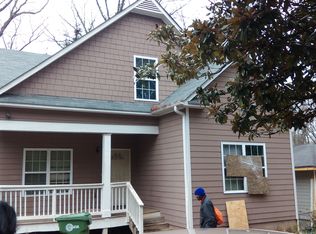
Unmatched opportunity in this beautifully renovated modern ranch featuring a fully finished lower level apartment and expansive, fully fenced front and backyard. The main level offers 3 bedrooms and 2 beautifully updated baths, complemented by a separate 1-bedroom, 1-bath apartment downstairs ideal for rental income, a private guest suite, or multigenerational living. The main level features a bright, renovated chef's kitchen with quartz countertops, custom cabinetry, pantry, and built-in dining nook. The spacious primary suite offers a quartz double vanity, frameless glass shower, and custom barn door. The private lower level apartment includes a bedroom, full bath, living room, and kitchenette with a mini refrigerator, sink, and hotplate, along with its own private accessible entrance and direct access to the backyard. The flexible layout offers an excellent opportunity for additional income or a truly separate living space. Outside, enjoy a beautifully manicured, fully fenced front and rear yard, providing exceptional privacy and ample space for entertaining, relaxing, or play. Fresh interior paint throughout makes this home truly move-in ready. Ideally located just minutes from the Beltline, AUC, Mozley Park, and some of Atlanta's most exciting restaurants, shops, and amenities. A rare combination of renovated living space, income potential, and expansive private outdoor space.
Active
Price cut: $15K (10/4)
$410,000
250 Holly Rd NW, Atlanta, GA 30314
4beds
--sqft
Single Family Residence
Built in 1959
0.3 Acres Lot
$396,500 Zestimate®
$--/sqft
$-- HOA
What's special
Spacious primary suiteCustom barn doorBuilt-in dining nookFresh interior paint throughoutQuartz countertopsExpansive private outdoor spaceCustom cabinetry
- 30 days
- 291
- 35
Zillow last checked:
Listing updated:
Listed by:
Katherine Mericka 719-331-0400,
NorthGroup Realty
Source: GAMLS,MLS#: 10849736
Facts & features
Interior
Bedrooms & bathrooms
- Bedrooms: 4
- Bathrooms: 3
- Full bathrooms: 3
- Main level bathrooms: 2
- Main level bedrooms: 3
Rooms
- Room types: Bonus Room
Kitchen
- Features: Breakfast Bar, Kitchen Island, Pantry, Solid Surface Counters
Heating
- Central, Electric, Heat Pump
Cooling
- Ceiling Fan(s), Central Air
Appliances
- Included: Dishwasher, Disposal, Dryer, Microwave, Refrigerator, Washer
- Laundry: In Hall
Features
- Double Vanity, Master On Main Level, Rear Stairs, Split Bedroom Plan
- Flooring: Hardwood, Tile
- Basement: Bath Finished,Daylight,Exterior Entry,Finished,Interior Entry
- Attic: Pull Down Stairs
- Has fireplace: No
- Common walls with other units/homes: No Common Walls
Interior area
- Total structure area: 0
- Finished area above ground: 0
- Finished area below ground: 0
Property
Parking
- Total spaces: 4
- Parking features: Off Street
Accessibility
- Accessibility features: Accessible Entrance
Features
- Levels: Two
- Stories: 2
- Fencing: Back Yard,Fenced,Front Yard,Privacy,Wood
- Body of water: None
Lot
- Size: 0.3 Acres
- Features: Level, Private
Details
- Parcel number: 14 014700070107
- Special conditions: Agent Owned
Construction
Type & style
- Home type: SingleFamily
- Architectural style: Brick 4 Side,Contemporary,Ranch
- Property subtype: Single Family Residence
Materials
- Brick
- Foundation: Slab
- Roof: Composition
Condition
- Resale
- New construction: No
- Year built: 1959
Utilities & green energy
- Sewer: Public Sewer
- Water: Public
- Utilities for property: Cable Available, Electricity Available, High Speed Internet, Phone Available, Sewer Available, Water Available
Green energy
- Water conservation: Low-Flow Fixtures
Community & HOA
Community
- Features: Park, Playground, Sidewalks, Near Public Transport, Walk To Schools, Near Shopping
- Security: Security System, Smoke Detector(s)
- Subdivision: Hunter Hills
HOA
- Has HOA: Yes
- Services included: None
Location
- Region: Atlanta
Financial & listing details
- Tax assessed value: $405,300
- Annual tax amount: $4,009
- Date on market: 9/19/2026
- Cumulative days on market: 30 days
- Listing agreement: Exclusive Right To Sell
- Electric utility on property: Yes
Estimated market value
$396,500
$377,000 - $416,000
$2,657/mo
Price history
| Date | Event | Price |
|---|---|---|
| 10/4/2026 | Price change | $410,000-3.5% |
Source:  GAMLS #10849736 Report a problem GAMLS #10849736 Report a problem | ||
| 9/19/2026 | Listed for sale | $425,000+23.2% |
Source:  FMLS GA #7839614 Report a problem FMLS GA #7839614 Report a problem | ||
| 9/13/2024 | Listing removed | $1,600 |
Source: Zillow Rentals Report a problem | ||
| 8/6/2024 | Listed for rent | $1,600-11.1% |
Source: FMLS GA #7433559 Report a problem | ||
| 6/1/2022 | Listing removed | -- |
Source: Zillow Rental Manager Report a problem | ||
| 5/25/2022 | Price change | $1,800-10% |
Source: Zillow Rental Manager Report a problem | ||
| 5/24/2022 | Listed for rent | $2,000 |
Source: Zillow Rental Manager Report a problem | ||
| 5/13/2021 | Sold | $345,000+19% |
Source: Public Record Report a problem | ||
| 8/3/2020 | Sold | $290,000-3.3% |
Source:  GAMLS #8821907 Report a problem GAMLS #8821907 Report a problem | ||
| 7/27/2020 | Pending sale | $299,900 |
Source: Keller Knapp, Inc. #6752493 Report a problem | ||
| 7/15/2020 | Listed for sale | $299,900+328.4% |
Source: Keller Knapp, Inc. #6752493 Report a problem | ||
| 12/3/2019 | Sold | $70,000 |
Source: Public Record Report a problem | ||
Public tax history
| Year | Property taxes | Tax assessment |
|---|---|---|
| 2025 | $4,009 -0.3% | $162,120 +0.6% |
| 2024 | $4,021 +46.6% | $161,120 |
| 2023 | $2,742 -18.5% | $161,120 +16.8% |
| 2022 | $3,363 +76.6% | $138,000 +36.5% |
| 2021 | $1,904 -5.5% | $101,080 +107.6% |
| 2020 | $2,015 +441.5% | $48,680 +68.6% |
| 2019 | $372 | $28,880 +89.5% |
| 2018 | $372 | $15,240 +43.8% |
| 2017 | $372 +3.6% | $10,600 |
| 2016 | $359 +2.3% | $10,600 |
| 2015 | $351 | $10,600 |
| 2014 | -- | $10,600 +12.8% |
| 2013 | -- | $9,400 -31.3% |
| 2012 | $16 | $13,680 -40.8% |
| 2011 | -- | $23,120 |
| 2010 | $28 | $23,120 -27.6% |
| 2009 | -- | $31,920 -15.4% |
| 2008 | -- | $37,720 +33.4% |
| 2007 | -- | $28,280 |
Find assessor info on the county website
Monthly payment
Est. payment
Payment breakdown
Explore the cost of this home by adjusting the details. Changes won't be saved.Climate risks
Neighborhood: West Lake
Nearby schools
Schools provided by the listing agent
- Elementary: F L Stanton
- Middle: Harper Archer
- High: Douglass
Source: GAMLS. This data may not be complete. We recommend contacting the local school district to confirm school assignments for this home.
Similar homes
- $415,0004 bd4 ba2.4k sqft1471 Eason St NW, Atlanta, GA 30314Active

 MLS ID #10872806, Victoria J Menefee, Pen Pointe Brokers. GAMLS
 - $399,0004 bd3 ba-- sqft1677 M L King Jr Dr SW #M, Atlanta, GA 30314Active
 MLS ID #10866904, Angela Presley, Keller Williams Realty Atlanta North. GAMLS
 - $399,0005 bd3 ba1.2k sqft74 Chappell Rd NW, Atlanta, GA 30314Active
 MLS ID #10810274, Maimouna Samb, Keller Williams Atlanta Perimeter. GAMLS
 - $385,0004 bd2 ba2.2k sqft6 Rockmart Dr SW, Atlanta, GA 30314Active
 MLS ID #10871555, Akeem Willock, eXp Realty. GAMLS
 - $425,0005 bd3 ba-- sqft99 Holly Rd NW, Atlanta, GA 30314ActiveMLS ID #10854111, RYAN DEPERALTO, Dalton Wade, Inc.. GAMLS
- $399,9004 bd2 ba2.2k sqft195 Laurel Ave SW, Atlanta, GA 30314ActiveMLS ID #10798071, Dawn Hazelton, Coldwell Banker Realty. GAMLS
- $429,0005 bd3 ba3.3k sqft70 Chappell Rd NW, Atlanta, GA 30314ActiveMLS ID #10785422, Mary Muhammad, Pristine Palaces Realty LLC. GAMLS
- $399,0004 bd3 ba2.3k sqft964 Mayson Turner Rd NW, Atlanta, GA 30314ActiveMLS ID #10827380, Shantia Whitfield, Coldwell Banker Realty. GAMLS
- $289,9004 bd3 ba1.6k sqft166 Burbank Dr NW, Atlanta, GA 30314ActiveMLS ID #10874087, Kris M Kolarich, Southern Classic Realtors. GAMLS
- $459,9004 bd4 ba-- sqft1285 McClure Ave NW, Atlanta, GA 30314ActiveMLS ID #10804307, William Hart, HomeSmart. GAMLS
- $399,0003 bd2 ba1.5k sqft1004 Westmoor Dr NW, Atlanta, GA 30314For Sale
 MLS ID #7852156, Phillip Dunphy, Uncommon Property Realty, Inc.. FMLS GA
 - $474,9006 bd3 ba3k sqft1447 Andrews St NW, Atlanta, GA 30314ActiveMLS ID #10854190, Dani Rivas, BHHS Georgia Properties. GAMLS
- $435,0004 bd3 ba2.1k sqft941 Ashby Cir NW, Atlanta, GA 30314For SaleMLS ID #7825426, Cary Lyle, Dorsey Alston Realtors. FMLS GA
- $329,0004 bd3 ba2.6k sqft1958 Penelope St NW, Atlanta, GA 30314ActiveMLS ID #10855325, Boston Henderson, Bolst. GAMLS
- $350,0006 bd3 ba1.3k sqft1849 Pinedale Dr NW, Atlanta, GA 30314For SaleMLS ID #7845788, ALLEN MCKEOWN, Homeland Realty Group, LLC.. FMLS GA
- $414,0004 bd4 ba2.6k sqft1115 Martin Luther King Jr Dr SW, Atlanta, GA 30314ActiveMLS ID #10771181, TaMara Roberts-Hodges, The Commission Luxury Group. GAMLS
- $425,0004 bd3 ba1.6k sqft1967 Detroit Ave NW, Atlanta, GA 30314ActiveMLS ID #10741723, Talena Davis, The Atlanta Key Firm LLC. GAMLS
- $335,0003 bd3 ba2.5k sqft267 Richardson Rd NW, Atlanta, GA 30314ActiveMLS ID #10824119, Ethel Y Moore, WPI, Atlanta Neighborhoods,LLC. GAMLS
- $360,0004 bd2 ba1.3k sqft85 Ollie St NW, Atlanta, GA 30314ActiveMLS ID #10871668, Sebastian Salontai, Virtual Properties Realty.com. GAMLS
- $389,0003 bd3 ba1.6k sqft170 Stanhope Cir NW, Atlanta, GA 30314ActiveMLS ID #10783960, Danielle McCurdy, Keller Williams Realty Atl. Partners. GAMLS
