Welcome home to this beautifully updated Ranch set on a desirable corner lot along Lafayette Road in Salisbury, offering the perfect blend of comfort, style, and convenience. Ideally located just minutes from Routes 495 and 95, tax-free New Hampshire, and the sandy shores of Salisbury Beach, this move-in-ready home puts everything you need right at your fingertips. Inside, the spacious living area flows seamlessly into a crisp, modern kitchen, while three sun-drenched bedrooms provide comfortable living spaces with generous closet storage. Downstairs, an expansive full basement offers abundant storage and endless possibilities for a workshop, home gym, recreation space, or future living expansion. Head outside to enjoy the lush, private yard, an ideal setting for summer gatherings, gardening, morning coffee, or simply relaxing outdoors. With its versatile layout, modern updates, generous storage, and unbeatable commuter-friendly location, this home offers an exceptional opportunity to enjoy all that the North Shore has to offer, just moments from beaches, shopping, dining, and major routes.
For sale
Price increase: $25K (11/11)
$474,900
250 Lafayette Rd, Salisbury, MA 01952
3beds
840sqft
Single Family Residence
Built in 1963
0.32 Acres Lot
$466,500 Zestimate®
$565/sqft
$-- HOA
What's special
Modern updatesDesirable corner lotCrisp modern kitchenLush private yardBeautifully updated ranchGenerous closet storageThree sun-drenched bedrooms
- 43 days
- 792
- 49
Zillow last checked:
Listing updated:
Listed by:
Kyle Waszeciak 603-995-6156,
Realty One Group Next Level 888-888-7653
Source: MLS PIN,MLS#: 73588332
Facts & features
Interior
Bedrooms & bathrooms
- Bedrooms: 3
- Bathrooms: 1
- Full bathrooms: 1
Primary bedroom
- Features: Closet, Flooring - Hardwood, Lighting - Overhead
- Level: First
- Area: 163.64
- Dimensions: 14.33 x 11.42
Bedroom 2
- Features: Flooring - Hardwood, Lighting - Overhead
- Level: First
- Area: 107.15
- Dimensions: 9.25 x 11.58
Bedroom 3
- Features: Flooring - Hardwood, Lighting - Overhead
- Level: First
- Area: 74.77
- Dimensions: 9.25 x 8.08
Primary bathroom
- Features: No
Bathroom 1
- Features: Bathroom - Full
- Level: First
- Area: 60.89
- Dimensions: 5.33 x 11.42
Kitchen
- Features: Flooring - Hardwood, Dining Area
- Level: Main,First
- Area: 133.17
- Dimensions: 11.33 x 11.75
Living room
- Features: Flooring - Hardwood, Window(s) - Bay/Bow/Box
- Level: First
- Area: 158.31
- Dimensions: 13.67 x 11.58
Heating
- Forced Air, Propane
Cooling
- Central Air
Appliances
- Included: Electric Water Heater, Tankless Water Heater, Range, Dishwasher, Refrigerator, Freezer
- Laundry: In Basement, Electric Dryer Hookup, Washer Hookup
Features
- Flooring: Tile, Hardwood
- Windows: Insulated Windows
- Basement: Full,Bulkhead,Sump Pump,Unfinished
- Number of fireplaces: 1
Interior area
- Total structure area: 840
- Total interior livable area: 840 sqft
- Finished area above ground: 840
Property
Parking
- Total spaces: 3
- Parking features: Off Street, Paved
- Uncovered spaces: 3
Features
- Exterior features: Storage
- Waterfront features: Ocean, 1/2 to 1 Mile To Beach, Beach Ownership(Public)
Lot
- Size: 0.32 Acres
- Features: Corner Lot, Level
Details
- Foundation area: 0
- Parcel number: M:23 P: 2,2146601
- Zoning: LM-C
Construction
Type & style
- Home type: SingleFamily
- Architectural style: Ranch
- Property subtype: Single Family Residence
Materials
- Frame
- Foundation: Concrete Perimeter
- Roof: Metal
Condition
- Year built: 1963
Utilities & green energy
- Electric: 200+ Amp Service
- Sewer: Public Sewer
- Water: Public
- Utilities for property: for Electric Range, for Electric Dryer, Washer Hookup
Community & HOA
Community
- Features: Public Transportation, Shopping, Park, Conservation Area, Highway Access
HOA
- Has HOA: No
Location
- Region: Salisbury
Financial & listing details
- Price per square foot: $565/sqft
- Tax assessed value: $375,500
- Annual tax amount: $3,785
- Date on market: 10/8/2026
- Road surface type: Paved
Estimated market value
$466,500
$443,000 - $490,000
$2,759/mo
Price history
| Date | Event | Price |
|---|---|---|
| 11/11/2026 | Price change | $474,900+5.6%$565/sqft |
Source: MLS PIN #73588332 Report a problem | ||
| 11/10/2026 | Price change | $449,900-6.3%$536/sqft |
Source: MLS PIN #73588332 Report a problem | ||
| 10/27/2026 | Price change | $479,900-4%$571/sqft |
Source: MLS PIN #73588332 Report a problem | ||
| 10/8/2026 | Listed for sale | $499,900+66.6%$595/sqft |
Source: MLS PIN #73588332 Report a problem | ||
| 11/16/2020 | Sold | $300,000+7.2%$357/sqft |
Source:  PrimeMLS #4813672 Report a problem | ||
| 7/2/2020 | Pending sale | $279,900$333/sqft |
Source: RE/MAX On The River, Inc. #72682242 Report a problem | ||
| 6/29/2020 | Listed for sale | $279,900+115.3%$333/sqft |
Source: RE/MAX On The River, Inc. #72682242 Report a problem | ||
| 6/27/2012 | Listing removed | $130,000$155/sqft |
Source: Exit Realty Beatrice Associates #70857029 Report a problem | ||
| 8/5/2011 | Price change | $130,000-7.1%$155/sqft |
Source: Exit Realty Beatrice Associates #70857029 Report a problem | ||
| 7/28/2011 | Price change | $140,000-12.5%$167/sqft |
Source: Exit Realty Beatrice Associates #70857029 Report a problem | ||
| 7/22/2011 | Listed for sale | $160,000-23.8%$190/sqft |
Source: Exit Realty Beatrice Associates #70857029 Report a problem | ||
| 1/27/2009 | Price change | $210,000-10.6%$250/sqft |
Source: Marlene Minemier #70857029 Report a problem | ||
| 12/22/2008 | Listed for sale | $235,000$280/sqft |
Source: Marlene Minemier #70857029 Report a problem | ||
Public tax history
| Year | Property taxes | Tax assessment |
|---|---|---|
| 2025 | $3,785 +1.7% | $375,500 +5.4% |
| 2024 | $3,723 +2.7% | $356,300 +6.2% |
| 2023 | $3,624 | $335,600 |
| 2022 | $3,624 +4.1% | $335,600 +8.5% |
| 2021 | $3,482 +10.2% | $309,200 +12.2% |
| 2020 | $3,160 +7.1% | $275,700 +10.9% |
| 2019 | $2,950 +5.4% | $248,700 +4.6% |
| 2018 | $2,800 +5% | $237,700 +6.3% |
| 2017 | $2,667 +2.2% | $223,700 +0% |
| 2016 | $2,609 +4.2% | $223,600 +4.9% |
| 2015 | $2,505 +4.8% | $213,200 +5.2% |
| 2014 | $2,390 +1.7% | $202,700 -0.7% |
| 2013 | $2,350 +4.1% | $204,200 -0.7% |
| 2012 | $2,257 +2.5% | $205,700 -0.7% |
| 2011 | $2,201 -0.8% | $207,100 -7.9% |
| 2010 | $2,218 +0.9% | $224,900 -6.3% |
| 2009 | $2,199 +4.4% | $240,100 -3.5% |
| 2008 | $2,106 -0.3% | $248,900 -3.6% |
| 2007 | $2,113 +3.7% | $258,300 +3.8% |
| 2006 | $2,038 +1.2% | $248,900 +20.4% |
| 2005 | $2,013 +4.2% | $206,700 +8.8% |
| 2004 | $1,932 +5.7% | $190,000 +11% |
| 2003 | $1,828 +4.5% | $171,200 +26.4% |
| 2002 | $1,749 +48% | $135,400 +48.1% |
| 1997 | $1,182 | $91,422 |
Find assessor info on the county website
Monthly payment
Est. payment
Payment breakdown
Explore the cost of this home by adjusting the details. Changes won't be saved.Climate risks
Neighborhood: 01952
Similar homes
- $519,9992 bd1 ba1.2k sqft22 Adams Avenue, Seabrook, NH 03874Active
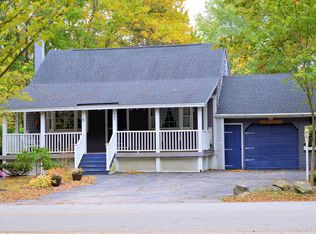 MLS ID #5114408, Angel Gauron. PrimeMLS
- $375,0003 bd1 ba1.1k sqft10 New Boston Road, Newton, NH 03858-3121Active
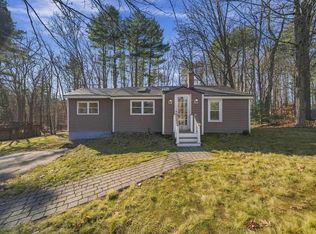 MLS ID #P5118243, Ethan A Bugg. PrimeMLS
- $499,9002 bd1 ba1.1k sqft11 Albion St, Methuen, MA 01844For Sale
 MLS ID #73603420, Zolgalys Sanchez, View Real Estate Group. MLS PIN
- $389,9002 bd1 ba841 sqftSteepleview Condominium, Newburyport, MA 01950For Sale
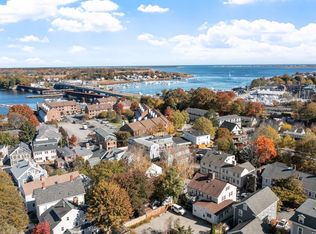 MLS ID #73597180, Dorothy Hackett, Berkshire Hathaway HomeServices Verani Realty. MLS PIN
- $495,0002 bd1 ba1k sqft1341 State Road, Eliot, ME 03903Active
 MLS ID #1682356, The Aland Realty Group. Maine Listings
- $449,9002 bd2 ba1.1k sqft585 Haley Road, Kittery, ME 03905ActiveMLS ID #1685324, RE/MAX Realty One. Maine Listings
