Welcome to effortless one-floor living in one of Drums' most desirable new community of Sand Springs!
Perfectly situated in this golf community is this stunning 3-bedroom, 2-bath RANCH built in 2021 with a TRANSFERRABLE BUILDERS WARRANTY! The thoughtfully designed open-concept floor plan creates a bright, spacious atmosphere that's perfect for enjoying family on the deck or snuggled around the fireplace.
The primary suite provides a private retreat with an en-suite bath. and walk in closet. Two additional bedrooms offer flexibility for family, guests or office space.
A standout feature is the FULL WALK OUT BASEMENT, offering endless possibilities to finish additional living space, a recreation room, home gym, or in-law suite adding valuable square footage to meet your needs.
Whether you're downsizing, purchasing your first home, or simply looking for the convenience of single-level living, this exceptional property is one you won't want to miss!
For sale
$414,999
250 Long Run Rd, Drums, PA 18222
3beds
2,034sqft
:
Get pre-qualified$2,764/mo
Single Family Residence
Built in 2021
0.49 Acres Lot
$409,700 Zestimate®
$204/sqft
$30/mo HOA
What's special
En-suite bathBright spacious atmosphere
- 11 days |
- 483 |
- 16 |
Likely to sell faster than
Zillow last checked:
Listing updated:
Listed by:
Chelsea Aleksich 570-982-8777,
Keller Williams Real Estate - Stroudsburg 570-421-2890
Source: PMAR,MLS#: PM-143249
Facts & features
Interior
Bedrooms & bathrooms
- Bedrooms: 3
- Bathrooms: 2
- Full bathrooms: 2
Primary bedroom
- Level: Main
- Area: 219.8
- Dimensions: 15.7 x 14
Bedroom 2
- Level: Main
- Area: 163.8
- Dimensions: 13 x 12.6
Bedroom 3
- Level: Main
- Area: 169
- Dimensions: 13 x 13
Primary bathroom
- Level: Main
- Area: 81
- Dimensions: 9 x 9
Bathroom 2
- Level: Main
- Area: 45
- Dimensions: 9 x 5
Basement
- Description: walk out
- Level: Basement
- Area: 1452
- Dimensions: 66 x 22
Dining room
- Level: Main
- Area: 238
- Dimensions: 14 x 17
Kitchen
- Level: Main
- Area: 260
- Dimensions: 13 x 20
Laundry
- Level: Main
- Area: 76.23
- Dimensions: 9.9 x 7.7
Living room
- Level: Main
- Area: 320
- Dimensions: 16 x 20
Heating
- Forced Air
Cooling
- Central Air
Appliances
- Included: Gas Oven, Refrigerator, Dishwasher, Microwave
- Laundry: Main Level, Gas Dryer Hookup, Washer Hookup
Features
- Flooring: Carpet, Hardwood, Tile
- Doors: Sliding Doors
- Basement: Concrete,Sump Pump
- Number of fireplaces: 1
- Fireplace features: Gas
Interior area
- Total structure area: 3,442
- Total interior livable area: 2,034 sqft
- Finished area above ground: 2,034
- Finished area below ground: 0
Property
Parking
- Total spaces: 4
- Parking features: Garage - Attached, Open
- Attached garage spaces: 2
- Uncovered spaces: 2
Features
- Stories: 1
- Patio & porch: Deck
Lot
- Size: 0.49 Acres
Details
- Parcel number: 06P8S1 001491000
- Zoning description: Residential
- Special conditions: Standard
Construction
Type & style
- Home type: SingleFamily
- Architectural style: Ranch
- Property subtype: Single Family Residence
Materials
- Foundation: Raised
- Roof: Shingle
Condition
- Year built: 2021
Utilities & green energy
- Electric: 200+ Amp Service
- Sewer: Public Sewer
- Water: Public
Community & HOA
Community
- Subdivision: Other
HOA
- Has HOA: Yes
- Amenities included: Golf Course
- Services included: Maintenance Road, Golf Club Membership
- HOA fee: $360 annually
Location
- Region: Drums
Financial & listing details
- Price per square foot: $204/sqft
- Annual tax amount: $5,992
- Date on market: 7/22/2026
- Listing terms: Cash,Conventional,FHA,VA Loan
- Exclusions: washer and dryer
- Road surface type: Paved
Estimated market value
$409,700
$389,000 - $430,000
$2,535/mo
Price history
| Date | Event | Price |
|---|---|---|
| 7/22/2026 | Listed for sale | $414,999-0.2%$204/sqft |
Source: PMAR #PM-143249 Report a problem | ||
| 12/22/2021 | Listing removed | -- |
Source:  Tuskes Homes Report a problem Tuskes Homes Report a problem | ||
| 11/8/2021 | Price change | $415,900+13%$204/sqft |
Source: Tuskes Homes Report a problem | ||
| 8/12/2021 | Price change | $367,900-8%$181/sqft |
Source: Tuskes Homes Report a problem | ||
| 7/24/2021 | Price change | $399,900+5%$197/sqft |
Source: Luzerne County AOR #21-3511 Report a problem | ||
| 7/7/2021 | Listed for sale | $380,900$187/sqft |
Source: Tuskes Homes Report a problem | ||
Public tax history
Tax history is unavailable.
Monthly payment
Est. payment
Payment breakdown
Explore the cost of this home by adjusting the details. Changes won't be saved.Climate risks
Neighborhood: 18222
Nearby schools
GreatSchools rating
- 5/10Drums El/Middle SchoolGrades: K-8Distance: 3 mi
- 4/10Hazleton Area High SchoolGrades: 9-12Distance: 5.6 mi
- $432,600-- bd-- ba-- sqft254 Long Run Rd, Drums, PA 18222Off Market
- $466,100-- bd-- ba-- sqft247 Long Run Rd, Drums, PA 18222Off Market
- $442,500-- bd-- ba-- sqft240 Long Run Rd, Drums, PA 18222Off Market
- $389,000-- bd-- ba-- sqft234 Long Run Rd, Drums, PA 18222Sold
- $1,000-- bd-- ba-- sqft235 Long Run Rd, Drums, PA 18222Off Market
- $503,800-- bd-- ba-- sqft235 Long Run Rd, Drums, PA 18222Off Market
- from $579,9004 bd3 ba2.8k sqftSienna Plan, The Cove at Sand Springs, Drums, PA 18222New Construction
- from $484,9003 bd2 ba1.7k sqftSt. Andrews Plan, The Cove at Sand Springs, Drums, PA 18222New Construction
A local agent can set up tours, give advice and negotiate with sellers.
A local lender can help you make sure your offer is ready when you are.
Similar homes
- $449,9004 bd4 ba2.5k sqft23 High Meadow Dr, Drums, PA 18222For Sale
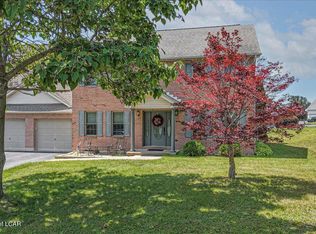 MLS ID #26-3576, Joseph Naseef Jr, Agent Real Estate Group, LLC. Luzerne County AOR
 - $375,0003 bd3 ba1.8k sqft9 Bentwood Rd, Drums, PA 18222For Sale
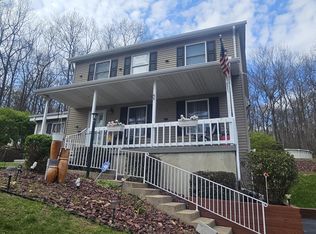 MLS ID #26-2008, Linnea C DelFine, Century 21 Select Group. Luzerne County AOR
 - $339,9003 bd2 ba2.1k sqft35 Bentwood Rd, Drums, PA 18222For Sale
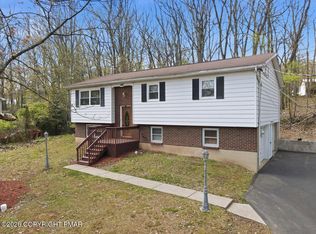 MLS ID #PM-141090, Andrew Neil Smith, Iron Valley Real Estate - Coal Region. PMAR
 - $469,9004 bd3 ba2k sqft721 Quarry Rd, Drums, PA 18222For Sale
 MLS ID #26-3297, Amber DeLuca, Agent Real Estate Group, LLC. Luzerne County AOR
 - $324,9003 bd2 ba1.7k sqft30 Mount Top Ct, Hazle Township, PA 18202For SaleMLS ID #26-3742, Eric Grenkevich, Lewith & Freeman, Drums. Luzerne County AOR
- $349,0003 bd2 ba1.6k sqft155 Crest Rd, Hazle Township, PA 18202For SaleMLS ID #26-3764, Jacob Covey, eXp Realty Philadelphia. Luzerne County AOR
- $418,9004 bd3 ba2k sqft9 Roberts Ln, Freeland, PA 18224For SaleMLS ID #26-3086, Francis Fuentes, Fuentes Real Estate Group, LLC. Luzerne County AOR
- $288,9003 bd3 ba1.5k sqft861 Champions Dr, Drums, PA 18222For SaleMLS ID #26-2676, Donald G Karpowich, Park Place Properties Real Estate, LLC. Luzerne County AOR
- $269,9003 bd2 ba1.8k sqft274 Snow Valley Dr, Drums, PA 18222For SaleMLS ID #26-3608, Terry Lin Solomon-August, Antonik & Associates, Inc. Nanticoke. Luzerne County AOR
- $299,9003 bd2 ba2.3k sqft234 Four Seasons Dr, Drums, PA 18222For SaleMLS ID #26-1956, Anita Reber, Lewith & Freeman, Drums. Luzerne County AOR
- $424,9003 bd3 ba2.2k sqft10 Frederick Dr, Drums, PA 18219For SaleMLS ID #26-2549, Enyely Orlando Pena Mejia, Aggressive Realty & Rentals, LLC. Luzerne County AOR
- $230,0003 bd1 ba1.3k sqft419 N Hunter Hwy, Drums, PA 18222For SaleMLS ID #26-3281, Peter DeMarco, Lewith & Freeman, Drums. Luzerne County AOR
- $341,0004 bd2 ba2.4k sqft1041 S Appian Way, Hazle Township, PA 18202For SaleMLS ID #26-3707, Susan Lare, Century 21 Select Group. Luzerne County AOR
- $339,0003 bd3 ba2.5k sqft845 W 17th St, Hazleton, PA 18201For SaleMLS ID #26-3767, Louise Shultz, Century 21 Select Group. Luzerne County AOR
- $390,0004 bd2 ba2.9k sqft108 N Bent Pine Rd, Hazleton, PA 18202For SaleMLS ID #26-3635, Nicole Lizardo, Action Real Estate. Luzerne County AOR
- $279,0002 bd4 ba1.6k sqft202 Trapper Springs Cir, Drums, PA 18222For Sale
 MLS ID #PALU2003042, Mr. Derek Greene, The Greene Realty Group. Bright MLS
 - $415,0003 bd2 ba1.5k sqft310 Golden Oaks Dr, White Haven, PA 18661For SaleMLS ID #PM-142771, Mary Amodea, Pocono Mountain Lakes Realty - Blakeslee. PMAR
- $425,0004 bd4 ba2.7k sqft1636 E Broad St, Hazleton, PA 18201For SaleMLS ID #26-1628, Enyely Orlando Pena Mejia, Aggressive Realty & Rentals, LLC. Luzerne County AOR
- $439,9004 bd3 ba2.2k sqft228 Pine Valley Ln, Hazle Township, PA 18202For SaleMLS ID #26-2954, Jeffrey Turse, Eagle Rock Real Estate. Luzerne County AOR
- $429,9004 bd3 ba2.7k sqft991 Seybert St, Hazleton, PA 18201For SaleMLS ID #25-4340, Cheryl Roman, Lewith & Freeman, Drums. Luzerne County AOR
