Looking for an affordable home in Cartersville without giving up space, a yard, or the convenience of one-level living? This three-bedroom, two-bath brick ranch at 250 Milam Bridge Road SW is listed for just $250,000 and offers approximately 1,500 square feet on nearly half an acre. With everything on one level, you can enjoy everyday living without going up and down stairs. Inside, you'll find a comfortable floor plan with both a living room and a separate family room, giving you flexibility for entertaining, relaxing, or simply having a little extra space. The kitchen features plenty of cabinet storage, a breakfast bar overlooking the dining area, and a layout that keeps everyone connected. The primary bedroom has its own private bathroom, while two additional bedrooms share a second full bath. Outside, the spacious yard offers room for gardening, outdoor activities, or enjoying a quiet afternoon under the mature trees. There's also an attached covered carport for convenient parking. This home has the charm of an established brick ranch, with opportunities to make updates and add your own personal style over time. If you've been searching for a home in the Cartersville area that offers space, practicality, and an approachable price point, this one is worth a look.
Active
$250,000
250 Milam Bridge Rd SW, Cartersville, GA 30120
3beds
1,542sqft
Single Family Residence
Built in 1975
0.49 Acres Lot
$243,900 Zestimate®
$162/sqft
$-- HOA
What's special
Spacious yardEverything on one levelThree-bedroom two-bath brick ranchComfortable floor plan
- 7 days
- 401
- 48
Zillow last checked:
Listing updated:
Listed by:
Jenny K Smith 770-548-5700,
Keller Williams Northwest
Source: GAMLS,MLS#: 10889462
Facts & features
Interior
Bedrooms & bathrooms
- Bedrooms: 3
- Bathrooms: 2
- Full bathrooms: 2
- Main level bathrooms: 2
- Main level bedrooms: 3
Rooms
- Room types: Family Room
Kitchen
- Features: Breakfast Bar
Heating
- Heat Pump
Cooling
- Ceiling Fan(s), Central Air
Appliances
- Included: Dishwasher, Oven/Range (Combo)
- Laundry: In Kitchen
Features
- Master On Main Level, Other, Walk-In Closet(s)
- Flooring: Carpet
- Basement: Crawl Space
- Has fireplace: No
- Common walls with other units/homes: No Common Walls
Interior area
- Total structure area: 1,542
- Total interior livable area: 1,542 sqft
- Finished area above ground: 1,542
- Finished area below ground: 0
Video & virtual tour
Property
Parking
- Total spaces: 1
- Parking features: Carport
- Has carport: Yes
Features
- Levels: One
- Stories: 1
- Patio & porch: Patio
- Body of water: None
Lot
- Size: 0.49 Acres
- Features: Level
Details
- Parcel number: 0034A0002001
Construction
Type & style
- Home type: SingleFamily
- Architectural style: Ranch
- Property subtype: Single Family Residence
Materials
- Brick, Vinyl Siding
- Foundation: Block
- Roof: Composition
Condition
- Resale
- New construction: No
- Year built: 1975
Utilities & green energy
- Sewer: Septic Tank
- Water: Public
- Utilities for property: None
Community & HOA
Community
- Features: None
- Security: Smoke Detector(s)
- Subdivision: none
HOA
- Has HOA: No
- Services included: None
Location
- Region: Cartersville
Financial & listing details
- Price per square foot: $162/sqft
- Annual tax amount: $305
- Date on market: 11/12/2026
- Cumulative days on market: 7 days
- Listing agreement: Exclusive Agency
Estimated market value
$243,900
$232,000 - $256,000
Not available
Price history
| Date | Event | Price |
|---|---|---|
| 11/12/2026 | Listed for sale | $250,000$162/sqft |
Source:  FMLS GA #7864693 Report a problem | ||
Public tax history
Tax history is unavailable.
Monthly payment
Est. payment
Payment breakdown
Explore the cost of this home by adjusting the details. Changes won't be saved.Climate risks
Neighborhood: 30120
Nearby schools
Schools provided by the listing agent
- Elementary: Euharlee
- Middle: Woodland
- High: Woodland
Source: GAMLS. This data may not be complete. We recommend contacting the local school district to confirm school assignments for this home.
- $252,1003 bd2 ba1.5k sqft250 Milam Bridge Rd, Cartersville, GA 30120Off Market
- $190,8003 bd1 ba1.3k sqft110 Dobson Dr, Cartersville, GA 30120Off Market
- $274,2004 bd2 ba1.6k sqft260 Milam Bridge Rd, Cartersville, GA 30120Off Market

- $220,2003 bd3 ba1.4k sqft108 Dobson Dr, Cartersville, GA 30120Off Market
Similar homes
- $285,0003 bd2 ba1.2k sqft124 Linda Rd SW, Cartersville, GA 30120Active
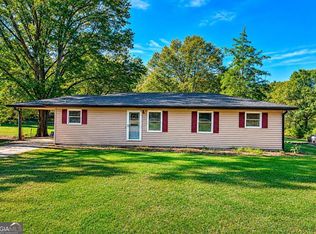
 MLS ID #10890364, Melanie Adams, Selling The South, Georgia. GAMLS
- $--4 bd3 ba1.9k sqft219 Amberwood Trl, Euharlee, GA 30145AuctionServiceLink Auction
- $--3 bd2 ba1.2k sqft87 Mission Ridge Dr SW, Cartersville, GA 30120Auction
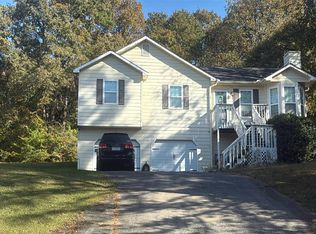 Auction.com 2
- $249,9003 bd2 ba1.3k sqft16 Dodson Rd SW, Cartersville, GA 30120Active
 MLS ID #10821440, Charissa Pritchett, Professional Realty Group, Inc. GAMLS
- $185,0003 bd2 ba1.2k sqft286 Covered Bridge Rd, Cartersville, GA 30120ActiveMLS ID #10857734, Andrew O'Callaghan, Bolst. GAMLS
- $274,9003 bd2 ba1.5k sqft14 Shiloh Church Rd, Cartersville, GA 30120ActiveMLS ID #10849306, Stenisha A Reed, Solutions First Realty LLC. GAMLS
- $324,9003 bd2 ba1.6k sqft32 Cliffhanger Pointe SW, Cartersville, GA 30120For Sale
 MLS ID #7851222, WANDA C GRAY, Asher Realty, Inc. FMLS GA
- $309,9003 bd2 ba1.3k sqft25 Fawn Ridge Dr SW, Cartersville, GA 30120For SaleMLS ID #7834693, David Mulkey, The Roberts Realty Group. FMLS GA
- $299,0003 bd2 ba1.4k sqft13 Bramblewood Pl SW, Cartersville, GA 30120ActiveMLS ID #10841268, Tanya Pickens, Opendoor Brokerage. GAMLS
- $300,0004 bd3 ba1.4k sqft31 Stiles Ct SW, Cartersville, GA 30120ActiveMLS ID #10809705, Tanya Pickens, Opendoor Brokerage. GAMLS
- $185,0003 bd1 ba1.2k sqft1217 Mission Rd, Cartersville, GA 30120ActiveMLS ID #10782916, The Realty Queen and Team, Keller Williams Northwest. GAMLS
- $325,0003 bd2 ba1.6k sqft57 Old Stilesboro Rd SW, Cartersville, GA 30120ActiveMLS ID #10809625, Ed Hudson, Atlanta Communities. GAMLS
- $319,9005 bd2 ba2.2k sqft34 Engineer Ln SW, Cartersville, GA 30120ActiveMLS ID #10874092, Heather M Soukup, Home Sweet Home GA Real Estate. GAMLS
- $258,9903 bd3 ba1.6k sqft106 Sylvie Dr #4, Cartersville, GA 30120New ConstructionFMLS GA
- $240,9903 bd3 ba1.4k sqft104 Sylvie Dr #3, Cartersville, GA 30120New ConstructionFMLS GA
- $279,9903 bd3 ba1.7k sqft1024 Stiles Cir #13, Cartersville, GA 30120New ConstructionFMLS GA
