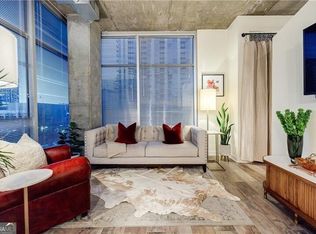
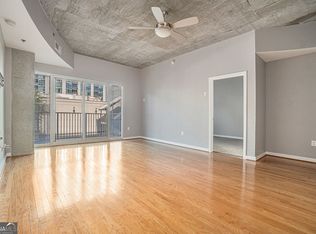
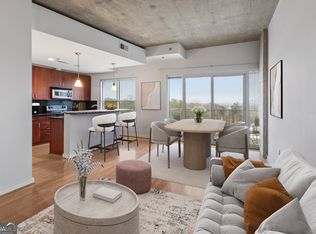
Luxury living in the heart of Buckhead Village. Perched on the 8th floor of this iconic 21-story tower, this stylish 1-bedroom, 1-bath residence offers the ultimate lock-and-leave lifestyle just steps above Buckhead's premier shopping and dining. Enjoy a rare convenience with a dedicated parking space on the same level-no elevators needed. Inside, the home is defined by soaring 10-foot ceilings and dramatic floor-to-ceiling windows that fill the space with natural light and showcase stunning city views. The kitchen is outfitted with Samsung stainless steel appliances, complemented by an in-unit washer and dryer. Low maintance concrete floors through out the home. Residents enjoy a full suite of upscale amenities, including 24/7 concierge service, secure gated parking, complimentary valet for residents, and guest valet service. The 10th-floor amenity level features a stylish clubroom, heated pool, outdoor grilling area, and a fully equipped fitness center with Pelotons, free weights, and a dedicated yoga studio-all with breathtaking Atlanta skyline views. HOA dues include high-speed internet, and a business center with Apple computers is conveniently located within the building. Step outside and you're directly across from Fetch Park and moments from Buckhead's finest restaurants, boutiques, and nightlife. Whole Foods, Trader Joe's, and Publix are just minutes away, with easy access to GA-400, I-85, and I-75.
Active
$299,900
250 Pharr Rd #804, Atlanta, GA 30305
1beds
790sqft
Condominium, High Rise
Built in 2004
-- sqft lot
$294,600 Zestimate®
$380/sqft
$454/mo HOA
What's special
Heated poolDramatic floor-to-ceiling windowsNatural lightSamsung stainless steel appliancesOutdoor grilling areaSecure gated parkingIn-unit washer and dryer
- 200 days
- 32
- 5
Zillow last checked:
Listing updated:
Listed by:
Chad Davis 404-317-1896,
Ansley RE | Christie's Int'l RE
Source: GAMLS,MLS#: 10723235
Facts & features
Interior
Bedrooms & bathrooms
- Bedrooms: 1
- Bathrooms: 1
- Full bathrooms: 1
- Main level bathrooms: 1
- Main level bedrooms: 1
Rooms
- Room types: Great Room, Other
Dining room
- Features: Dining Rm/Living Rm Combo
Kitchen
- Features: Pantry, Solid Surface Counters
Heating
- Electric, Forced Air
Cooling
- Central Air, Electric
Appliances
- Included: Dishwasher, Disposal, Dryer, Microwave, Refrigerator, Washer
- Laundry: In Hall, Laundry Closet, Other
Features
- High Ceilings, Master On Main Level, Other
- Flooring: Other
- Basement: None
- Has fireplace: No
- Common walls with other units/homes: 2+ Common Walls
Interior area
- Total structure area: 790
- Total interior livable area: 790 sqft
- Finished area above ground: 790
- Finished area below ground: 0
Video & virtual tour
Property
Parking
- Total spaces: 1
- Parking features: Assigned, Attached, Garage, Garage Door Opener
- Has attached garage: Yes
Features
- Levels: One
- Stories: 1
- Exterior features: Balcony
- Has private pool: Yes
- Pool features: In Ground
- Has view: Yes
- View description: City
- Body of water: None
Lot
- Size: 784 Square Feet
- Features: Other
Details
- Parcel number: 17 009900071288
Construction
Type & style
- Home type: Condo
- Architectural style: Contemporary
- Property subtype: Condominium, High Rise
- Attached to another structure: Yes
Materials
- Other
- Roof: Other
Condition
- Resale
- New construction: No
- Year built: 2004
Utilities & green energy
- Sewer: Public Sewer
- Water: Public
- Utilities for property: Cable Available, Electricity Available, High Speed Internet, Phone Available, Sewer Available, Water Available
Community & HOA
Community
- Features: Clubhouse, Fitness Center, Pool, Near Public Transport, Walk To Schools, Near Shopping
- Security: Fire Sprinkler System, Gated Community, Key Card Entry, Smoke Detector(s)
- Subdivision: Eclipse
HOA
- Has HOA: Yes
- Services included: Maintenance Structure, Maintenance Grounds, Reserve Fund, Swimming
- HOA fee: $5,448 annually
Location
- Region: Atlanta
Financial & listing details
- Price per square foot: $380/sqft
- Tax assessed value: $303,300
- Annual tax amount: $3,260
- Date on market: 3/31/2026
- Cumulative days on market: 200 days
- Listing agreement: Exclusive Agency
- Electric utility on property: Yes
Estimated market value
$294,600
$280,000 - $309,000
$2,037/mo
Price history
| Date | Event | Price |
|---|---|---|
| 4/2/2026 | Listed for sale | $299,900+5.6%$380/sqft |
Source:  FMLS GA #7744458 Report a problem FMLS GA #7744458 Report a problem | ||
| 8/31/2022 | Sold | $284,000+1.8%$359/sqft |
Source: FMLS GA #7093143 Report a problem | ||
| 8/14/2022 | Pending sale | $279,000$353/sqft |
Source: FMLS GA #7093143 Report a problem | ||
| 8/11/2022 | Contingent | $279,000$353/sqft |
Source: FMLS GA #7093143 Report a problem | ||
| 8/4/2022 | Listed for sale | $279,000+22.4%$353/sqft |
Source: FMLS GA #7093143 Report a problem | ||
| 5/18/2018 | Sold | $228,000-0.9%$289/sqft |
Source:  FMLS GA #5989572 Report a problem FMLS GA #5989572 Report a problem | ||
| 4/15/2018 | Pending sale | $230,000$291/sqft |
Source: Berkshire Hathaway HomeServices Georgia Properties - Smyrna-Vinings Office #5989572 Report a problem | ||
| 4/4/2018 | Listed for sale | $230,000+7%$291/sqft |
Source: BHHS Georgia Properties #8354312 Report a problem | ||
| 2/21/2017 | Listing removed | $214,900$272/sqft |
Source: BHHS Georgia Properties-Smyrna Vinings #5779376 Report a problem | ||
| 2/14/2017 | Price change | $214,900-1%$272/sqft |
Source: BHHS Georgia Properties-Smyrna Vinings #5779376 Report a problem | ||
| 12/5/2016 | Listed for sale | $217,000+8.5%$275/sqft |
Source: Berkshire Hathaway HomeServices Georgia Properties #5779376 Report a problem | ||
| 6/9/2016 | Listing removed | $200,000$253/sqft |
Source: Keller Williams - Atlanta - Buckhead #5640071 Report a problem | ||
| 6/9/2016 | Pending sale | $200,000$253/sqft |
Source: Keller Williams - Atlanta - Buckhead #5640071 Report a problem | ||
| 1/27/2016 | Listed for sale | $200,000+138.1%$253/sqft |
Source: KELLER WILLIAMS BUCKHEAD #5640071 Report a problem | ||
| 4/25/2012 | Sold | $84,000-15.1%$106/sqft |
Source: Public Record Report a problem | ||
| 3/10/2012 | Listed for sale | $98,900+8.7%$125/sqft |
Source: URBANSCAPE REALTY INC #44935610 Report a problem | ||
| 2/16/2012 | Sold | $91,000-49.1%$115/sqft |
Source: Public Record Report a problem | ||
| 1/21/2005 | Sold | $178,800$226/sqft |
Source: Public Record Report a problem | ||
Public tax history
| Year | Property taxes | Tax assessment |
|---|---|---|
| 2025 | $3,260 +4.1% | $121,320 +4.4% |
| 2024 | $3,132 -13.6% | $116,160 +2.3% |
| 2023 | $3,624 +49.6% | $113,600 +8% |
| 2022 | $2,422 +4.6% | $105,200 +3% |
| 2021 | $2,315 -44.6% | $102,120 +1.2% |
| 2020 | $4,178 +12.1% | $100,920 -44.7% |
| 2019 | $3,729 | $182,400 +104.7% |
| 2018 | $3,729 | $89,120 +17.6% |
| 2017 | $3,729 +9460.4% | $75,760 |
| 2016 | $39 -98.8% | $75,760 |
| 2015 | $3,320 +50% | $75,760 +55.2% |
| 2014 | $2,213 +2.8% | $48,800 |
| 2013 | $2,153 -0.7% | $48,800 |
| 2012 | $2,168 | $48,800 -12.4% |
| 2011 | -- | $55,720 -21.9% |
| 2010 | $3,150 +257.1% | $71,320 -14.9% |
| 2009 | $882 | $83,760 |
| 2008 | -- | $83,760 |
| 2007 | $882 | $83,760 |
Find assessor info on the county website
Monthly payment
Est. payment
Payment breakdown
Explore the cost of this home by adjusting the details. Changes won't be saved.Climate risks
Neighborhood: Buckhead Village
Nearby schools
Schools provided by the listing agent
- Elementary: Garden Hills
- Middle: Sutton
- High: North Atlanta
Source: GAMLS. This data may not be complete. We recommend contacting the local school district to confirm school assignments for this home.

Similar homes
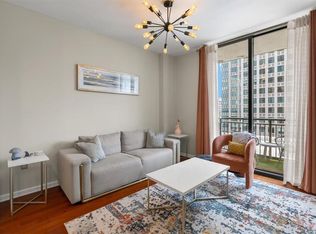
- $277,0001 bd1 ba770 sqft3040 Peachtree Rd NW Unit 702, Atlanta, GA 30305For Sale
 MLS ID #7855294, Amber Bates, SLT Real Estate Georgia, LLC. FMLS GA
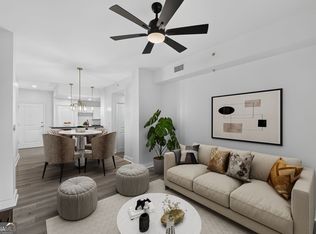
 - $300,0001 bd1 ba761 sqft3040 Peachtree Rd NW Unit 313, Atlanta, GA 30305Active
 MLS ID #10810566, Danielle Joyner, Keller Williams Realty Buckhead. GAMLS
 - $275,0001 bd1 ba792 sqft250 Pharr Rd #514, Atlanta, GA 30305Active
 MLS ID #10653902, Chad Davis, Ansley RE | Christie's Int'l RE. GAMLS
 - $260,0001 bd1 ba790 sqft250 Pharr Rd Unit 1304, Atlanta, GA 30305Active
 MLS ID #10830512, Elnaz Sajadieh, Compass. GAMLS
 - $299,9001 bd1 ba792 sqft250 Pharr Rd NE APT 1814, Atlanta, GA 30305ActiveMLS ID #10647285, Michael Brown, Coldwell Banker Realty. GAMLS
- $280,0001 bd1 ba779 sqft250 Pharr Rd Unit 712, Atlanta, GA 30305ActiveMLS ID #10818711, Cameron Peery, Keller Williams Chattahoochee. GAMLS
- $305,0001 bd1 ba800 sqft3040 Peachtree Rd NW Unit 1514, Atlanta, GA 30305ActiveMLS ID #10718829, April Farrow, Sanders Real Estate. GAMLS
- $270,0001 bd1 ba827 sqft250 Pharr Rd Unit 601, Atlanta, GA 30305ActiveMLS ID #10703266, Gary Silverman, BHHS Georgia Properties. GAMLS
- $265,0001 bd1 ba869 sqft325 E Paces Ferry Rd NE APT 704, Atlanta, GA 30305ActiveMLS ID #10809199, Jin Seo, eXp Realty. GAMLS
- $249,9001 bd1 ba869 sqft325 E Paces Ferry Rd NE APT 1704, Atlanta, GA 30305ActiveMLS ID #10857508, King Moore Group, Keller Williams Realty. GAMLS
- $299,9001 bd1 ba814 sqft2460 Peachtree Rd NE #201, Atlanta, GA 30305New ConstructionFMLS GA
- $255,0001 bd1 ba792 sqft250 Pharr Rd NE APT 1914, Atlanta, GA 30305ActiveMLS ID #10710745, Andrew Leffler, Method Real Estate Advisors. GAMLS
- $255,0001 bd1 ba800 sqft3040 Peachtree Rd NW Unit 613, Atlanta, GA 30305ActiveMLS ID #10727559, Colin Peebles, HomeSmart. GAMLS
- $399,9002 bd2 ba1k sqft250 Pharr Rd #808, Atlanta, GA 30305ActiveMLS ID #10780600, Chad Davis, Ansley RE | Christie's Int'l RE. GAMLS
- $229,5001 bd1 ba713 sqft3040 Peachtree Rd NW Unit 1605, Atlanta, GA 30305For SaleMLS ID #7792314, Elizabeth Bairstow, Atlanta Fine Homes Sotheby's International. FMLS GA
- $328,9001 bd1 ba814 sqft2460 Peachtree Rd NE #301, Atlanta, GA 30305ActiveMLS ID #10842705, Torria Hudson, Ansley RE | Christie's Int'l RE. GAMLS
- $269,9001 bd1 ba789 sqft3324 Peachtree Rd NE Unit 1307, Atlanta, GA 30326ActiveMLS ID #10852414, Chad Hull, The Agency - Atlanta Metro. GAMLS
- $300,0001 bd1 ba698 sqft3324 Peachtree Rd NE Unit 815, Atlanta, GA 30326ActiveMLS ID #10821195, Raphael Andrades, Keller Williams Realty Atl. Partners. GAMLS
- $299,9001 bd1 ba743 sqft400 W Peachtree St NW Unit 3005, Atlanta, GA 30308ActiveMLS ID #10847235, Kamara Williams, Kam Williams Realty Group. GAMLS
