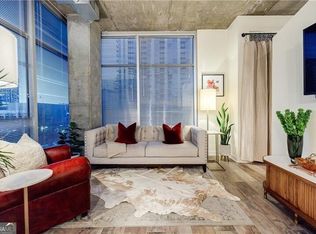
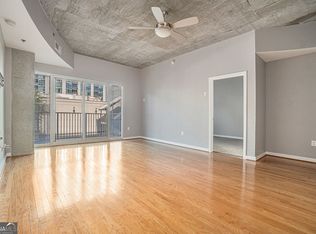
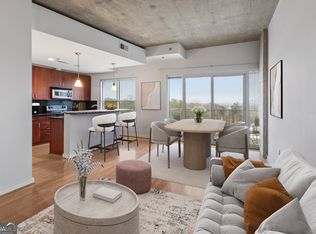
Experience elevated Buckhead living from this beautifully updated corner-unit condominium at Eclipse. This 2-bedroom, 2-bath residence features soaring 10-foot ceilings and expansive floor-to-ceiling glass along exterior walls, showcasing impressive northwestern views while flooding the home with abundant natural light throughout the day. Recent improvements include new flooring throughout, fresh interior paint, newly painted cabinetry, and updated lighting fixtures, creating a move-in-ready opportunity in one of Buckhead's most desirable high-rise communities. Convenience is unmatched with two covered parking spaces and a private storage unit located on the same floor as the residence, allowing easy access without elevators for daily living and unloading groceries or personal belongings. Eclipse offers exceptional amenities including 24/7 concierge service, a business center with computers, color copier, scanner and fax, fitness center, club room with gas grills, and a spectacular 10th-floor amenities deck featuring a pool and observation deck. Enjoy an unbeatable walkable lifestyle just steps from some of Buckhead's most celebrated destinations, including Atlanta Fish Market, Pricci, Savi Provisions, Publix, Trader Joe's, Whole Foods, Fetch Dog Park, and countless dining and entertainment options. Residents are also surrounded by some of the finest luxury shopping in the Southeast, with designer flagship stores and premier retail destinations just outside the front door. This exceptional residence combines updated interiors, stunning natural light, premium convenience, resort-style amenities, and one of Atlanta's most sought-after walkable locations.
Active
Price cut: $25K (10/22)
$374,900
250 Pharr Rd #808, Atlanta, GA 30305
2beds
1,060sqft
Condominium, High Rise
Built in 2004
-- sqft lot
$370,400 Zestimate®
$354/sqft
$581/mo HOA
What's special
Impressive northwestern viewsStunning natural lightNewly painted cabinetryUpdated lighting fixturesUpdated interiorsTwo covered parking spacesNew flooring throughout
- 142 days
- 750
- 130
Zillow last checked:
Listing updated:
Listed by:
Chad Davis 404-317-1896,
Ansley RE | Christie's Int'l RE
Source: GAMLS,MLS#: 10780600
Facts & features
Interior
Bedrooms & bathrooms
- Bedrooms: 2
- Bathrooms: 2
- Full bathrooms: 2
- Main level bathrooms: 2
- Main level bedrooms: 2
Rooms
- Room types: Laundry, Other
Kitchen
- Features: Breakfast Area, Kitchen Island, Solid Surface Counters
Heating
- Central, Electric, Forced Air
Cooling
- Central Air, Electric
Appliances
- Included: Dishwasher, Disposal, Dryer, Microwave, Refrigerator, Washer
- Laundry: In Hall
Features
- Roommate Plan, Split Bedroom Plan, Walk-In Closet(s)
- Flooring: Other, Vinyl
- Basement: None
- Has fireplace: No
- Common walls with other units/homes: 2+ Common Walls,End Unit
Interior area
- Total structure area: 1,060
- Total interior livable area: 1,060 sqft
- Finished area above ground: 1,060
- Finished area below ground: 0
Video & virtual tour
Property
Parking
- Total spaces: 2
- Parking features: Assigned, Attached, Garage, Garage Door Opener, Storage
- Has attached garage: Yes
Features
- Levels: One
- Stories: 1
- Exterior features: Balcony
- Has private pool: Yes
- Pool features: In Ground, Salt Water
- Has view: Yes
- View description: City
- Body of water: None
Lot
- Size: 1,045 Square Feet
- Features: Other
Details
- Parcel number: 17 009900071320
- Other equipment: Intercom
Construction
Type & style
- Home type: Condo
- Architectural style: Contemporary
- Property subtype: Condominium, High Rise
- Attached to another structure: Yes
Materials
- Other
- Roof: Other
Condition
- Resale
- New construction: No
- Year built: 2004
Utilities & green energy
- Sewer: Public Sewer
- Water: Public
- Utilities for property: Cable Available, Electricity Available, High Speed Internet, Phone Available, Sewer Available, Water Available
Community & HOA
Community
- Features: Clubhouse, Fitness Center, Gated, Pool, Near Public Transport, Walk To Schools, Near Shopping
- Security: Fire Sprinkler System, Key Card Entry, Smoke Detector(s)
- Subdivision: Eclipse
HOA
- Has HOA: Yes
- Services included: Reserve Fund, Swimming
- HOA fee: $6,972 annually
Location
- Region: Atlanta
Financial & listing details
- Price per square foot: $354/sqft
- Date on market: 6/6/2026
- Cumulative days on market: 142 days
- Listing agreement: Exclusive Agency
- Electric utility on property: Yes
Estimated market value
$370,400
$352,000 - $389,000
$2,691/mo
Price history
| Date | Event | Price |
|---|---|---|
| 10/22/2026 | Price change | $374,900-6.3%$354/sqft |
Source:  GAMLS #10780600 Report a problem GAMLS #10780600 Report a problem | ||
| 8/13/2026 | Price change | $399,900-4.8%$377/sqft |
Source: GAMLS #10780600 Report a problem | ||
| 6/6/2026 | Listed for sale | $419,900$396/sqft |
Source:  FMLS GA #7784004 Report a problem FMLS GA #7784004 Report a problem | ||
| 3/19/2024 | Listing removed | -- |
Source: Zillow Rentals Report a problem | ||
| 3/13/2024 | Listed for rent | $2,200$2/sqft |
Source: Zillow Rentals Report a problem | ||
| 3/13/2024 | Listing removed | -- |
Source: FMLS GA #7346897 Report a problem | ||
| 3/3/2024 | Listed for rent | $2,200$2/sqft |
Source: FMLS GA #7346897 Report a problem | ||
| 2/3/2023 | Listing removed | -- |
Source: FMLS GA Report a problem | ||
| 1/22/2023 | Listed for rent | $2,200$2/sqft |
Source: FMLS GA Report a problem | ||
Public tax history
Tax history is unavailable.
Monthly payment
Est. payment
Payment breakdown
Explore the cost of this home by adjusting the details. Changes won't be saved.Climate risks
Neighborhood: Buckhead Village
Nearby schools
Schools provided by the listing agent
- Elementary: Garden Hills
- Middle: Sutton
- High: North Atlanta
Source: GAMLS. This data may not be complete. We recommend contacting the local school district to confirm school assignments for this home.

Similar homes
- $385,0002 bd2 ba1k sqft250 Pharr Rd NE APT 1209, Atlanta, GA 30305Active

 MLS ID #10857787, Kelly E O'Kelley, Kelly O'Kelley RE Consultants. GAMLS
 - $399,9992 bd2 ba1.2k sqft3324 Peachtree Rd NE Unit 901, Atlanta, GA 30326Active
 MLS ID #10842332, Brennan Ballard, Keller Williams Realty PeachtreeRoad. GAMLS
 - $399,0001 bd1 ba930 sqft3325 Piedmont Rd NE Unit 1910, Atlanta, GA 30305Active
 MLS ID #10817333, Michelle Barraclough, Dwelli. GAMLS
 - $399,0002 bd2 ba1.2k sqft3324 Peachtree Rd NE Unit 902, Atlanta, GA 30326Active
 MLS ID #10842040, Neil Richardson, BHHS Georgia Properties. GAMLS
 - $275,0002 bd2 ba1.3k sqft2828 Peachtree Rd NE APT 802, Atlanta, GA 30305ActiveMLS ID #10811433, EmpowerHome Team Atlanta, Keller Williams Realty First Atlanta. GAMLS
- $299,9001 bd1 ba790 sqft250 Pharr Rd #804, Atlanta, GA 30305ActiveMLS ID #10723235, Chad Davis, Ansley RE | Christie's Int'l RE. GAMLS
- $415,0001 bd1 ba944 sqft3325 Piedmont Rd NE Unit 1709, Atlanta, GA 30305ActiveMLS ID #10815488, Byron C Williamson, Bolst. GAMLS
- $280,0001 bd1 ba779 sqft250 Pharr Rd Unit 712, Atlanta, GA 30305ActiveMLS ID #10818711, Cameron Peery, Keller Williams Chattahoochee. GAMLS
- $249,9001 bd1 ba869 sqft325 E Paces Ferry Rd NE APT 1704, Atlanta, GA 30305ActiveMLS ID #10857508, King Moore Group, Keller Williams Realty. GAMLS
- $409,9002 bd2 ba1.2k sqft3324 Peachtree Rd NE Unit 2301, Atlanta, GA 30326ActiveMLS ID #10690512, Justin Landis, Bolst. GAMLS
- $364,9002 bd2 ba1.2k sqft3481 Lakeside Dr NE APT 1702, Atlanta, GA 30326ActiveMLS ID #10821981, John A Bailey, John Bailey Realty, Inc.. GAMLS
- $319,9002 bd2 ba1k sqft260 18th St NW Unit 10314, Atlanta, GA 30363ActiveMLS ID #10878593, Sarah Strohschein, Engel & Völkers Atlanta. GAMLS
- $260,0001 bd1 ba790 sqft250 Pharr Rd Unit 1304, Atlanta, GA 30305ActiveMLS ID #10830512, Elnaz Sajadieh, Compass. GAMLS
- $385,0002 bd2 ba1k sqft400 W Peachtree St NW Unit 2011, Atlanta, GA 30308ActiveMLS ID #10801303, Josh McMichael, Compass. GAMLS
- $275,0001 bd1 ba792 sqft250 Pharr Rd #514, Atlanta, GA 30305ActiveMLS ID #10653902, Chad Davis, Ansley RE | Christie's Int'l RE. GAMLS
- $425,0002 bd2 ba1.2k sqft3324 Peachtree Rd NE Unit 1419, Atlanta, GA 30326ActiveMLS ID #10738503, Ryan Assad, Keller Williams Realty Atl. Partners. GAMLS
- $384,9002 bd2 ba1.1k sqft1100 Howell Mill Rd NW Ste 817, Atlanta, GA 30318ActiveMLS ID #10803941, Divine Taylor, HomeSmart. GAMLS
- $419,9902 bd2 ba1.2k sqft3324 Peachtree Rd NE Unit 1518, Atlanta, GA 30326ActiveMLS ID #10729189, Jigeesha Malhotra, Boardwalk Realty Associates. GAMLS
- $398,9002 bd2 ba1.1k sqft1101 Juniper St NE APT 832, Atlanta, GA 30309For Sale
 MLS ID #7810210, Paige Castor, Atlanta Fine Homes Sotheby's International. FMLS GA
 - $275,0001 bd1 ba800 sqft3040 Peachtree Rd NW Unit 507, Atlanta, GA 30305ActiveMLS ID #10730839, Colin Peebles, HomeSmart. GAMLS
