Skip main navigation
Sold for $593,850
  • $593,850

    250 Pilot Ridge Rd, Zebulon, NC 27597

    3beds
    2,446sqft
    Single Family Residence
    Built in 2025
    0.73 Acres Lot
    $599,300 Zestimate®
    $243/sqft
    $2,360 Estimated rent

    Home value

    $599,300

    $521,000 - $689,000

    $2,360/mo

    Zestimate® history
    Loading
    Loading...

    Owner options

    List your home for rent

    $2,360/mo

    Rent Zestimate®

    Find your next renter with Zillow Rental Manager. Plus, with online applications, you can quickly screen prospective tenants – for free.

    Learn more

    $2,360/mo

    Rent Zestimate®

    Refinance and save

    $3,760/mo

    Est. payment

    Refinancing to a lower rate could help reduce your monthly payments and save thousands over the life of the loan.

    See today's rates

    $3,760/mo

    Est. payment

    Explore your selling options

    Work with a Zillow partner agent

    Leverage their expertise and Zillow's premium Showcase listings to get your home seen by more buyers.

    Get started

    List with your own agent

    Get your home in front of millions of buyers by listing it on Zillow.

    Learn how to do it

    Sell it yourself

    Take full control of how buyers see your home on Zillow by listing For Sale by Owner (FSBO).

    List your home

    What's special

    Walk-in showerCozy family roomSpacious islandConvenient laundry roomSpa-like bathStainless appliancesWalk-in pantry
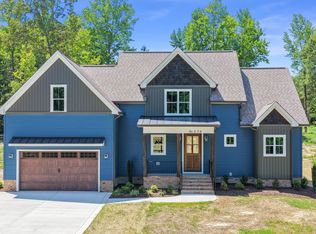
    Experience farmhouse charm with a touch of colonial elegance in this beautifully designed home built by H&W Custom Builders, featuring wood and metal porch roof accents and expansive covered front and back porches. Thoughtfully crafted for comfort and functionality, this home is the perfect retreat. The stylish kitchen is perfect for gathering, boasting a spacious island, stainless appliances, and a walk-in pantry. The cozy family room flows effortlessly onto the screened porch via a see through gas log fireplace. This is just one of many outdoor spaces fit for year-round outdoor enjoyment. The first-floor owner's suite features a spa-like bath, complete with a freestanding tub, walk-in shower, and dual walk-in closets. A convenient laundry room with a utility sink is just off the attached 2-car garage. Upstairs you will find two large bedrooms, a study, and a full bath. Space and versatility abound. With timeless character and modern convenience, this home is designed for comfortable, everyday living.

    Zillow last checked:

    Listing updated:

    Listed by:

    Morgan Womble 919-369-5552,

    Compass -- Raleigh

    Bought with:

    Sterling Grimes, 267896

    Foote Real Estate Group

    Source: Doorify MLS,MLS#: 10088831MLS Logo

    Facts & features

    Interior

    Bedrooms & bathrooms
    • Bedrooms: 3
    • Bathrooms: 3
    • Full bathrooms: 2
    • 1/2 bathrooms: 1
    Primary bedroom
    • Level: Main
    • Area: 237.07 Square Feet
    • Dimensions: 15.1 x 15.7
    Bedroom 2
    • Level: Second
    • Area: 201 Square Feet
    • Dimensions: 13.4 x 15
    Bedroom 3
    • Level: Second
    • Area: 195.64 Square Feet
    • Dimensions: 13.4 x 14.6
    Dining room
    • Level: Main
    • Area: 149.35 Square Feet
    • Dimensions: 14.5 x 10.3
    Family room
    • Level: Main
    • Area: 317.37 Square Feet
    • Dimensions: 21.3 x 14.9
    Kitchen
    • Level: Main
    • Area: 246.5 Square Feet
    • Dimensions: 14.5 x 17
    Laundry
    • Level: Main
    • Area: 58.74 Square Feet
    • Dimensions: 8.9 x 6.6
    Office
    • Level: Second
    • Area: 66.42 Square Feet
    • Dimensions: 8.1 x 8.2
    Heating
    • Central, Electric, Fireplace(s), Forced Air
    Cooling
    • Central Air, Electric
    Appliances
    • Included: Dishwasher, Exhaust Fan, Electric Range, Free-Standing Electric Range, Range Hood, Stainless Steel Appliance(s)
    • Laundry: Laundry Room, Main Level
    Features
    • Ceiling Fan(s), Chandelier, Eat-in Kitchen, Kitchen Island, Open Floorplan, Primary Downstairs, Soaking Tub, Walk-In Closet(s), Separate Shower, Bathtub/Shower Combination, Walk-In Shower, Bathtub Only, Quartz Counters
    • Flooring: Other
    • Basement: Crawl Space
    • Number of fireplaces: 1
    • Fireplace features: Family Room, Gas Log, Outside, See Through
    Interior area
    • Total structure area: 2,446
    • Total interior livable area: 2,446 sqft
    • Finished area above ground: 2,446
    • Finished area below ground: 0

    Property

    Parking
    • Total spaces: 4
    • Parking features: Attached, Garage Faces Front, Garage
    • Garage spaces: 2
    • Uncovered spaces: 2
    Features
    • Levels: Two
    • Stories: 2
    • Patio & porch: Covered, Patio, Porch, Side Porch
    • Exterior features: Rain Gutters
    Lot
    • Size: 0.73 Acres
    • Features: Landscaped, Wooded
    Details
    • Parcel number: 2718346648
    • Special conditions: Standard,Seller Licensed Real Estate Professional

    Construction

    Type & style
    • Home type: SingleFamily
    • Architectural style: Farmhouse,Traditional
    • Property subtype: Single Family Residence
    Materials
    • Lap Siding, Vinyl Siding
    • Foundation: Block
    • Roof: Metal,Shingle
    Condition
    • New Construction
    • New construction: Yes
    • Year built: 2025
    • Major remodel year: 2025

    Utilities & green energy

    • Sewer: Septic Tank
    • Water: Well

    Community & HOA

    Community
    • Subdivision: Pilot Ridge
    HOA
    • Has HOA: No
    Location
    • Region: Zebulon

    Financial & listing details

    • Price per square foot: $243/sqft
    • Date on market: 4/11/2025
    • Listing agreement: Exclusive Right To Sell
    • Listing terms: Cash,Conventional,FHA,USDA Loan,VA Loan

    Price history

    DateEventPrice
    5/23/2025Sold$593,850+0.7%$243/sqft
    Source: Doorify MLS #10088831 Report a problem
    5/2/2025Pending sale$589,900$241/sqft
    Source: Doorify MLS #10088831 Report a problem
    4/11/2025Listed for sale$589,900$241/sqft
    Source: Doorify MLS #10088831 Report a problem

    Public tax history

    Tax history is unavailable.

    Neighborhood: 27597

    Nearby schools

    GreatSchools rating
    Schools provided by the listing agent
    • Elementary: Franklin - Bunn Elementary
    • Middle: Franklin - Bunn Middle
    • High: Franklin - Bunn High

    Source: Doorify MLS. This data may not be complete. We recommend contacting the local school district to confirm school assignments for this home.

    Get a cash offer in 3 minutes
    Find out how much your home could sell for in as little as 3 minutes with a no-obligation cash offer.
    Estimated market value
    $599,300
    Get a cash offer in 3 minutes
    Find out how much your home could sell for in as little as 3 minutes with a no-obligation cash offer.
    Estimated market value
    $599,300