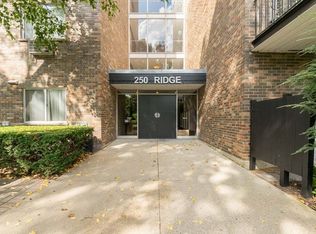
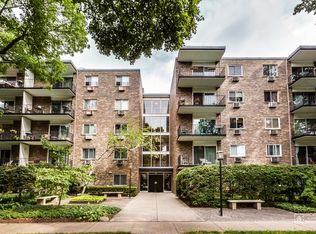
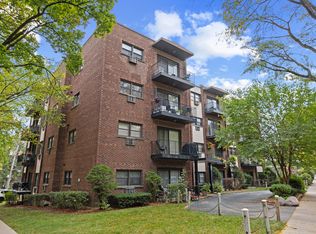
Welcome home to this beautiful, light-filled unit located on the quiet, tree-lined Harvard Terrace St. This inviting residence offers a spacious layout, thoughtful updates, and plenty of storage throughout. The gourmet-style kitchen features stainless steel appliances, granite countertops, a stylish backsplash, and a convenient breakfast bar. The updated bathrooms add a modern touch, while the spacious primary bedroom boasts a large walk-in closet, complemented by an abundance of additional floor-to-ceiling closet space throughout the home. Step outside onto the oversized balcony, an ideal spot to relax, enjoy your morning coffee, or entertain guests while overlooking the peaceful, tree-lined street. Conveniently located near public transportation, parks, the lake, and the city, this home offers both tranquility and accessibility. Additional features include an assigned parking space and a private storage unit.
Active
$239,000
250 Ridge Ave APT 4H, Evanston, IL 60202
2beds
1,043sqft
Condominium, Single Family Residence
Built in 1964
-- sqft lot
$236,400 Zestimate®
$229/sqft
$371/mo HOA
What's special
- 30 days
- 789
- 47
Likely to sell faster than
Zillow last checked:
Listing updated:
Listed by:
Santiago Valdez (417)494-0517,
Compass,
Mohammed Asif,
Compass
Source: MRED as distributed by MLS GRID,MLS#: 12766222
Facts & features
Interior
Bedrooms & bathrooms
- Bedrooms: 2
- Bathrooms: 2
- Full bathrooms: 1
- 1/2 bathrooms: 1
Rooms
- Room types: Foyer, Walk In Closet
Primary bedroom
- Features: Flooring (Carpet)
- Level: Main
- Area: 176 Square Feet
- Dimensions: 11X16
Bedroom 2
- Features: Flooring (Carpet)
- Level: Main
- Area: 176 Square Feet
- Dimensions: 11X16
Dining room
- Features: Flooring (Carpet)
- Level: Main
- Area: 90 Square Feet
- Dimensions: 15X6
Foyer
- Features: Flooring (Hardwood)
- Level: Main
- Area: 96 Square Feet
- Dimensions: 16X6
Kitchen
- Features: Kitchen (Eating Area-Breakfast Bar), Flooring (Porcelain Tile)
- Level: Main
- Area: 117 Square Feet
- Dimensions: 13X9
Living room
- Level: Main
- Area: 210 Square Feet
- Dimensions: 14X15
Walk in closet
- Features: Flooring (Carpet)
- Level: Main
- Area: 21 Square Feet
- Dimensions: 7X3
Heating
- Electric, Baseboard, Indv Controls, Zoned
Cooling
- Wall Unit(s)
Appliances
- Included: Range, Microwave, Dishwasher, Refrigerator, Stainless Steel Appliance(s)
Features
- Basement: None
Interior area
- Total structure area: 0
- Total interior livable area: 1,043 sqft
Property
Parking
- Total spaces: 9
- Parking features: Assigned, Yes
Accessibility
- Accessibility features: No Disability Access
Features
- Exterior features: Balcony
Lot
- Features: Common Grounds
Details
- Parcel number: 11301120411036
- Special conditions: None
Construction
Type & style
- Home type: Condo
- Property subtype: Condominium, Single Family Residence
Materials
- Brick
Condition
- New construction: No
- Year built: 1964
Utilities & green energy
- Electric: 100 Amp Service
- Sewer: Public Sewer
- Water: Lake Michigan
- Utilities for property: Cable Available
Community & HOA
HOA
- Has HOA: Yes
- Amenities included: Coin Laundry, Elevator in Residence, Storage, Security Door Lock(s), Service Elevator(s), Intercom
- Services included: Water, Parking, Insurance, Lawn Care, Scavenger, Snow Removal
- HOA fee: $371 monthly
Location
- Region: Evanston
Financial & listing details
- Price per square foot: $229/sqft
- Tax assessed value: $160,510
- Annual tax amount: $3,231
- Date on market: 9/24/2026
- Ownership: Condo
Estimated market value
$236,400
$225,000 - $248,000
$2,137/mo
Price history
| Date | Event | Price |
|---|---|---|
| 9/24/2026 | Listed for sale | $239,000+49.4%$229/sqft |
Source:  MRED as distributed by MLS GRID #12766222 Report a problem | ||
| 3/18/2026 | Listing removed | $2,100$2/sqft |
Source: MRED as distributed by MLS GRID #12527741 Report a problem | ||
| 2/11/2026 | Price change | $2,100-10.6%$2/sqft |
Source: MRED as distributed by MLS GRID #12527741 Report a problem | ||
| 12/9/2025 | Listed for rent | $2,350$2/sqft |
Source: MRED as distributed by MLS GRID #12527741 Report a problem | ||
| 12/4/2025 | Listing removed | $2,350$2/sqft |
Source: Zillow Rentals Report a problem | ||
| 11/18/2025 | Listed for rent | $2,350$2/sqft |
Source: Zillow Rentals Report a problem | ||
| 11/7/2025 | Listing removed | $2,350$2/sqft |
Source: Zillow Rentals Report a problem | ||
| 9/2/2025 | Price change | $2,350+4.4%$2/sqft |
Source: Zillow Rentals Report a problem | ||
| 8/17/2025 | Listed for rent | $2,250-4.3%$2/sqft |
Source: Zillow Rentals Report a problem | ||
| 7/6/2025 | Listing removed | $2,350$2/sqft |
Source: Zillow Rentals Report a problem | ||
| 2/3/2025 | Listed for rent | $2,350+42.4%$2/sqft |
Source: Zillow Rentals Report a problem | ||
| 7/11/2018 | Sold | $160,000+9597%$153/sqft |
Source: Public Record Report a problem | ||
| 3/23/2018 | Listing removed | $1,650$2/sqft |
Source: Core Realty & Investments Inc. #09868867 Report a problem | ||
| 11/11/2017 | Price change | $1,650-2.9%$2/sqft |
Source: Core Realty & Investments Inc. #09790930 Report a problem | ||
| 11/2/2017 | Listed for rent | $1,700$2/sqft |
Source: Core Realty & Investments Inc. #09790930 Report a problem | ||
| 11/8/2016 | Sold | $1,650-99.2%$2/sqft |
Source: Agent Provided Report a problem | ||
| 12/22/2006 | Sold | $219,000+90.4%$210/sqft |
Source: Public Record Report a problem | ||
| 8/21/2000 | Sold | $115,000+32.2%$110/sqft |
Source: Public Record Report a problem | ||
| 9/4/1998 | Sold | $87,000+2.4%$83/sqft |
Source: Public Record Report a problem | ||
| 8/23/1995 | Sold | $85,000$81/sqft |
Source: Public Record Report a problem | ||
Public tax history
| Year | Property taxes | Tax assessment |
|---|---|---|
| 2024 | $3,232 +3.5% | $16,051 +0% |
| 2023 | $3,123 +5.1% | $16,049 |
| 2022 | $2,971 +33.3% | $16,049 +38.1% |
| 2021 | $2,230 -1.3% | $11,621 |
| 2020 | $2,260 -26.6% | $11,621 -10.4% |
| 2019 | $3,078 +102.8% | $12,967 +45.7% |
| 2018 | $1,518 +1.6% | $8,902 |
| 2017 | $1,494 -9% | $8,902 |
| 2016 | $1,642 +15% | $8,902 +13% |
| 2015 | $1,428 -0.1% | $7,875 |
| 2014 | $1,429 +3.6% | $7,875 |
| 2013 | $1,380 -27.1% | $7,875 -24.3% |
| 2012 | $1,893 -1.2% | $10,400 |
| 2011 | $1,916 -14.1% | $10,400 -10.5% |
| 2010 | $2,230 -16.6% | $11,623 -29.7% |
| 2009 | $2,674 -20.6% | $16,523 -4% |
| 2008 | $3,369 +0.1% | $17,212 -3.6% |
| 2007 | $3,365 +14.3% | $17,850 +29% |
| 2006 | $2,943 +79.4% | $13,840 |
| 2005 | $1,641 +3.5% | $13,840 |
| 2004 | $1,585 -6.8% | $13,840 +46.6% |
| 2003 | $1,700 +2.8% | $9,443 |
| 2002 | $1,654 +13.6% | $9,443 |
| 2001 | $1,456 +1.5% | $9,443 +18.4% |
| 2000 | $1,435 -23.5% | $7,973 |
| 1999 | $1,875 | $7,973 |
Find assessor info on the county website
Monthly payment
Est. payment
Payment breakdown
Explore the cost of this home by adjusting the details. Changes won't be saved.Climate risks
Neighborhood: 60202
Nearby schools
Schools provided by the listing agent
- Elementary: Oakton Elementary School
- Middle: Chute Middle School
- High: Evanston Twp High School
- District: 65
Source: MRED as distributed by MLS GRID. This data may not be complete. We recommend contacting the local school district to confirm school assignments for this home.

Similar homes
- $210,0002 bd2 ba1.1k sqft200 Ridge Ave APT Tg, Evanston, IL 60202Active
 MLS ID #12759345, Emily Moore, Compass. MRED as distributed by MLS GRID
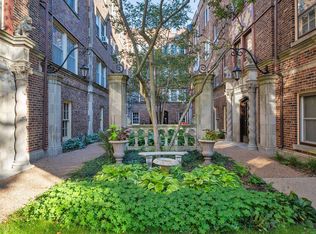
- $215,0002 bd1 ba1.1k sqft1219 Hull Ter APT 2C, Evanston, IL 60202Active
 MLS ID #12784922, Joe Zei, @properties Christies International Real Estate. MRED as distributed by MLS GRID
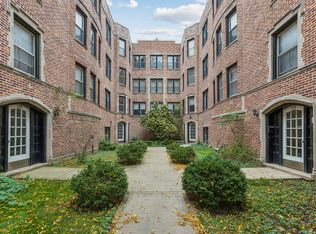
- $250,0002 bd1 ba913 sqft136 Clyde Ave APT 2S, Evanston, IL 60202Active
 MLS ID #12782752, Mary Summerville, SRES, Coldwell Banker Realty. MRED as distributed by MLS GRID
- $235,0002 bd2 ba1.2k sqft7255 N Ridge Blvd APT 303, Chicago, IL 60645New
 MLS ID #12790857, Giancarlo Bargioni, ABR, Keller Williams ONEChicago. MRED as distributed by MLS GRID
