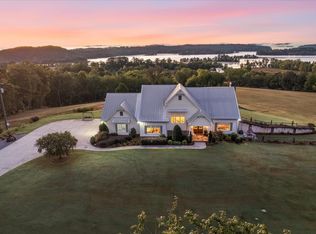
Welcome to 250 Spivey Road, where nearly 70 acres of breathtaking Tennessee countryside create a private retreat unlike any other. Tucked away in a peaceful, secluded setting, this remarkable property offers an incredible blend of open pastures, rolling meadows, wooded areas, a scenic bluff, established orchards, and a garden space. The spacious main residence is designed for comfortable country living and entertaining, featuring a screened porch and swimming pool where you can unwind and take in the beauty of your surroundings.
A separate guest home provides wonderful flexibility for family, visitors, or additional living space, while the barn and expansive acreage open the door to countless possibilities. Add in lake privileges, abundant outdoor space, and the privacy that only acreage can provide, and you have a truly special property.
Whether you envision a private family estate, hobby farm, recreational retreat, or simply a peaceful place to call home, 250 Spivey Road offers the space, scenery, and Tennessee lifestyle you've been searching for.
Active
$5,750,000
250 Spivey Rd, Dayton, TN 37321
5beds
4,671sqft
Residential
Built in 2017
69.8 Acres Lot
$-- Zestimate®
$1,231/sqft
$-- HOA
What's special
Swimming poolScenic bluffSeparate guest homeOpen pasturesEstablished orchardsScreened porchGarden space
- 4 days
- 4,678
- 71
Likely to sell faster than
Zillow last checked:
Listing updated:
Listed by:
Geoffrey S Ramsey 423-227-5564,
Real Estate Partners Chattanooga, LLC 423-362-8333,
Geoff Hurdle 615-815-9364,
Real Estate Partners Chattanooga, LLC
Source: RealTracs MLS as distributed by MLS GRID,MLS#: 3618877
Facts & features
Interior
Bedrooms & bathrooms
- Bedrooms: 5
- Bathrooms: 4
- Full bathrooms: 3
- 1/2 bathrooms: 1
Primary bathroom
- Features: Double Vanity
- Level: Double Vanity
Kitchen
- Features: Eat-in Kitchen
- Level: Eat-in Kitchen
Heating
- Central, Natural Gas
Cooling
- Ceiling Fan(s), Central Air, Dual
Appliances
- Included: Stainless Steel Appliance(s), Oven, Refrigerator, Gas Range, Gas Oven, Cooktop, Double Oven, Disposal, Dishwasher, Dryer, Washer
- Laundry: Gas Dryer Hookup, Washer Hookup
Features
- Bookcases, Ceiling Fan(s), Central Vacuum, Entrance Foyer, High Ceilings, Open Floorplan, Walk-In Closet(s), High Speed Internet
- Flooring: Wood, Other
- Basement: Unfinished
- Number of fireplaces: 1
Interior area
- Total structure area: 4,671
- Total interior livable area: 4,671 sqft
Property
Parking
- Total spaces: 3
- Parking features: Garage Door Opener, Garage Faces Side, Concrete, Driveway, Gravel
- Garage spaces: 3
- Has uncovered spaces: Yes
Features
- Levels: Three Or More
- Stories: 2
- Patio & porch: Screened, Porch
- Exterior features: Dock, Gas Grill
- Has private pool: Yes
- Pool features: In Ground
- Has view: Yes
- View description: River
- Has water view: Yes
- Water view: River
Lot
- Size: 69.8 Acres
- Dimensions: 203 x 2912 IRR
- Features: Rolling Slope, Sloped, Wooded, Private, Other
- Topography: Rolling Slope,Sloped,Wooded,Private,Other
Details
- Additional structures: Guest House
- Parcel number: 109 00518 000
- Special conditions: Standard
- Other equipment: Irrigation System
Construction
Type & style
- Home type: SingleFamily
- Property subtype: Residential
Materials
- Other, Brick
- Roof: Metal
Condition
- New construction: No
- Year built: 2017
Utilities & green energy
- Sewer: Septic Tank
- Water: Public
- Utilities for property: Natural Gas Available, Water Available
Green energy
- Energy efficient items: Windows
Community & HOA
Community
- Subdivision: None
HOA
- Has HOA: No
Location
- Region: Dayton
Financial & listing details
- Price per square foot: $1,231/sqft
- Tax assessed value: $2,536,500
- Annual tax amount: $4,624
- Date on market: 10/9/2026
Estimated market value
Not available
Estimated sales range
Not available
Not available
Price history
| Date | Event | Price |
|---|---|---|
| 10/10/2026 | Listed for sale | $5,750,000$1,231/sqft |
Source:  RealTracs MLS as distributed by MLS GRID #3618877 Report a problem RealTracs MLS as distributed by MLS GRID #3618877 Report a problem | ||
Public tax history
| Year | Property taxes | Tax assessment |
|---|---|---|
| 2025 | $4,624 | $342,850 |
| 2024 | $4,624 +19.9% | $342,850 +100.4% |
| 2023 | $3,857 | $171,050 |
| 2022 | $3,857 | $171,050 |
| 2021 | $3,857 +7.4% | $171,050 +7.4% |
| 2020 | $3,592 +3.8% | $159,325 +3.8% |
| 2019 | $3,462 +14.3% | $153,550 +11.3% |
| 2018 | $3,030 0% | $137,925 -2.1% |
| 2017 | $3,030 +181.3% | $140,875 +187.2% |
| 2016 | $1,077 | $49,050 |
| 2015 | $1,077 +73.4% | $49,050 +65.7% |
| 2014 | $621 | $29,600 -86% |
| 2013 | $621 -83.1% | $211,450 +0.5% |
| 2010 | $3,683 | $210,500 |
| 2009 | -- | $210,500 |
| 2008 | -- | $210,500 +255.4% |
| 2007 | $1,185 | $59,225 |
| 2006 | $1,185 | $59,225 |
| 2005 | $1,185 | $59,225 |
Find assessor info on the county website
Monthly payment
Est. payment
Payment breakdown
Explore the cost of this home by adjusting the details. Changes won't be saved.Climate risks
Neighborhood: 37321
Nearby schools
Schools provided by the listing agent
- Elementary: Frazier Elementary
- Middle: Rhea Middle School
- High: Rhea County High School
Source: RealTracs MLS as distributed by MLS GRID. This data may not be complete. We recommend contacting the local school district to confirm school assignments for this home.