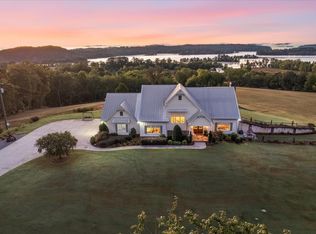
Welcome to 250 Spivey Road, where nearly 70 acres of breathtaking Tennessee countryside create a private retreat unlike any other. Tucked away in a peaceful, secluded setting, this remarkable property offers an incredible blend of open pastures, rolling meadows, wooded areas, a scenic bluff, established orchards, and a garden space. The spacious main residence is designed for comfortable country living and entertaining, featuring a screened porch and swimming pool where you can unwind and take in the beauty of your surroundings.
A separate guest home provides wonderful flexibility for family, visitors, or additional living space, while the barn and expansive acreage open the door to countless possibilities. Add in lake privileges, abundant outdoor space, and the privacy that only acreage can provide, and you have a truly special property.
Whether you envision a private family estate, hobby farm, recreational retreat, or simply a peaceful place to call home, 250 Spivey Road offers the space, scenery, and Tennessee lifestyle you've been searching for.
For sale
$5,750,000
250 Spivey Rd, Dayton, TN 37321
5beds
4,671sqft
Farm
Built in 2017
69.8 Acres Lot
$286,200 Zestimate®
$1,231/sqft
$-- HOA
What's special
Swimming poolScenic bluffSeparate guest homeOpen pasturesEstablished orchardsScreened porchGarden space
- 4 days
- 379
- 67
Zillow last checked:
Listing updated:
Listed by:
Geoffrey S Ramsey 423-227-5564,
Real Estate Partners Chattanooga LLC 423-362-8333,
Geoffrey Hurdle 615-815-9364,
Real Estate Partners Chattanooga LLC
Source: Greater Chattanooga Realtors,MLS#: 1544378
Facts & features
Interior
Bedrooms & bathrooms
- Bedrooms: 5
- Bathrooms: 4
- Full bathrooms: 3
- 1/2 bathrooms: 1
Heating
- Central, Natural Gas
Cooling
- Central Air, Ceiling Fan(s), Dual
Appliances
- Included: Cooktop, Disposal, Double Oven, Dishwasher, Gas Cooktop, Gas Oven, Gas Range, Gas Water Heater, Other, Refrigerator, Range Hood, Self Cleaning Oven, Stainless Steel Appliance(s), Vented Exhaust Fan, Washer/Dryer, Water Heater
- Laundry: Gas Dryer Hookup, Inside, Lower Level, Laundry Room, Sink, Washer Hookup
Features
- Bookcases, Ceiling Fan(s), Chandelier, Central Vacuum, Double Vanity, Entrance Foyer, Eat-in Kitchen, High Ceilings, High Speed Internet, Kitchen Island, Open Floorplan, Pantry, Sauna, Soaking Tub, Tray Ceiling(s), Walk-In Closet(s)
- Flooring: Ceramic Tile, Hardwood
- Windows: Insulated Windows, Shades, Window Treatments
- Basement: Unfinished
- Number of fireplaces: 1
- Fireplace features: Basement
Interior area
- Total structure area: 4,671
- Total interior livable area: 4,671 sqft
- Finished area above ground: 4,671
Property
Parking
- Total spaces: 3
- Parking features: Concrete, Driveway, Garage, Garage Door Opener, Gravel, RV Access/Parking, Garage Faces Side, Kitchen Level
- Attached garage spaces: 3
Features
- Levels: Two
- Stories: 2
- Patio & porch: Covered, Enclosed, Front Porch, Rear Porch, Porch - Screened, Porch - Covered
- Exterior features: Dock, Gas Grill
- Has private pool: Yes
- Pool features: Heated, In Ground, Outdoor Pool, Private, Salt Water
- Has spa: Yes
- Fencing: Gate
- Has view: Yes
- View description: Forest, Meadow, Pond, Pool, River, Rural, Trees/Woods
- Has water view: Yes
- Water view: Pond,River
- Waterfront features: Lake, Lake Privileges
Lot
- Size: 69.8 Acres
- Dimensions: 203 x 2912 IRR
- Features: Bluff, Back Yard, Front Yard, Garden, Greenbelt, Gentle Sloping, Landscaped, Lake on Lot, Meadow, Many Trees, Native Plants, Orchard(s), Open Lot, Pond on Lot, Private, Rolling Slope, Secluded, Sprinklers In Front, Sprinklers In Rear, Sloped, Wooded, Rural
Details
- Additional structures: Barn(s), Garage(s), Greenhouse, Guest House, RV/Boat Storage, Second Residence
- Parcel number: 109 005.18
- Other equipment: Generator, Irrigation Equipment, Satellite Dish
Construction
Type & style
- Home type: SingleFamily
- Property subtype: Farm
Materials
- Brick, HardiPlank Type
- Foundation: Concrete Perimeter
- Roof: Metal
Condition
- New construction: No
- Year built: 2017
Utilities & green energy
- Sewer: Septic Tank
- Water: Public
- Utilities for property: Cable Connected, Natural Gas Connected, Water Available, Water Connected
Green energy
- Water conservation: Efficient Hot Water Distribution
Community & HOA
Community
- Subdivision: None
HOA
- Has HOA: No
Location
- Region: Dayton
Financial & listing details
- Price per square foot: $1,231/sqft
- Tax assessed value: $262,600
- Annual tax amount: $4,623
- Date on market: 10/10/2026
- Listing terms: Cash,Conventional
- Road surface type: Concrete, Gravel
Estimated market value
$286,200
$189,000 - $395,000
$1,402/mo
Price history
| Date | Event | Price |
|---|---|---|
| 10/10/2026 | Listed for sale | $5,750,000$1,231/sqft |
Source: Greater Chattanooga Realtors #1544378 Report a problem | ||
Public tax history
| Year | Property taxes | Tax assessment |
|---|---|---|
| 2025 | $215 | $15,925 |
| 2024 | $215 -22.2% | $15,925 +30% |
| 2023 | $276 | $12,250 |
| 2022 | $276 | $12,250 |
| 2021 | $276 | $12,250 |
| 2020 | $276 | $12,250 |
| 2019 | $276 +27.3% | $12,250 +24.1% |
| 2018 | $217 0% | $9,875 |
| 2017 | $217 | $9,875 |
| 2016 | $217 | $9,875 |
| 2015 | $217 +4.8% | $9,875 |
| 2014 | $207 -68.4% | $9,875 -68.3% |
| 2004 | $655 +22.2% | $31,200 +22.2% |
| 2003 | $536 | $25,525 -5.8% |
| 2001 | -- | $27,091 -89.3% |
| 2000 | -- | $252,391 |
Find assessor info on the county website
Monthly payment
Est. payment
Payment breakdown
Explore the cost of this home by adjusting the details. Changes won't be saved.Climate risks
Neighborhood: 37321
Nearby schools
Schools provided by the listing agent
- Elementary: Frazier Elementary School
- Middle: Rhea County Middle
- High: Rhea County High School
Source: Greater Chattanooga Realtors. This data may not be complete. We recommend contacting the local school district to confirm school assignments for this home.