Lakefront home in Whispering Lake with approximately 58 feet of waterfront. This well-maintained all-brick home offers a spacious single-level floor plan with beautiful lake views from the main living area, primary suite, and covered back porch.
The open-concept layout features hardwood floors, vaulted ceilings, and a kitchen with granite countertops, stainless steel appliances, under-cabinet lighting, a pantry, and ample cabinet space. The primary suite includes a large walk-in closet, dual vanities, soaking tub, and separate shower. Two additional bedrooms provide flexibility for guests, family, or a home office.
Situated on a beautifully landscaped lot with 57.74 feet of lake frontage, the backyard is ideal for enjoying morning coffee, fishing, or relaxing by the water. Additional features include an irrigation system, mature fruit trees, and a two-car garage.
Located in the desirable Whispering Lake community, residents enjoy low HOA dues and convenient access to Grand Boulevard, Sacred Heart Hospital, top-rated schools, and the beaches of Scenic Highway 30A, all just a short drive away.
For sale
$539,900
250 Veterans Rd, Santa Rosa Beach, FL 32459
3beds
1,827sqft
Single Family Residence
Built in 2012
10,018 Square Feet Lot
$-- Zestimate®
$296/sqft
$-- HOA
What's special
Mature fruit treesTwo-car garageWell-maintained all-brick homeTwo additional bedroomsOpen-concept layoutSpacious single-level floor planCovered back porch
- 46 days
- 614
- 37
Likely to sell faster than
Zillow last checked:
Listing updated:
Listed by:
Morgan Palmer 850-699-3401,
Watersound Real Estate
Source: ECAOR,MLS#: 1008923
Facts & features
Interior
Bedrooms & bathrooms
- Bedrooms: 3
- Bathrooms: 2
- Full bathrooms: 2
Primary bedroom
- Level: First
- Area: 273 Square Feet
- Dimensions: 21 x 13
Bedroom
- Level: First
- Area: 168 Square Feet
- Dimensions: 16 x 10.5
Bedroom
- Level: First
- Area: 130 Square Feet
- Dimensions: 13 x 10
Primary bathroom
- Level: First
- Area: 90 Square Feet
- Dimensions: 10 x 9
Bathroom
- Level: First
- Area: 60 Square Feet
- Dimensions: 10 x 6
Dining area
- Level: First
- Area: 168 Square Feet
- Dimensions: 14 x 12
Family room
- Level: First
- Area: 270 Square Feet
- Dimensions: 18 x 15
Foyer
- Level: First
- Area: 110.5 Square Feet
- Dimensions: 17 x 6.5
Garage
- Level: First
- Area: 360 Square Feet
- Dimensions: 20 x 18
Kitchen
- Level: First
- Area: 132 Square Feet
- Dimensions: 12 x 11
Screened porch
- Level: First
- Area: 147.25 Square Feet
- Dimensions: 15.5 x 9.5
Heating
- Heat Pump
Cooling
- Ceiling Fan(s)
Appliances
- Included: Electric Water Heater
Features
- Vaulted Ceiling(s)
- Flooring: Hardwood, Carpet
- Doors: Storm Door(s)
- Windows: Double Pane Windows, Window Treatments
- Common walls with other units/homes: No Common Walls
Interior area
- Total structure area: 1,827
- Total interior livable area: 1,827 sqft
Property
Parking
- Total spaces: 4
- Parking features: Garage - Attached
- Attached garage spaces: 2
Features
- Stories: 1
- Exterior features: Sprinkler System
- Has view: Yes
- View description: Lake
- Has water view: Yes
- Water view: Lake
- Waterfront features: Lake Front
Lot
- Size: 10,018 Square Feet
- Dimensions: 70 x 129.11 x 139.98 x 57.74
- Features: Covenants, Level
Details
- Parcel number: 262S20337000000520
- Zoning description: Deed Restrictions
- Special conditions: Accept Backup Offers
Construction
Type & style
- Home type: SingleFamily
- Architectural style: Ranch
- Property subtype: Single Family Residence
Materials
- Frame, Brick
- Roof: Composition
Condition
- Construction Complete
- New construction: No
- Year built: 2012
Utilities & green energy
- Water: Public
Community & HOA
Community
- Features: Fishing
- Subdivision: WHISPERING LAKE
HOA
- Has HOA: Yes
- Services included: Management
Location
- Region: Santa Rosa Beach
Financial & listing details
- Price per square foot: $296/sqft
- Tax assessed value: $410,722
- Annual tax amount: $2,501
- Date on market: 7/31/2026
Estimated market value
Not available
Estimated sales range
Not available
Not available
Price history
| Date | Event | Price |
|---|---|---|
| 7/31/2026 | Listed for sale | $539,900+5%$296/sqft |
Source:  ECAOR #1008923 Report a problem ECAOR #1008923 Report a problem | ||
| 2/21/2024 | Sold | $514,000-2.1%$281/sqft |
Source: ECAOR #934379 Report a problem | ||
| 1/14/2024 | Pending sale | $524,900$287/sqft |
Source: ECAOR #934379 Report a problem | ||
| 10/19/2023 | Listed for sale | $524,900+69.6%$287/sqft |
Source: ECAOR #934379 Report a problem | ||
| 10/12/2017 | Sold | $309,500$169/sqft |
Source: ECAOR #781936 Report a problem | ||
| 8/23/2017 | Listed for sale | $309,500+42.3%$169/sqft |
Source: Berkshire Hathaway Home Services Penfed Realty #781936 Report a problem | ||
| 5/8/2012 | Sold | $217,425+558.9%$119/sqft |
Source: Public Record Report a problem | ||
| 12/13/2011 | Sold | $33,000$18/sqft |
Source: Public Record Report a problem | ||
Public tax history
| Year | Property taxes | Tax assessment |
|---|---|---|
| 2025 | $2,606 +19.1% | $327,030 +17.7% |
| 2024 | $2,188 +4.1% | $277,802 +3% |
| 2023 | $2,103 +1.4% | $269,711 +3% |
| 2022 | $2,073 -1.1% | $261,855 +3% |
| 2021 | $2,096 -1.6% | $254,228 +1.4% |
| 2020 | $2,131 +3.3% | $250,718 +2.3% |
| 2019 | $2,063 | $245,081 +1.9% |
| 2018 | $2,063 +1.8% | $240,511 +26.5% |
| 2017 | $2,026 +51.8% | $190,179 +2.1% |
| 2016 | $1,335 +1.8% | $186,267 +0.7% |
| 2015 | $1,312 -0.9% | $184,972 +0.8% |
| 2014 | $1,324 | $183,504 |
| 2013 | -- | $183,504 +587.1% |
| 2012 | -- | $26,708 +54.2% |
| 2011 | -- | $17,325 -10% |
| 2010 | -- | $19,250 -45.3% |
| 2009 | -- | $35,190 -15% |
| 2008 | -- | $41,400 +1052.9% |
| 2007 | -- | $3,591 |
Find assessor info on the county website
Monthly payment
Est. payment
Payment breakdown
Explore the cost of this home by adjusting the details. Changes won't be saved.Climate risks
Neighborhood: 32459
Nearby schools
Schools provided by the listing agent
- Elementary: Dune Lakes
- Middle: Emerald Coast
- High: South Walton
Source: ECAOR. This data may not be complete. We recommend contacting the local school district to confirm school assignments for this home.
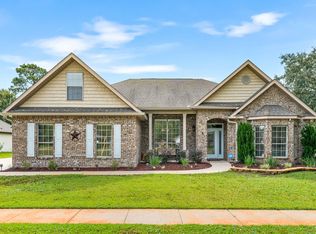
- $455,5003 bd2 ba1.8k sqft238 Veterans Rd, Santa Rosa Beach, FL 32459Off Market
- $615,0004 bd2 ba2.7k sqft505 Whispering Lake Dr, Santa Rosa Beach, FL 32459Sold

- $670,0005 bd3 ba3k sqft487 Whispering Lake Dr, Santa Rosa Beach, FL 32459Sold
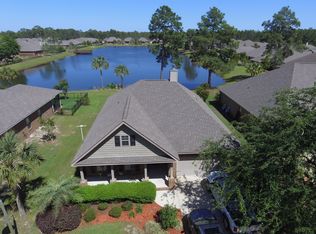
- $452,1003 bd2 ba1.8k sqft222 Veterans Rd, Santa Rosa Beach, FL 32459Off Market
Similar homes
- $505,0004 bd3 ba2.2k sqft49 Gustaf Dr, Santa Rosa Beach, FL 32459For Sale
 MLS ID #794752, Meghan Hall Team. CPAR
 - $395,0004 bd2 ba1.4k sqft318 Magnolia Creek Rd, Santa Rosa Beach, FL 32459For Sale
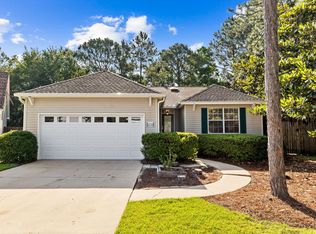
 MLS ID #1006899, Blankenship Watkins Advisory Group, Christies International Real Estate Emerald Coast. ECAOR
 - $489,8003 bd3 ba1.8k sqft260 Southern Pines Rd, Santa Rosa Beach, FL 32459For Sale
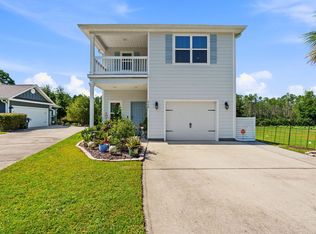 MLS ID #1008515, Brianna R Anderson, Beach House Sales and Development. ECAOR
 - $445,0003 bd2 ba1.9k sqft217 Cox Rd, Santa Rosa Beach, FL 32459For Sale
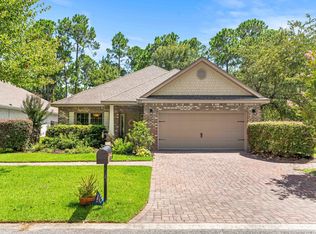 MLS ID #1008525, Anderson Group 30A, Berkshire Hathaway HomeServices. ECAOR
 - $549,9994 bd3 ba2.2k sqft723 Loblolly Bay Dr, Santa Rosa Beach, FL 32459For SaleMLS ID #1011088, Abbott Martin Group, EXP Realty LLC. ECAOR
- $507,0003 bd2 ba1.7k sqft660 Cocobolo Dr, Santa Rosa Beach, FL 32459For SaleMLS ID #1009242, Melanie M Downer, Bastion Realty LLC. ECAOR
- $459,9004 bd2 ba1.8k sqft365 Cox Rd, Santa Rosa Beach, FL 32459For SaleMLS ID #1004642, Derrick E Mork, Diamond Gulf Realty. ECAOR
- $474,0003 bd2 ba1.6k sqft19 Bald Eagle Dr, Santa Rosa Beach, FL 32459For SaleMLS ID #1009633, Spears Group, Compass. ECAOR
- $486,0003 bd3 ba2.1k sqft49 Corte Roble #86-A, Santa Rosa Beach, FL 32459For SaleMLS ID #1011291, Annie H Lockamy, Inlet Beach Real Estate. ECAOR
- $485,0003 bd2 ba1.7k sqft286 Pin Oak Loop, Santa Rosa Beach, FL 32459For SaleMLS ID #1009781, Evan H Dickson, Keller Williams Realty SRB. ECAOR
- $549,0003 bd3 ba1.8k sqft209 Blakely Drew Blvd, Santa Rosa Beach, FL 32459For SaleMLS ID #986781, Tonya J Bailey, Corcoran Reverie SRB. ECAOR
- $639,9003 bd3 ba1.5k sqft107 Golf Villa Dr, Santa Rosa Beach, FL 32459For SaleMLS ID #1005162, Toni M Peavler, Compass. ECAOR
- $629,0003 bd3 ba1.7k sqft34 Woodshire Dr, Santa Rosa Beach, FL 32459For SaleMLS ID #999365, Richard E Stafford, Tommy Sholes Inc. ECAOR
- $485,0003 bd2 ba2.1k sqft105 Bella Blvd, Santa Rosa Beach, FL 32459For SaleMLS ID #1000599, Russell G Franchi, Watermark Properties Group LLC. ECAOR
- $575,0003 bd3 ba2.1k sqft36 Corte Bambu #A-116, Santa Rosa Beach, FL 32459For SaleMLS ID #1008476, Cynthia Lea Blanton, Scenic Real Estate. ECAOR
- $620,0003 bd3 ba2.6k sqft129 Mussett Bayou Ct, Santa Rosa Beach, FL 32459For SaleMLS ID #985851, Mark A Simpson, Harrison Lilly Emerald Coast. ECAOR
- $600,0004 bd4 ba2.2k sqft98 Bald Eagle Dr, Santa Rosa Beach, FL 32459For SaleMLS ID #1007345, Courtney W Stubley, The Premier Property Group Seacrest Office. ECAOR
- $572,2504 bd3 ba2.3k sqft103 Wayne Trl Lot 101, Santa Rosa Beach, FL 32459For SaleMLS ID #1006761, Jessie D Rawson, Rawson Realty LLC. ECAOR
- $575,0004 bd4 ba2.5k sqft124 Conner Cir, Santa Rosa Beach, FL 32459For SaleMLS ID #969182, 30AMY HOMES, Rising Star Real Estate Inc. ECAOR
