This lovely brick ranch home is situated on .3 acres of land & boasts a wooded backdrop. Sitting in Trinity School district, this home offers a quiet country setting, but is still just minutes to everything you might need. It provides a flexible floor plan on the main level w/ rooms being appointed to meet your needs. You are welcomed by a formal living room w/ large picture window. Next you step into the oversized eat in kitchen, equipped w/ off white cabinetry, stainless appliances, granite counter tops, & recessed lighting. It provides plenty of work space & storage. The kitchen is adjacent to the beautiful family room that is wrapped in large windows which allow the natural light to flood the room. It has a vaulted ceiling and radiant floor heat. It's a fantastic spot to bring the outdoors in & enjoy the birds, wildlife, & nature at your back door step. The main level also has three nice sized bedrooms w/ original hardwood floors & an updated full bathroom. Downstairs you will find a large game room that would be the perfect place for entertaining for a game night or movie night. There is another full bath downstairs, as well as a good sized laundry room & plenty of storage space. As you step outside, you will find a flagstone patio, a lovely arbor, & plenty of greenery to enjoy. This home would make a fantastic starter home & could also be great for someone looking to downsize a bit. Just add your personal touches and it's ready to call home!
For sale
Price cut: $10K (10/12)
$214,900
250 Waynesburg Rd, Washington, PA 15301
3beds
1,790sqft
Single Family Residence
Built in 1965
0.3 Acres Lot
$208,000 Zestimate®
$120/sqft
$-- HOA
What's special
Brick ranch homePlenty of greeneryLarge game roomLovely arborFlagstone patioRecessed lightingOff white cabinetry
- 65 days
- 1,523
- 119
Likely to sell faster than
Zillow last checked:
Listing updated:
Listed by:
Amber Bennett 724-941-3340,
BERKSHIRE HATHAWAY THE PREFERRED REALTY 724-941-3340
Source: WPMLS,MLS#: 1770151 Originating MLS: West Penn Multi-List
Originating MLS: West Penn Multi-ListFacts & features
Interior
Bedrooms & bathrooms
- Bedrooms: 3
- Bathrooms: 2
- Full bathrooms: 2
Primary bedroom
- Level: Main
- Dimensions: 11x11
Bedroom 2
- Level: Main
- Dimensions: 11x10
Bedroom 3
- Level: Main
- Dimensions: 9x8
Family room
- Level: Main
- Dimensions: 13x23
Game room
- Level: Lower
- Dimensions: 10x23
Kitchen
- Level: Main
- Dimensions: 12x19
Laundry
- Level: Lower
Living room
- Level: Main
- Dimensions: 11x15
Heating
- Forced Air, Gas
Cooling
- Central Air
Appliances
- Included: Some Gas Appliances, Dryer, Dishwasher, Microwave, Refrigerator, Stove, Washer
Features
- Window Treatments
- Flooring: Carpet, Ceramic Tile, Hardwood
- Windows: Window Treatments
- Basement: Full,Finished,Walk-Out Access
- Has fireplace: No
Interior area
- Total structure area: 1,790
- Total interior livable area: 1,790 sqft
Video & virtual tour
Property
Parking
- Total spaces: 1
- Parking features: Built In
- Has attached garage: Yes
Features
- Levels: One
- Stories: 1
- Pool features: None
Lot
- Size: 0.3 Acres
- Dimensions: 75 x 200 x 76 x 200
Details
- Parcel number: 0200010100001500
Construction
Type & style
- Home type: SingleFamily
- Architectural style: Colonial,Ranch
- Property subtype: Single Family Residence
Materials
- Brick, Vinyl Siding
- Roof: Asphalt
Condition
- Resale
- Year built: 1965
Utilities & green energy
- Sewer: Public Sewer
- Water: Public
Community & HOA
Location
- Region: Washington
Financial & listing details
- Price per square foot: $120/sqft
- Tax assessed value: $129,900
- Annual tax amount: $2,611
- Date on market: 8/19/2026
Estimated market value
$208,000
$198,000 - $218,000
$1,901/mo
Price history
| Date | Event | Price |
|---|---|---|
| 10/12/2026 | Price change | $214,900-4.4%$120/sqft |
Source:  WPMLS #1770151 Report a problem WPMLS #1770151 Report a problem | ||
| 9/21/2026 | Price change | $224,900-4.3%$126/sqft |
Source: WPMLS #1770151 Report a problem | ||
| 9/4/2026 | Price change | $234,900-6%$131/sqft |
Source: WPMLS #1770151 Report a problem | ||
| 8/19/2026 | Listed for sale | $249,900$140/sqft |
Source: WPMLS #1770151 Report a problem | ||
| 3/24/2021 | Listing removed | -- |
Source: Owner Report a problem | ||
| 3/23/2017 | Listing removed | $1,300$1/sqft |
Source: Owner Report a problem | ||
| 2/23/2017 | Price change | $1,300+4%$1/sqft |
Source: Owner Report a problem | ||
| 2/3/2017 | Listed for rent | $1,250$1/sqft |
Source: Owner Report a problem | ||
Public tax history
| Year | Property taxes | Tax assessment |
|---|---|---|
| 2026 | $2,563 +2% | $129,900 |
| 2025 | $2,512 +5.5% | $129,900 |
| 2024 | $2,382 | $129,900 |
| 2023 | $2,382 +7.7% | $129,900 |
| 2022 | $2,212 | $129,900 |
| 2021 | $2,212 +1.5% | $129,900 |
| 2020 | $2,180 +590.5% | $129,900 |
| 2018 | $316 +1352.6% | $129,900 |
| 2017 | $22 | $129,900 +1046.5% |
| 2016 | -- | $11,330 |
| 2015 | -- | $11,330 |
| 2014 | $282 | $11,330 |
| 2013 | $282 | $11,330 |
| 2012 | -- | $11,330 |
| 2011 | -- | $11,330 |
| 2010 | -- | $11,330 |
| 2009 | -- | $11,330 |
| 2008 | -- | $11,330 |
| 2007 | -- | $11,330 |
| 2006 | -- | $11,330 |
| 2005 | -- | $11,330 |
| 2004 | -- | $11,330 |
| 2003 | -- | $11,330 |
| 2002 | -- | $11,330 |
| 2000 | -- | $11,330 |
Find assessor info on the county website
Monthly payment
Est. payment
Payment breakdown
Explore the cost of this home by adjusting the details. Changes won't be saved.Climate risks
Neighborhood: 15301
Nearby schools
Schools provided by the listing agent
- District: Trinity Area
Source: WPMLS. This data may not be complete. We recommend contacting the local school district to confirm school assignments for this home.
Similar homes
- $199,0003 bd2 ba1.1k sqft84 Beagle Club Rd, Washington, PA 15301For Sale
 MLS ID #1780325, Becky Beecham. WPMLS
 - $225,0003 bd3 ba2.3k sqft545 S Main St, Washington, PA 15301For Sale
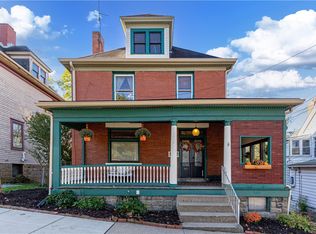 MLS ID #1780080, Tanya Rhody. WPMLS
 - $250,0004 bd3 ba1.9k sqft661 E Beau St, Washington, PA 15301For Sale
 MLS ID #1780493, Joy Fischer. WPMLS
 - $219,9003 bd1 ba1.4k sqft195 Lacock St, Washington, PA 15301For Sale
 MLS ID #1772067, Kenneth Homerosky. WPMLS
