Welcome to this stunning 2,268 sq. ft. custom estate on 10 private acres, built in 2021. Inside, a magnificent vaulted chef's kitchen--featuring a 10-foot seamless granite island with sink, large pantry, 5-burner gas cooktop, and dual convection ovens--flows seamlessly into the vaulted great room. The home offers 3 bedrooms, highlighted by a lavish primary suite boasting a massive boutique-style closet with built-ins, a custom tile shower, towel warmer, and deep soaking tub. Step outside to an oasis featuring a beautiful waterfall, extensive patio with 2 built-in gas Fireplace and BBQ hookups, covered 50' concrete RV pad with hookups. Practical features include a private well with 4 frost-free hydrants, natural gas heat, a heated 3.5-car garage, and generator hookup. Enjoy unparalleled privacy while situated near amenities, shopping, and outdoor recreation. This retreat offers immense potential with a grandfathered 40x60 shop permit and the possibility for a 5-acre split.
Active with bump clause
Price cut: $30K (8/13)
$1,215,000
2500 E Marnett Rd, Athol, ID 83801
3beds
3baths
2,264sqft
Single Family Residence
Built in 2021
10 Acres Lot
$-- Zestimate®
$537/sqft
$-- HOA
What's special
Beautiful waterfallTowel warmerVaulted great roomDual convection ovensLarge pantryLavish primary suiteCustom tile shower
- 116 days
- 431
- 23
Zillow last checked:
Listing updated:
Listed by:
Jared Andrew English 888-881-4118,
Congress Realty, Inc.
Source: Coeur d'Alene MLS,MLS#: 26-6517
Facts & features
Interior
Bedrooms & bathrooms
- Bedrooms: 3
- Bathrooms: 3
- Main level bathrooms: 3
- Main level bedrooms: 3
Heating
- Natural Gas, Forced Air
Appliances
- Included: Gas Water Heater, Water Softener, Wall Oven, Refrigerator, Microwave, Disposal, Dishwasher, Cooktop
- Laundry: Washer Hookup
Features
- Flooring: Vinyl, Carpet
- Has basement: No
- Has fireplace: No
- Common walls with other units/homes: No Common Walls
Interior area
- Total structure area: 2,264
- Total interior livable area: 2,264 sqft
Video & virtual tour
Property
Parking
- Parking features: Garage - Attached
- Has attached garage: Yes
Features
- Exterior features: Lighting, Rain Gutters, Water Feature, Lawn
- Has view: Yes
- View description: Territorial
Lot
- Size: 10 Acres
- Features: Wooded
Details
- Additional structures: Workshop
- Parcel number: 53N03W078000
- Zoning: RUR
Construction
Type & style
- Home type: SingleFamily
- Property subtype: Single Family Residence
Materials
- Fiber Cement, Frame
- Foundation: Concrete Perimeter
- Roof: Composition
Condition
- Year built: 2021
Utilities & green energy
- Water: Well
Community & HOA
Community
- Subdivision: Ponderosa Country Es
HOA
- Has HOA: No
Location
- Region: Athol
Financial & listing details
- Price per square foot: $537/sqft
- Tax assessed value: $969,652
- Annual tax amount: $2,688
- Date on market: 10/3/2026
- Road surface type: Gravel
Estimated market value
Not available
Estimated sales range
Not available
Not available
Price history
| Date | Event | Price |
|---|---|---|
| 10/3/2026 | Listed for sale | $1,215,000$537/sqft |
Source:  Coeur d'Alene MLS #26-6517 Report a problem Coeur d'Alene MLS #26-6517 Report a problem | ||
| 9/9/2026 | Pending sale | $1,215,000$537/sqft |
Source: Coeur d'Alene MLS #26-6517 Report a problem | ||
| 8/13/2026 | Price change | $1,215,000-2.4%$537/sqft |
Source: Coeur d'Alene MLS #26-6517 Report a problem | ||
| 6/23/2026 | Listed for sale | $1,245,000$550/sqft |
Source: Coeur d'Alene MLS #26-6517 Report a problem | ||
Public tax history
| Year | Property taxes | Tax assessment |
|---|---|---|
| 2025 | $2,688 -7.4% | $749,679 +0.9% |
| 2024 | $2,904 +4.4% | $742,768 +4.8% |
| 2023 | $2,781 -6.2% | $708,424 -7.4% |
| 2022 | $2,964 +4140.6% | $765,280 +358% |
| 2021 | $70 -6.1% | $167,094 +2684.9% |
| 2020 | $74 -4.4% | $6,000 +5.1% |
| 2019 | $78 +4.6% | $5,710 +5% |
| 2018 | $74 +84.9% | $5,440 -91.4% |
| 2017 | $40 -0.2% | $63,481 -11.4% |
| 2016 | $40 +105.7% | $71,650 +24.1% |
| 2015 | $20 | $57,737 +23.1% |
| 2013 | $20 | $46,894 +5% |
| 2012 | -- | $44,644 -26.4% |
| 2011 | -- | $60,678 -7.2% |
| 2010 | -- | $65,370 |
Find assessor info on the county website
Monthly payment
Est. payment
Payment breakdown
Explore the cost of this home by adjusting the details. Changes won't be saved.Climate risks
Neighborhood: 83801
Similar homes
- $1,050,0003 bd3 ba2.1k sqft31288 N Sienna Loop, Athol, ID 83801For Sale
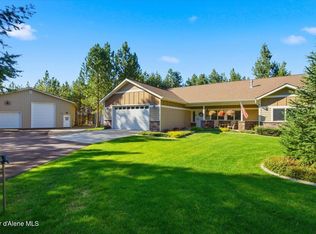 MLS ID #26-9300, Adam Anello, The Experience Northwest. Coeur d'Alene MLS
 - $1,100,0004 bd3 ba2.3k sqft27035 N Jacka Loop, Athol, ID 83801For Sale
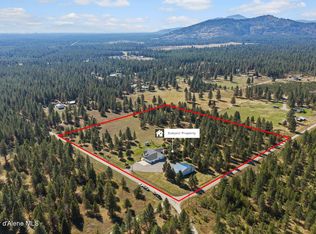 MLS ID #26-9636, Kevin Rodland, Northwest Realty Group. Coeur d'Alene MLS
 - $1,199,0003 bd2 ba2k sqft26658 N Channy Way, Athol, ID 83801For Sale
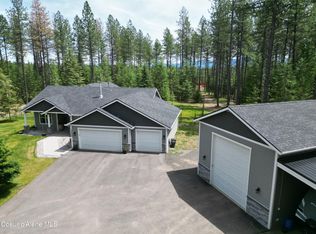 MLS ID #26-6494, Michael Dean Williams, Coldwell Banker Schneidmiller Realty. Coeur d'Alene MLS
 - $1,199,0003 bd2 ba2.4k sqft10570 E Far Cry Rd, Athol, ID 83801For Sale
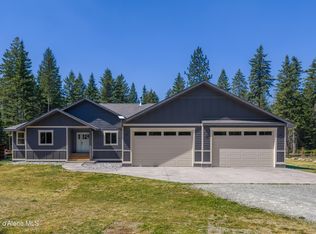 MLS ID #26-7970, Tom Moore, Northwest Land & Lifestyle Properties. Coeur d'Alene MLS
 - $1,795,0004 bd3 ba2.9k sqft529 S Beaver Lake Rd, Athol, ID 83801For Sale
 MLS ID #20261214, Chad Salsbury, WINDERMERE HAYDEN LLC. SELMLS
 - $1,106,9913 bd2 ba2.5k sqftL2b8 N Eclipse Rd, Rathdrum, ID 83858New ConstructionMLS ID #20262152, Chad Salsbury, WINDERMERE HAYDEN LLC. SELMLS
